242 ROLLING MEADOW DR
SEE ALL PHOTOS
242 ROLLING MEADOW DR
Sold

242 ROLLING MEADOW DR

242 ROLLING MEADOW DR, Drummonds, TN 38023

$285,000
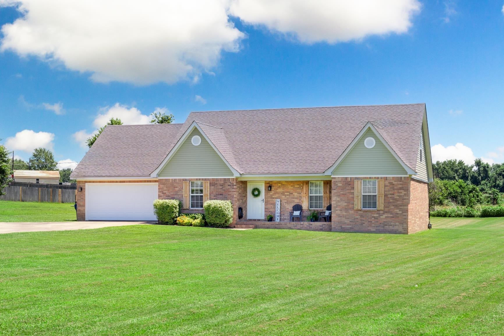
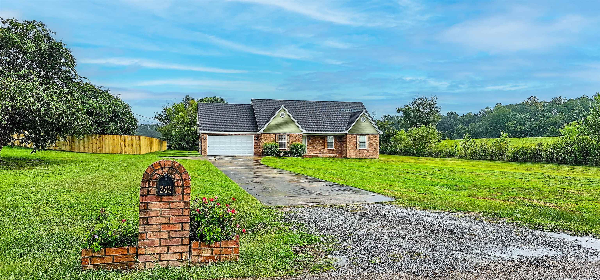
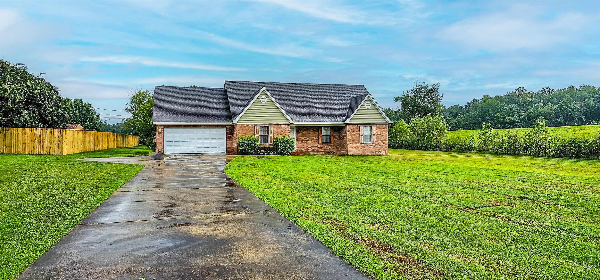
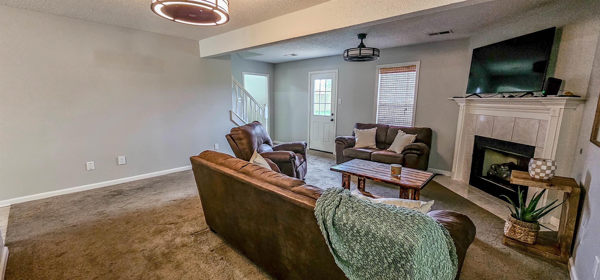
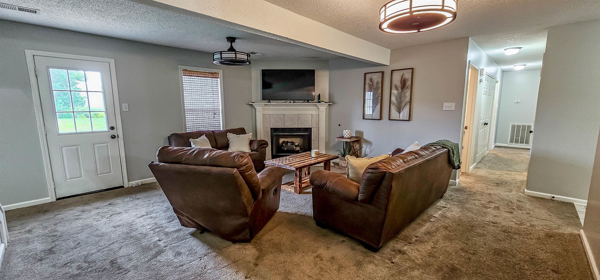
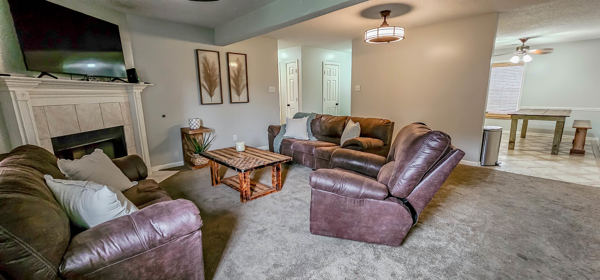
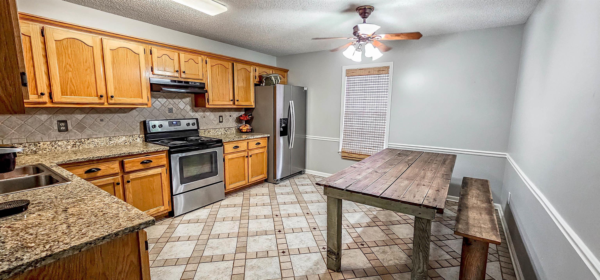
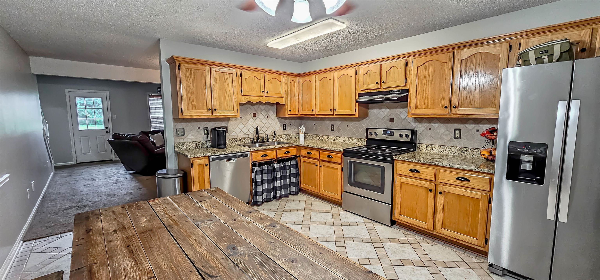
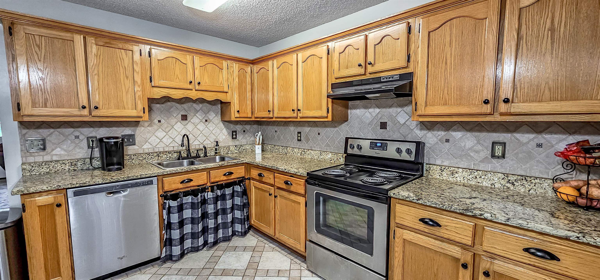
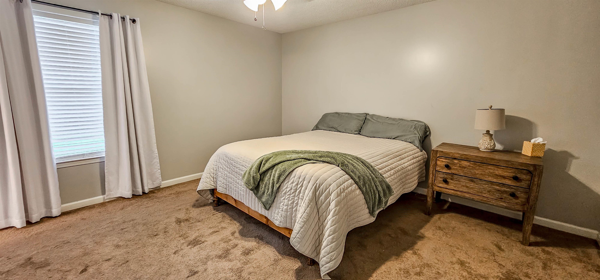
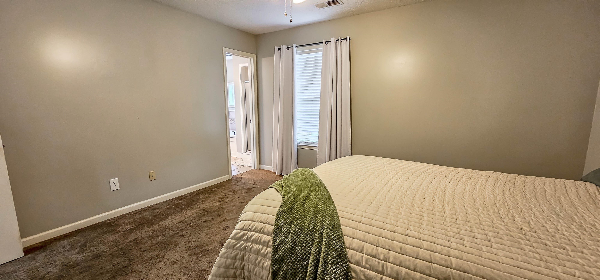
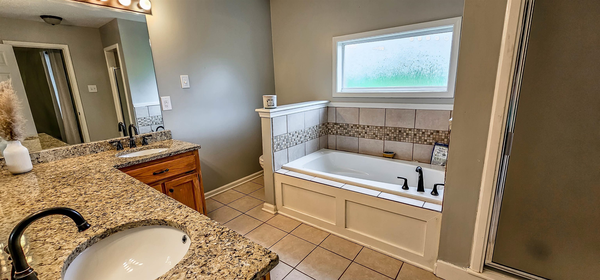
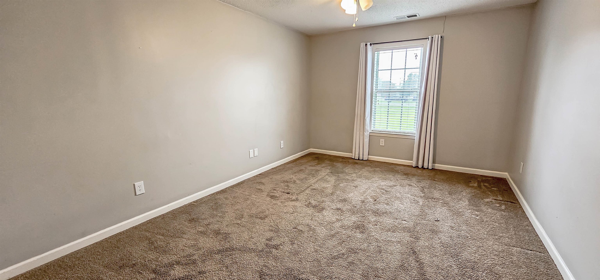
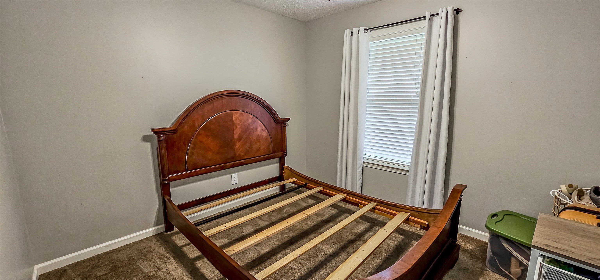
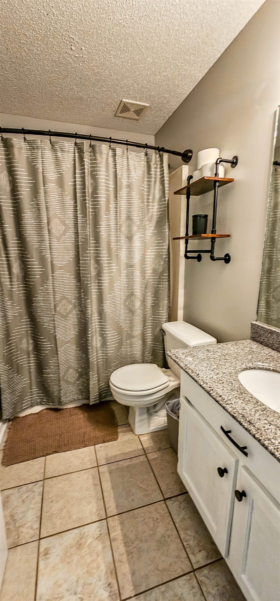
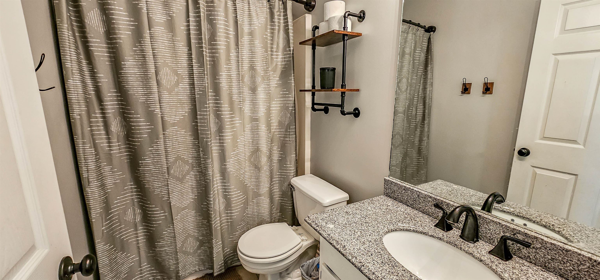
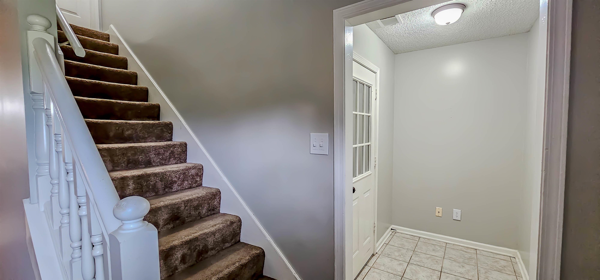
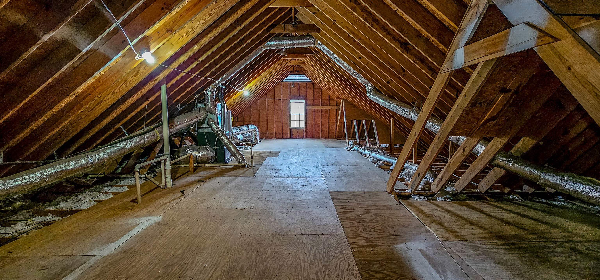
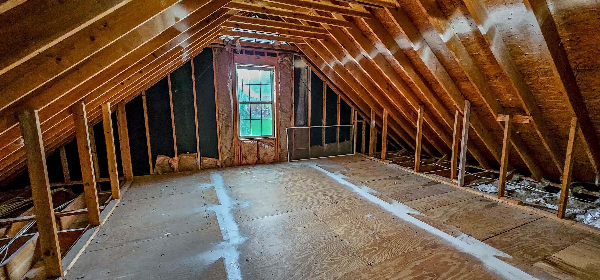
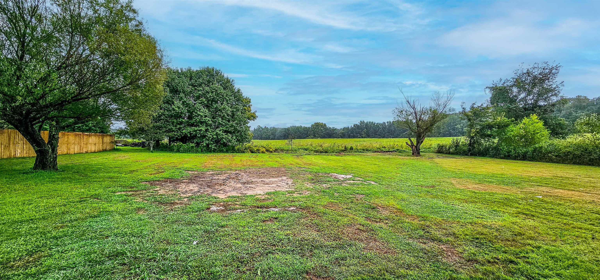
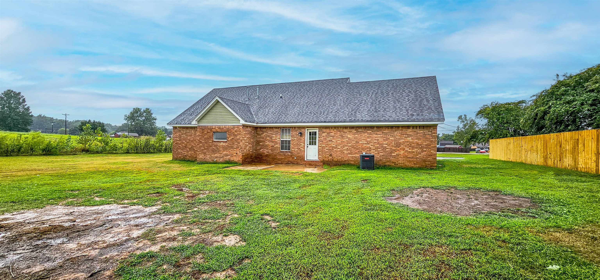
NO CITY TAXES!! A taste of the country, 3-bedroom, 2-bath brick home in Drummonds. Super quiet neighborhood! 1470 SF home is on a .86-acre lot! Great curb appeal, covered front porch, patio on back overlooking farmland. The large eat-in kitchen has ample cabinet space, nice tile flooring, granite and double sink. Living room has gas FP w/ exit to patio, primary has luxury bath and walk-in closets. Large rooms, updated baths. Huge expandable area upstairs! Offers to [email protected].

3
beds

2
baths

1,493 Sq.Ft. LIVING AREA

0.86 Acres lot

Margie O'Neal

Margie O'Neal

Features & Amenities

Interior

  • total bedrooms3
  • Total bathrooms2
  • full bathrooms2
  • Fireplace Gas Logs, Gas Starter, In Den/Great Room
  • APPLIANCES Dishwasher, Disposal, Range/Oven
  • other interior Features Textured Ceiling, Wall to Wall Carpet, 2 or More Baths, 2nd Bedroom, 3rd Bedroom, Den/Great Room, Kitchen, Laundry Room, Primary Bedroom, Eat-In Kitchen, Great Room, Updated/Renovated Kitchen, All Bedrooms Down, Double Vanity Bath, Full Bath Down, Luxury Primary Bath, Primary Down, Renovated Bathroom, Separate Tub Shower, Whirlpool(s), All Window Treatments, Attic Access, Cat/Dog Free House, Permanent Attic Stairs, Smoke Detector(s), Vent Hood/Exhaust Fan, Walk-In Attic, Walk-In Closet(s)

Area & Lot

  • Status Sold
  • Date Sold November 26, 2024
  • Living Area1,493 Sq.Ft.
  • Lot Area0.86 Acres
  • MLS® ID10181051
  • TypeResidential
  • YEAR BUILT1999
  • Architecture StylesRanch, Traditional

Exterior

  • STORIES1
  • utilitiesGas Water Heater, Public Water, Septic Tank
  • PoolNone
  • roofComposition Shingles
  • lot featuresLandscaped
  • parkingDriveway/Pad, Front-Load Garage, Garage Door Opener(s), Storage Room(s)
  • HEAT TYPECentral, Electric, Gas
  • AIR CONDITIONING220 Wiring, Ceiling Fan(s), Central
  • SubstructureSlab
  • security FeaturesSmoke Detector(s)
  • other exterior FeaturesPatio, Well Landscaped Grounds

Financial

  • Sales Price$285,000

Work With Margie

Get assistance in determining current property value, crafting a competitive offer, writing and negotiating a contract, and much more. Contact me today.

Follow Me on Instagram