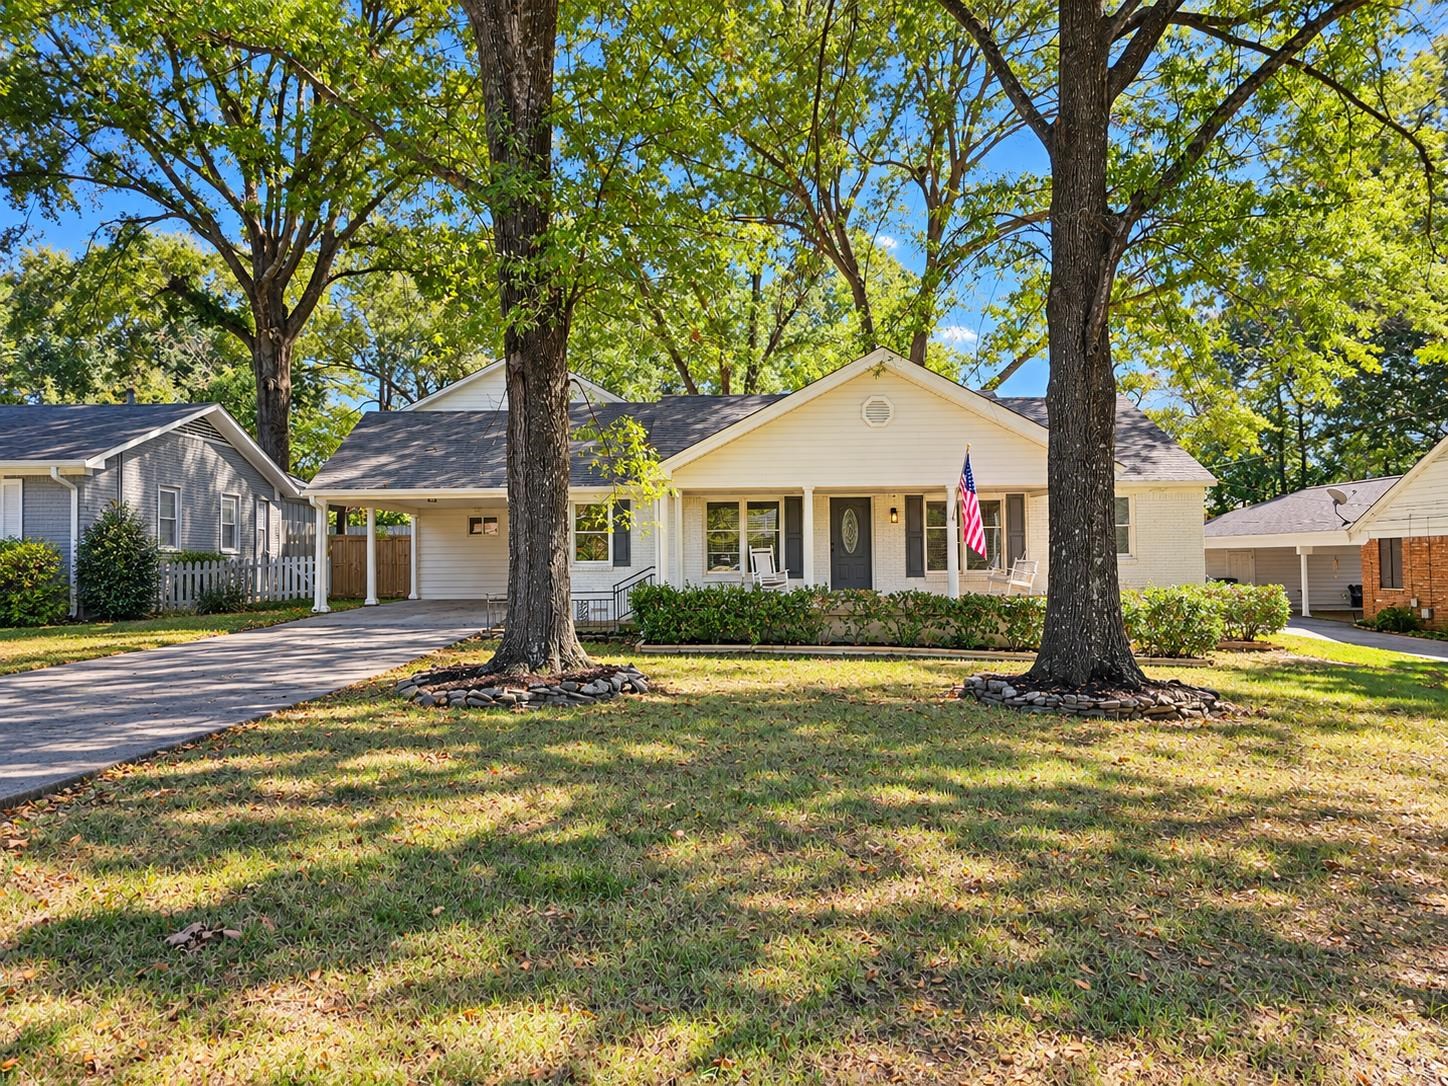
Single-story home with a covered porch, American flag, and mature trees shading the front lawn.
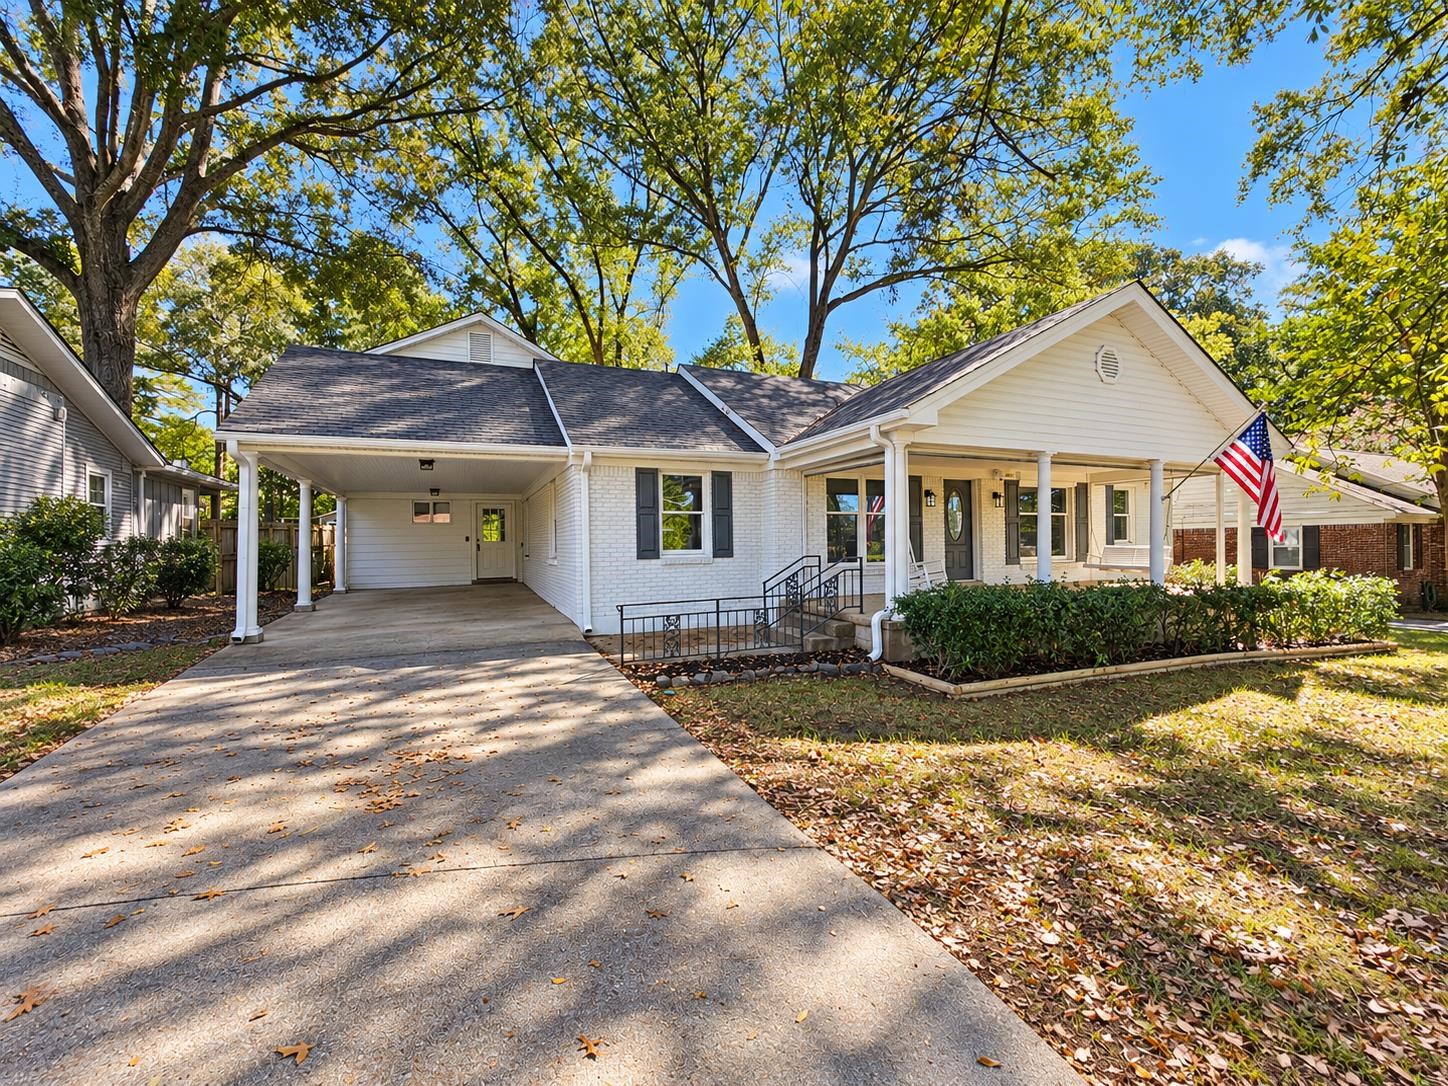
White brick single-story home with a covered porch, carport, and American flag.
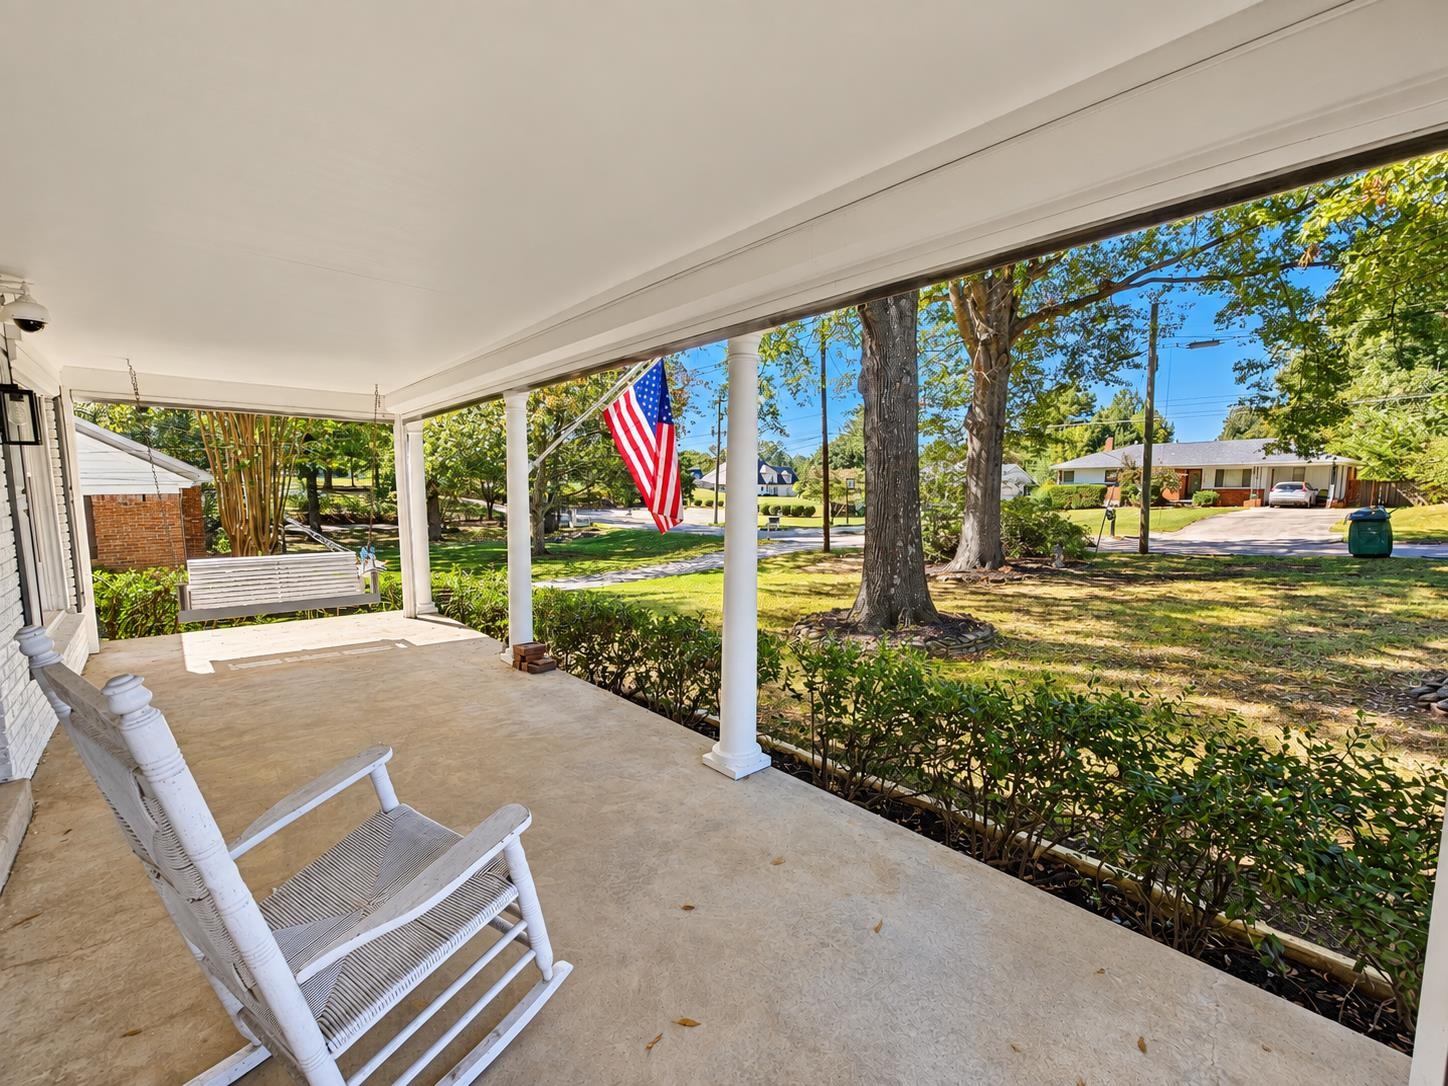
Covered front porch with white rocking chairs and an American flag overlooking a leafy residential street.
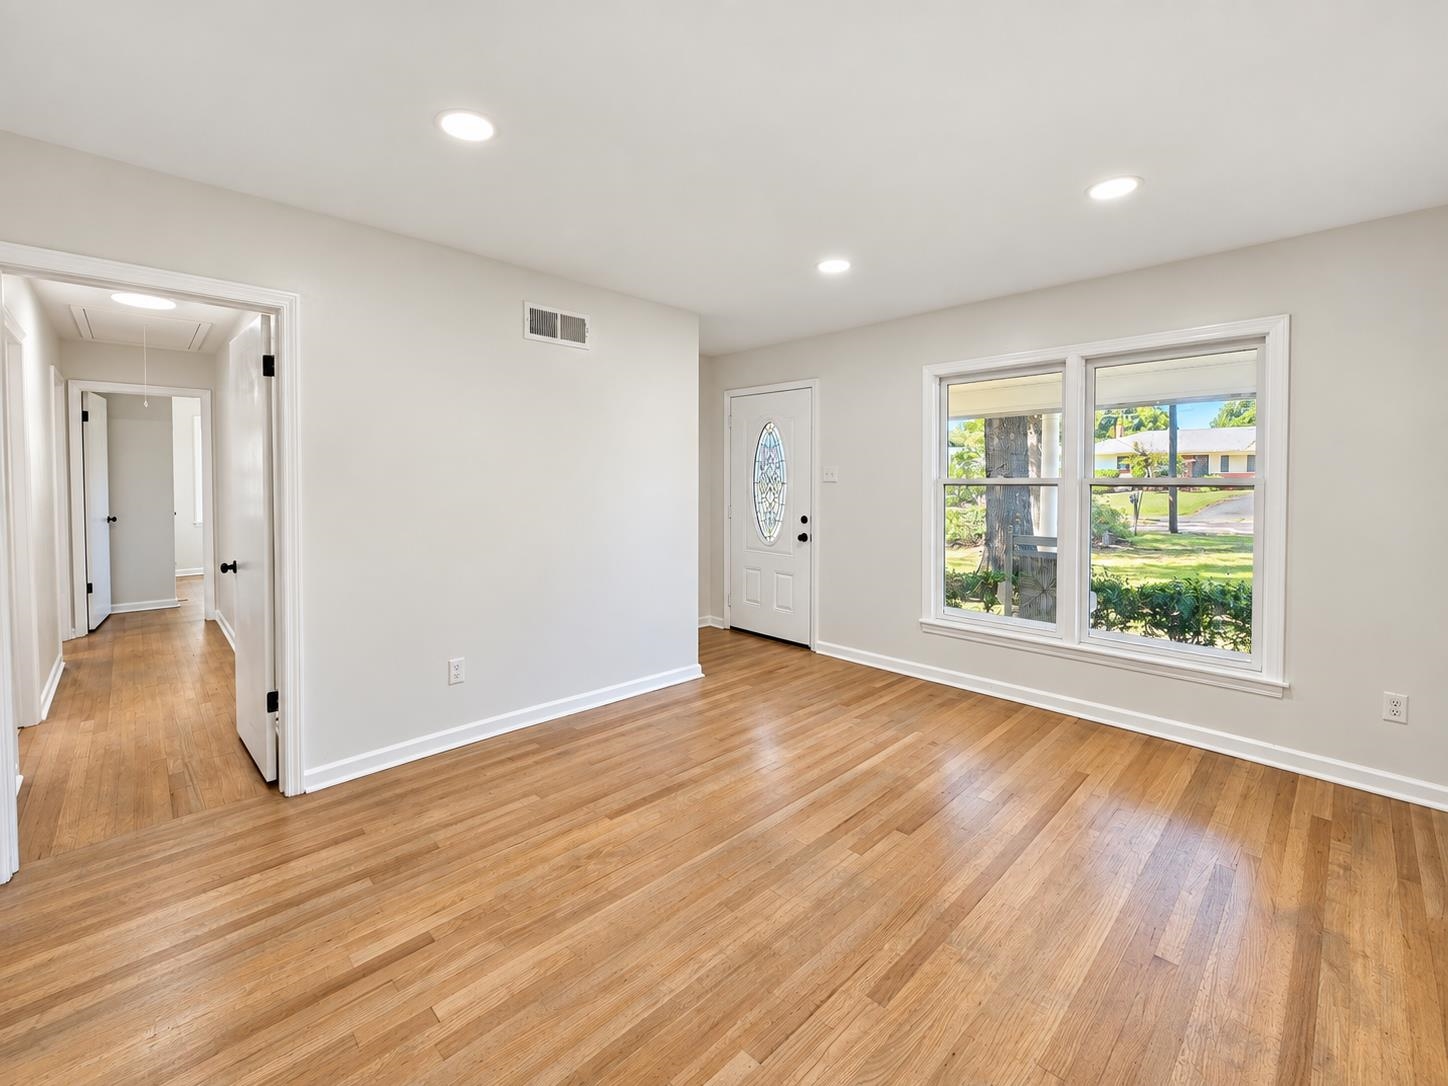
Empty room with hardwood floors, large windows, and a front door with an oval glass insert.
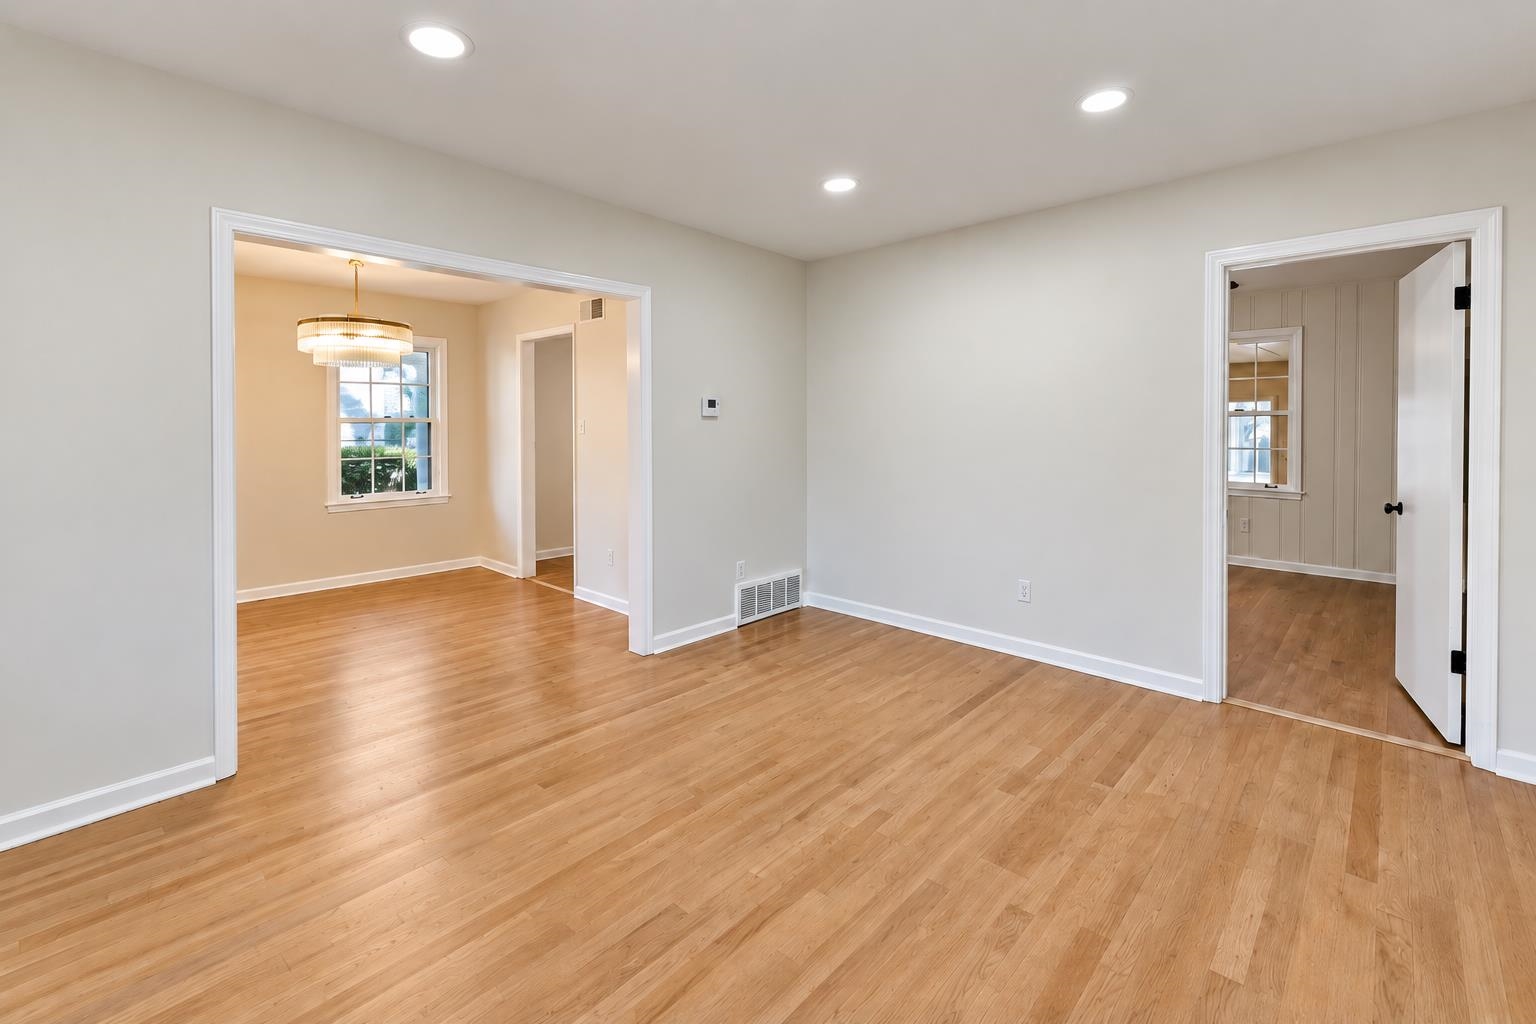
Empty room with hardwood floors and wide openings to adjoining rooms.
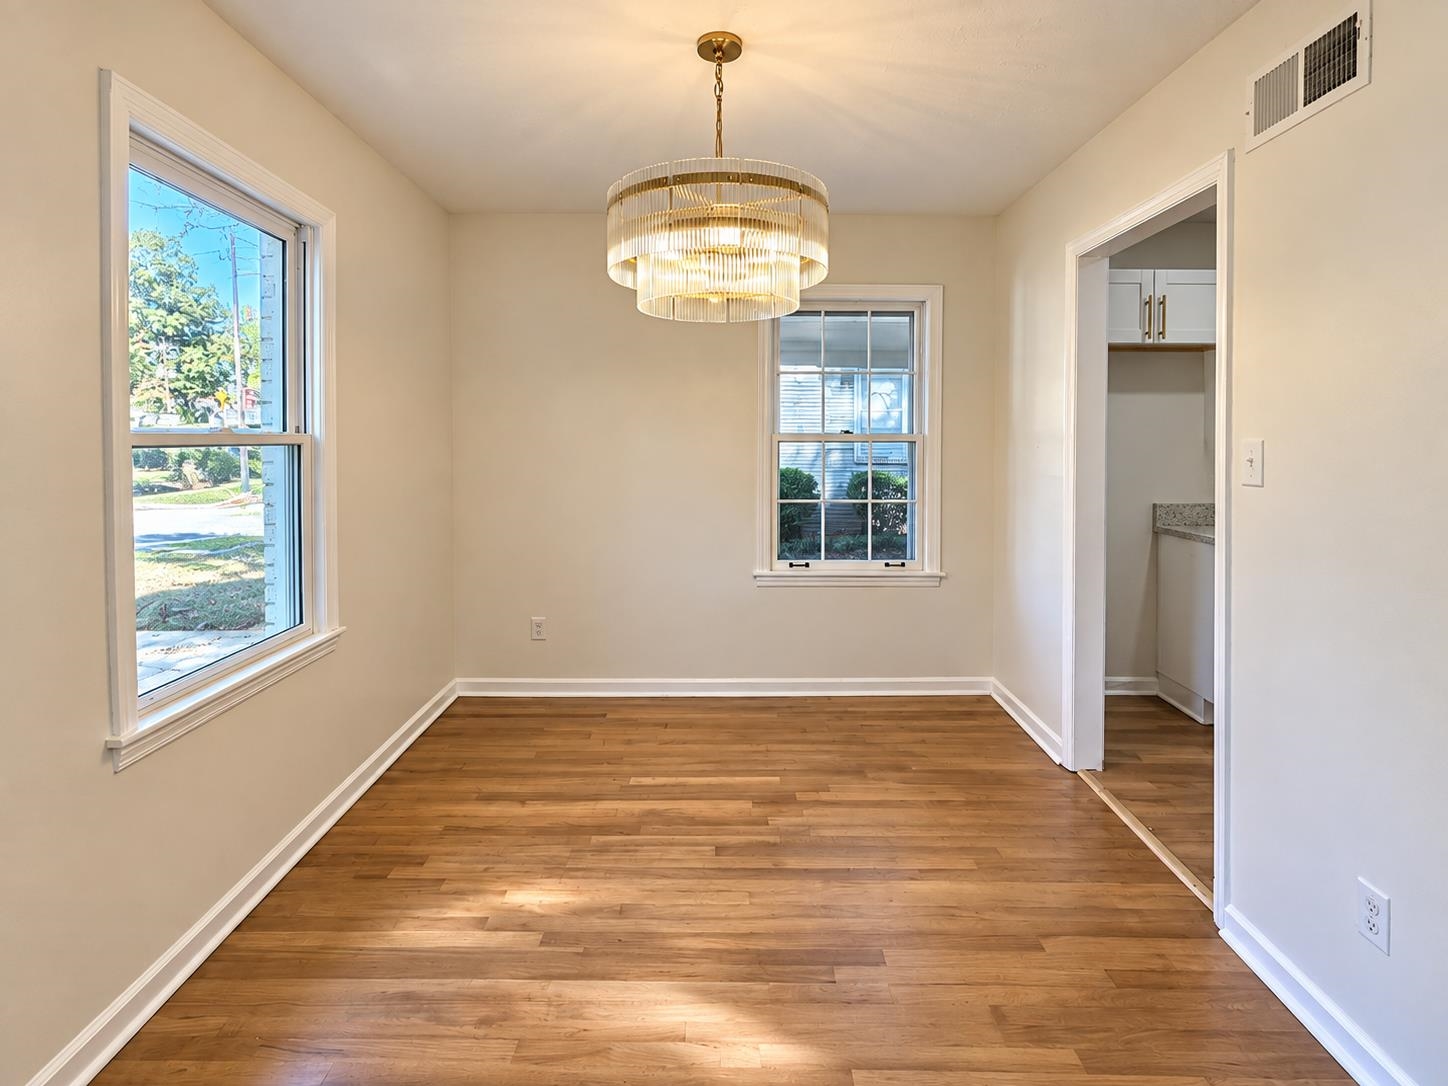
Empty dining room with wood floors, two windows, and a tiered chandelier.
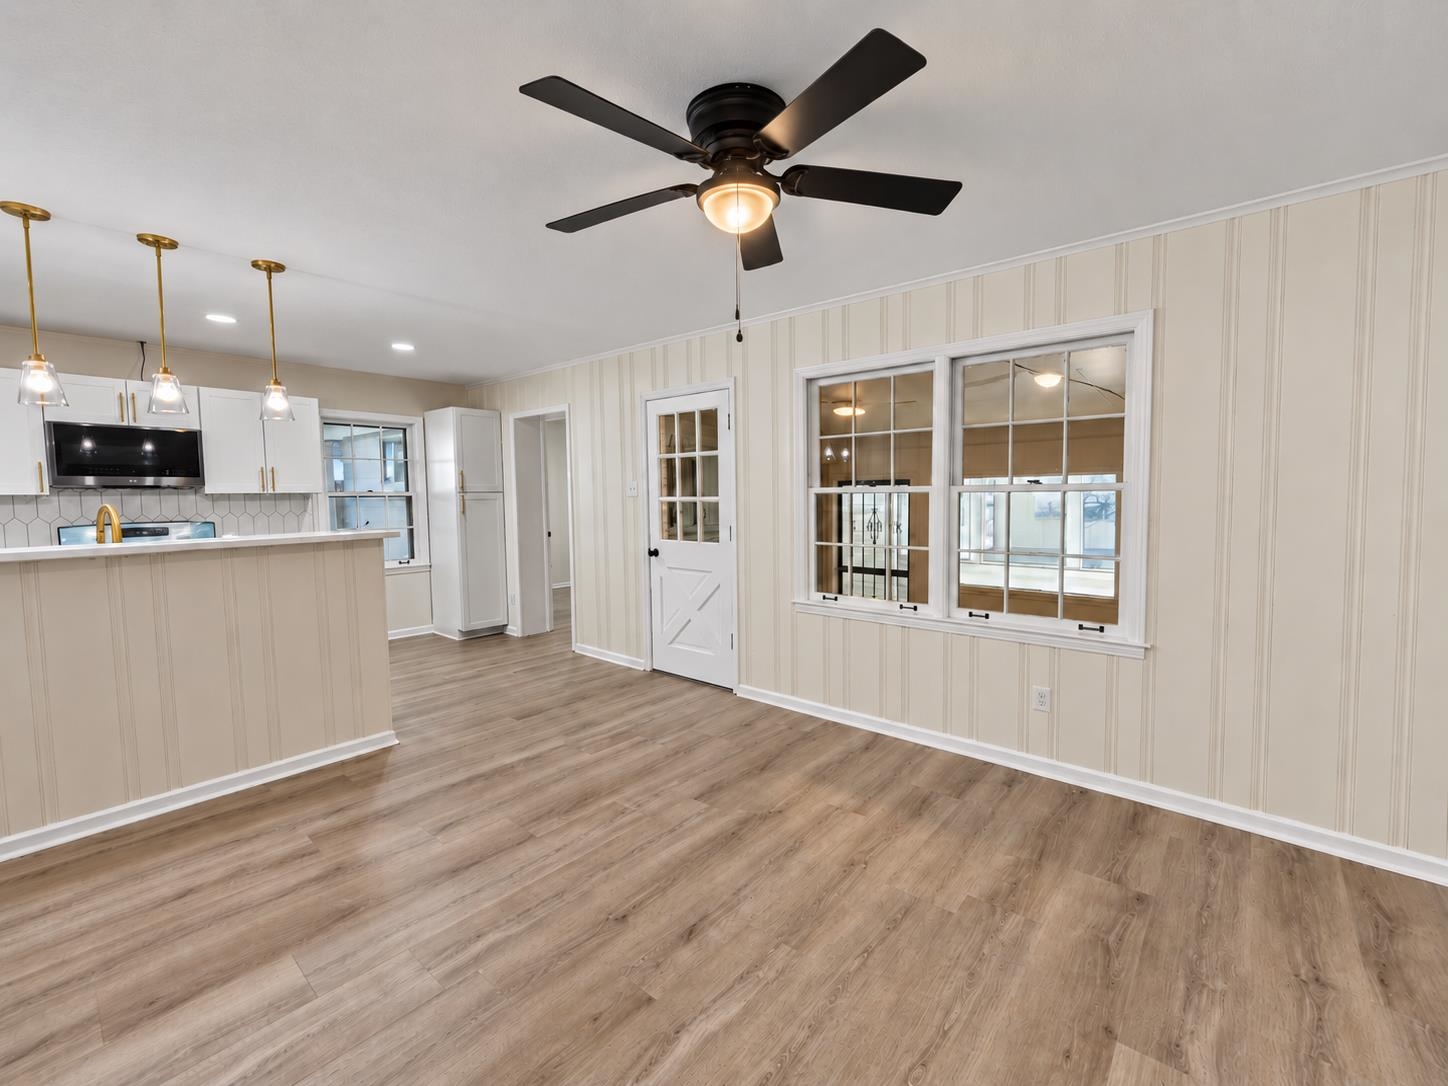
Unfurnished dining area beside a white kitchen, with wood-look flooring and a black ceiling fan.
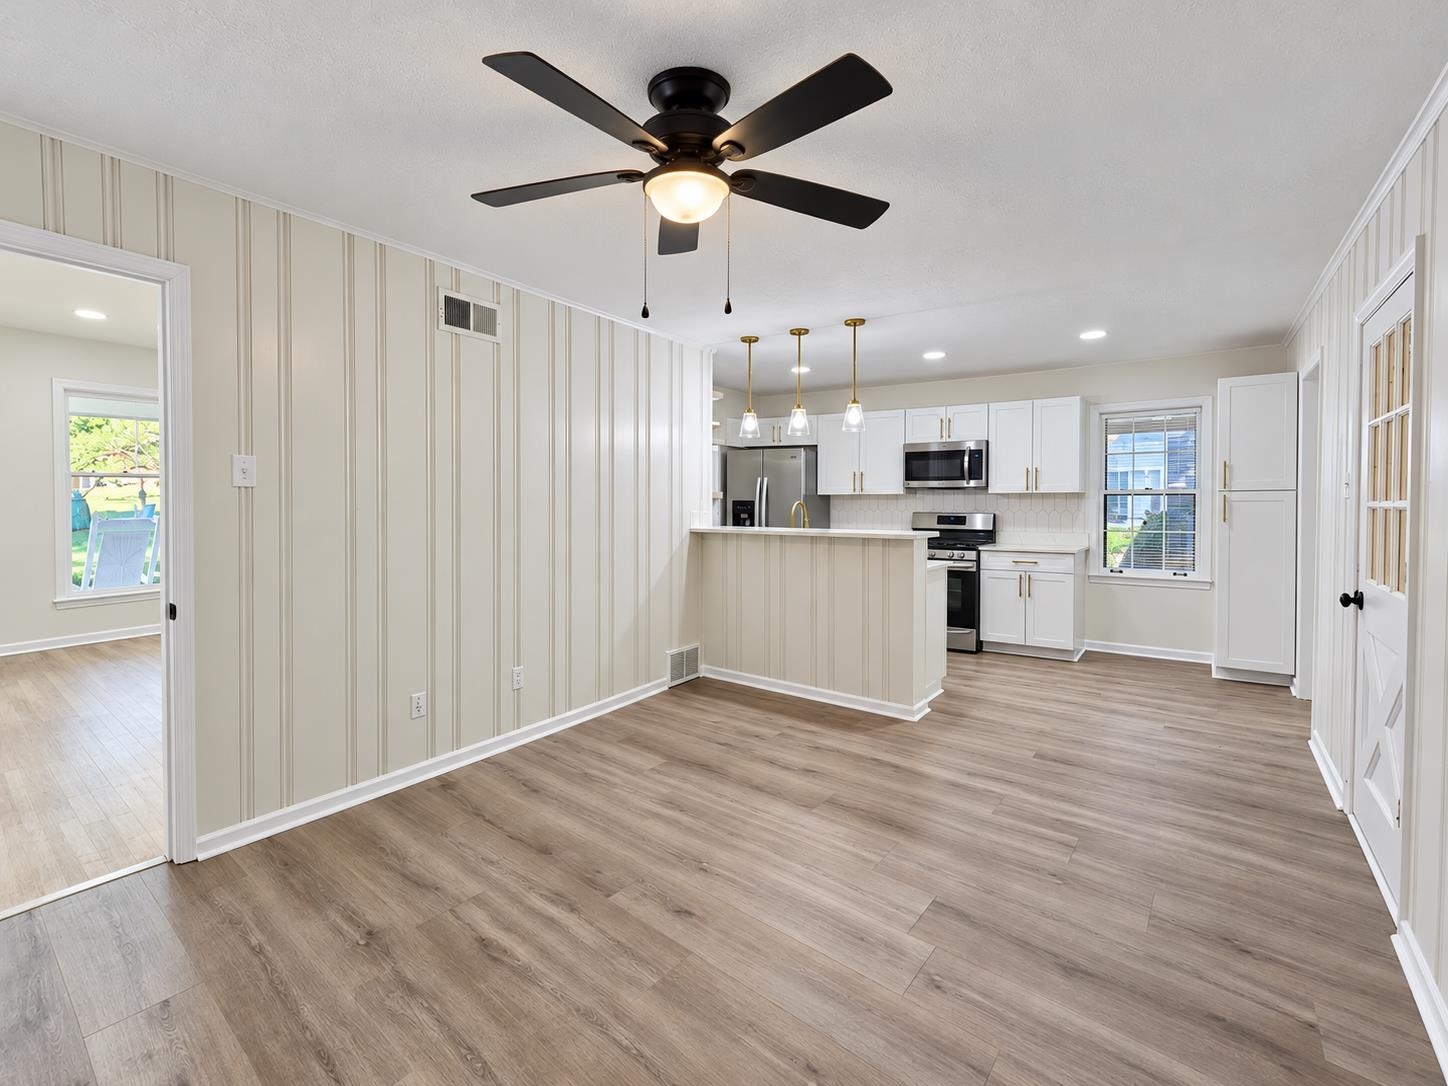
Kitchen with white cabinets, stainless steel appliances, breakfast bar, and light wood-look flooring.
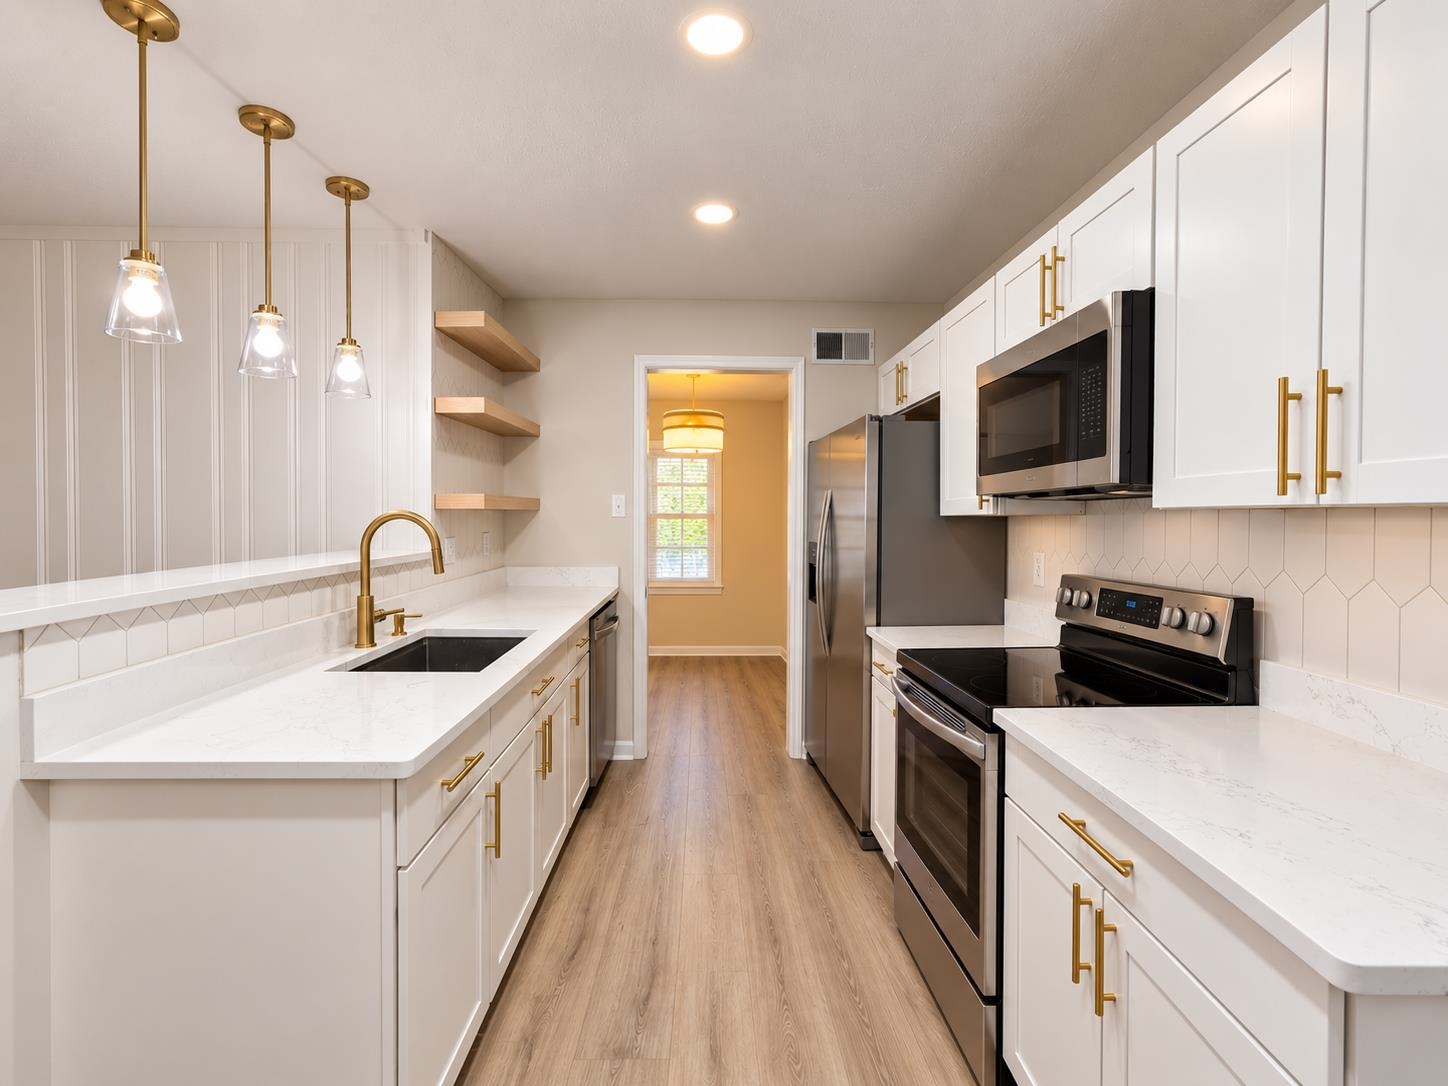
Renovated kitchen with white cabinets, stainless steel appliances, gold hardware, and a large island.
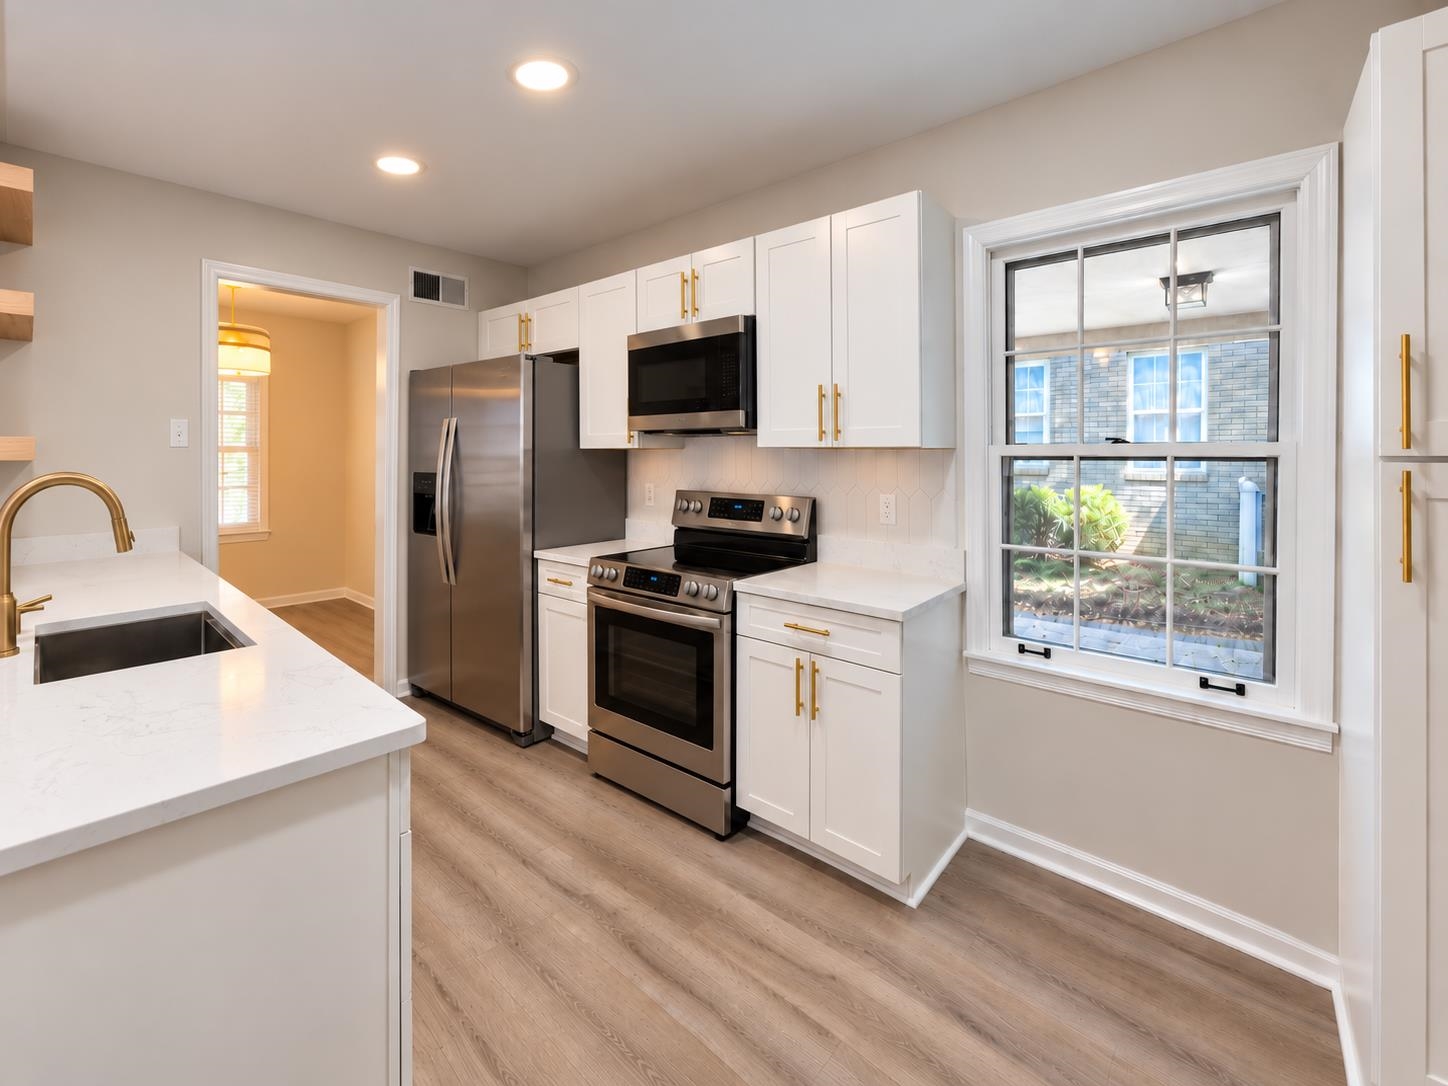
Renovated kitchen with white cabinets, brass fixtures, quartz counters, and stainless steel appliances.
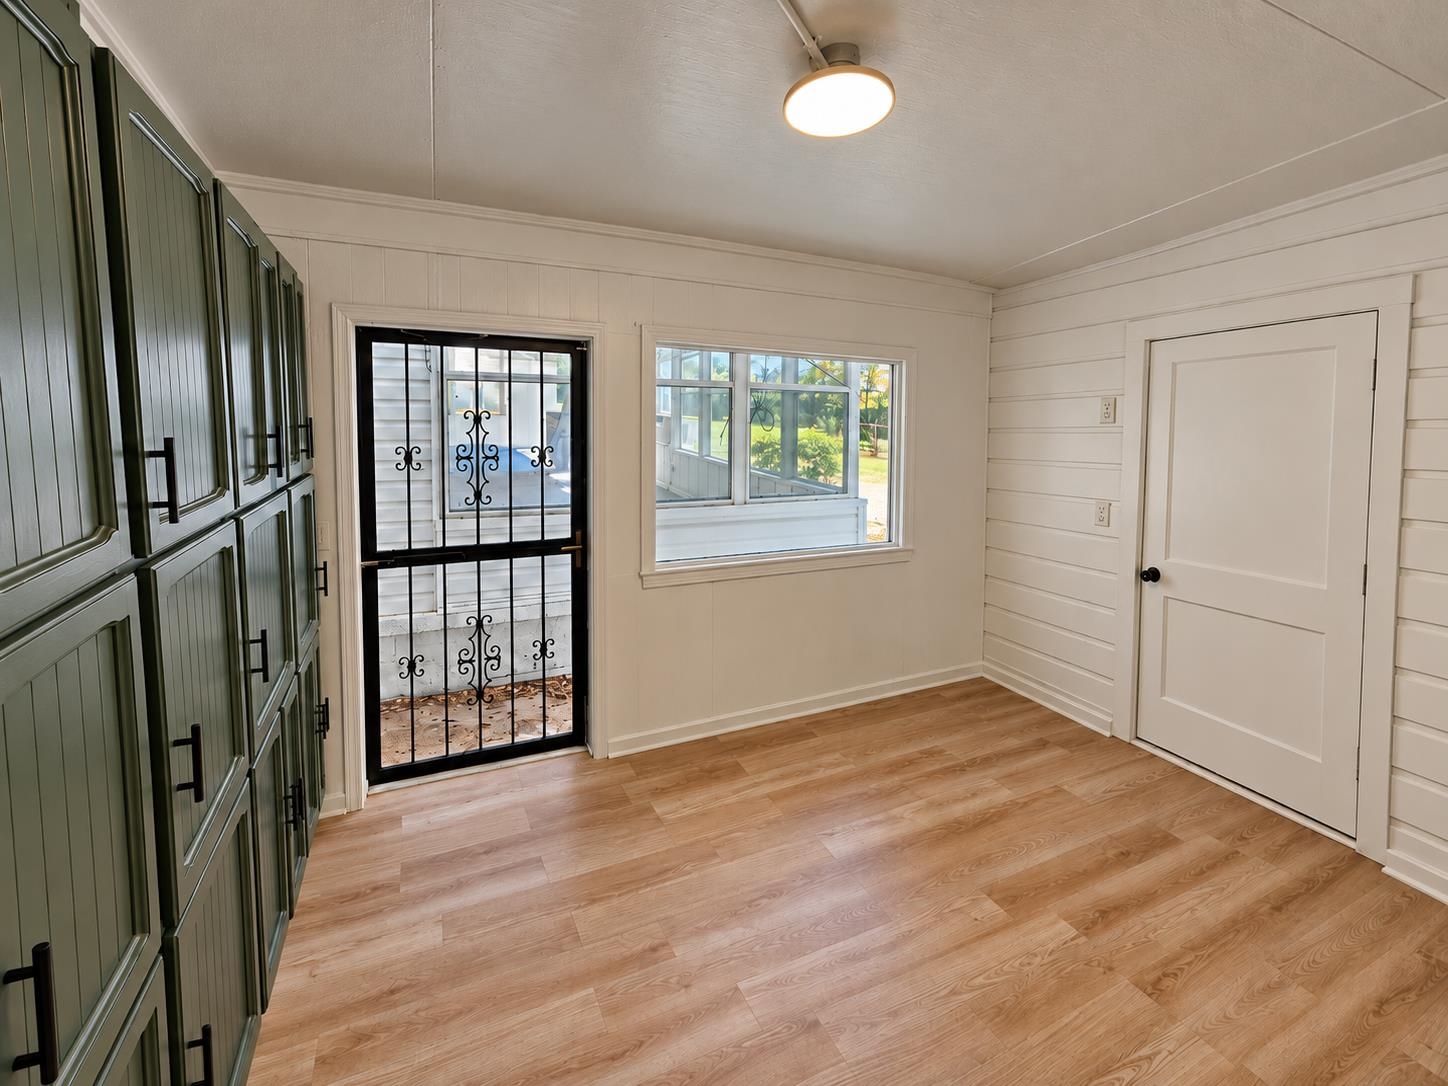
Empty room with green built-in cabinets, wood flooring, a window, and a decorative security door.
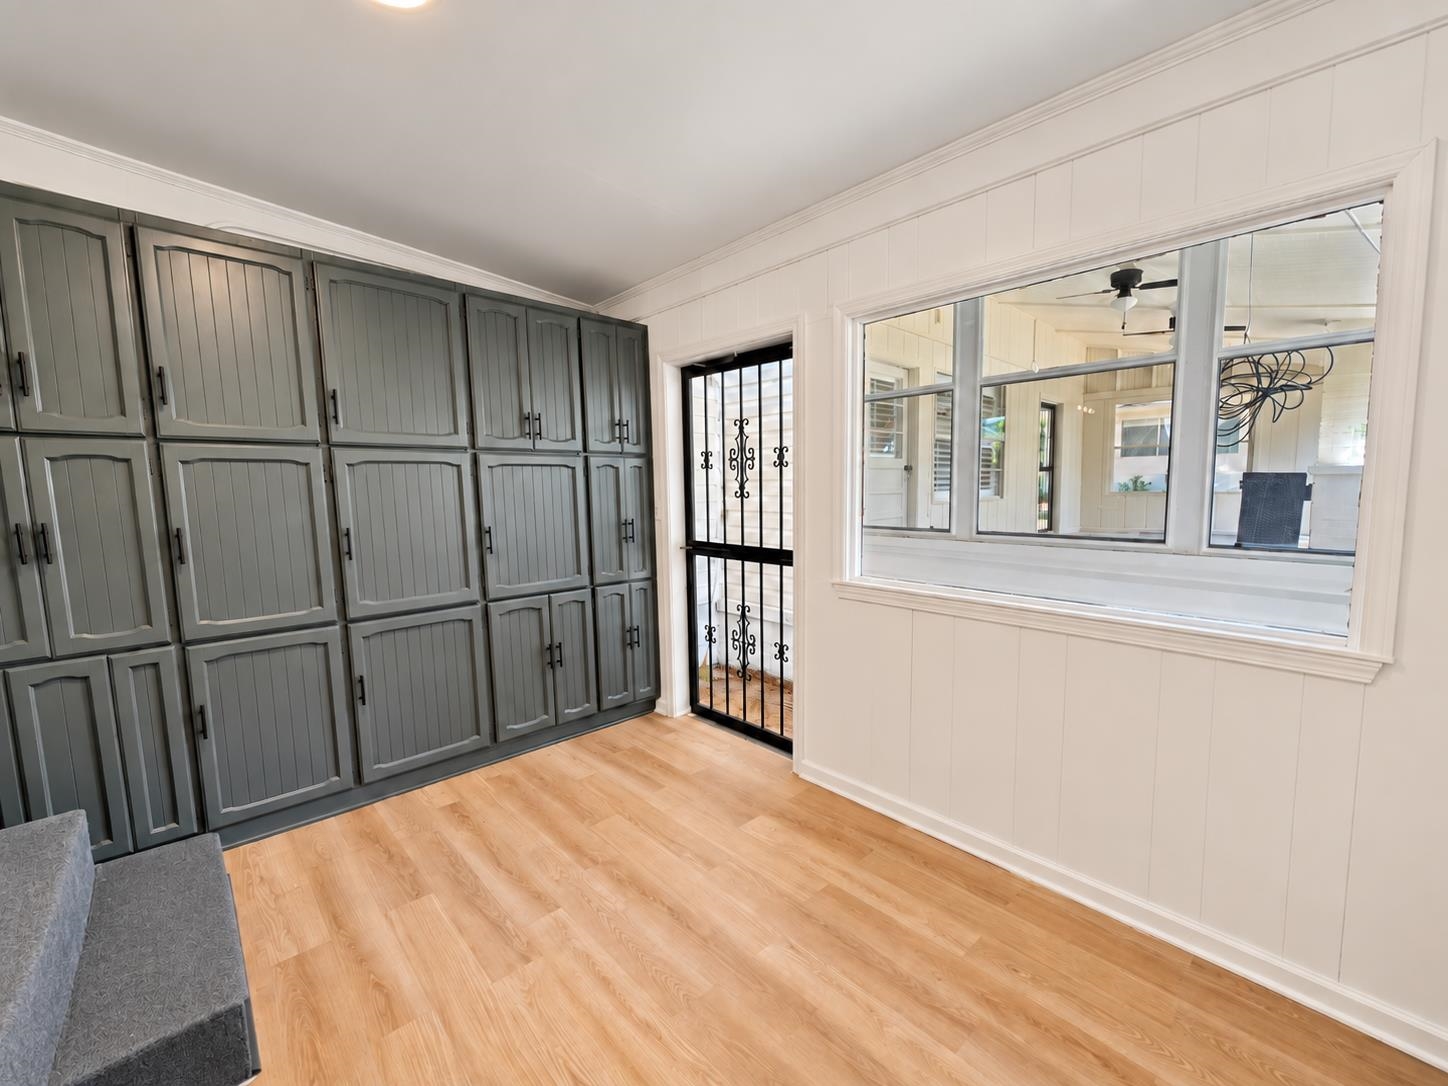
Interior room with dark gray built-in cabinets, light wood flooring, and a large window to an adjacent porch.
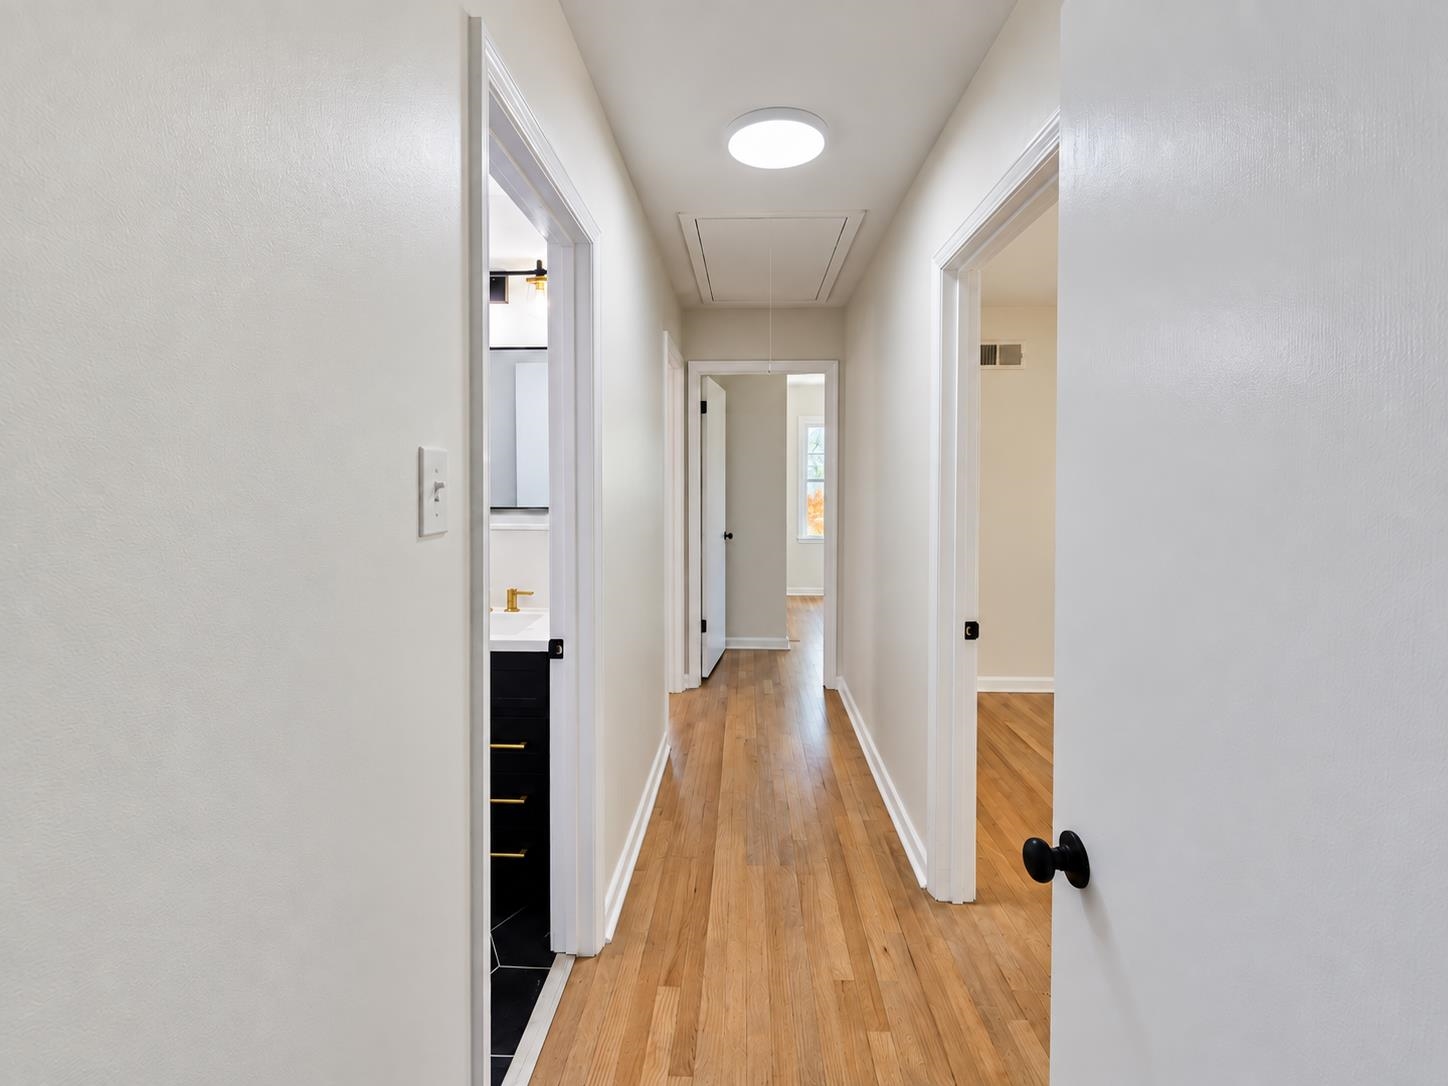
Interior hallway with warm hardwood floors, white walls, and open doorways to adjoining rooms.
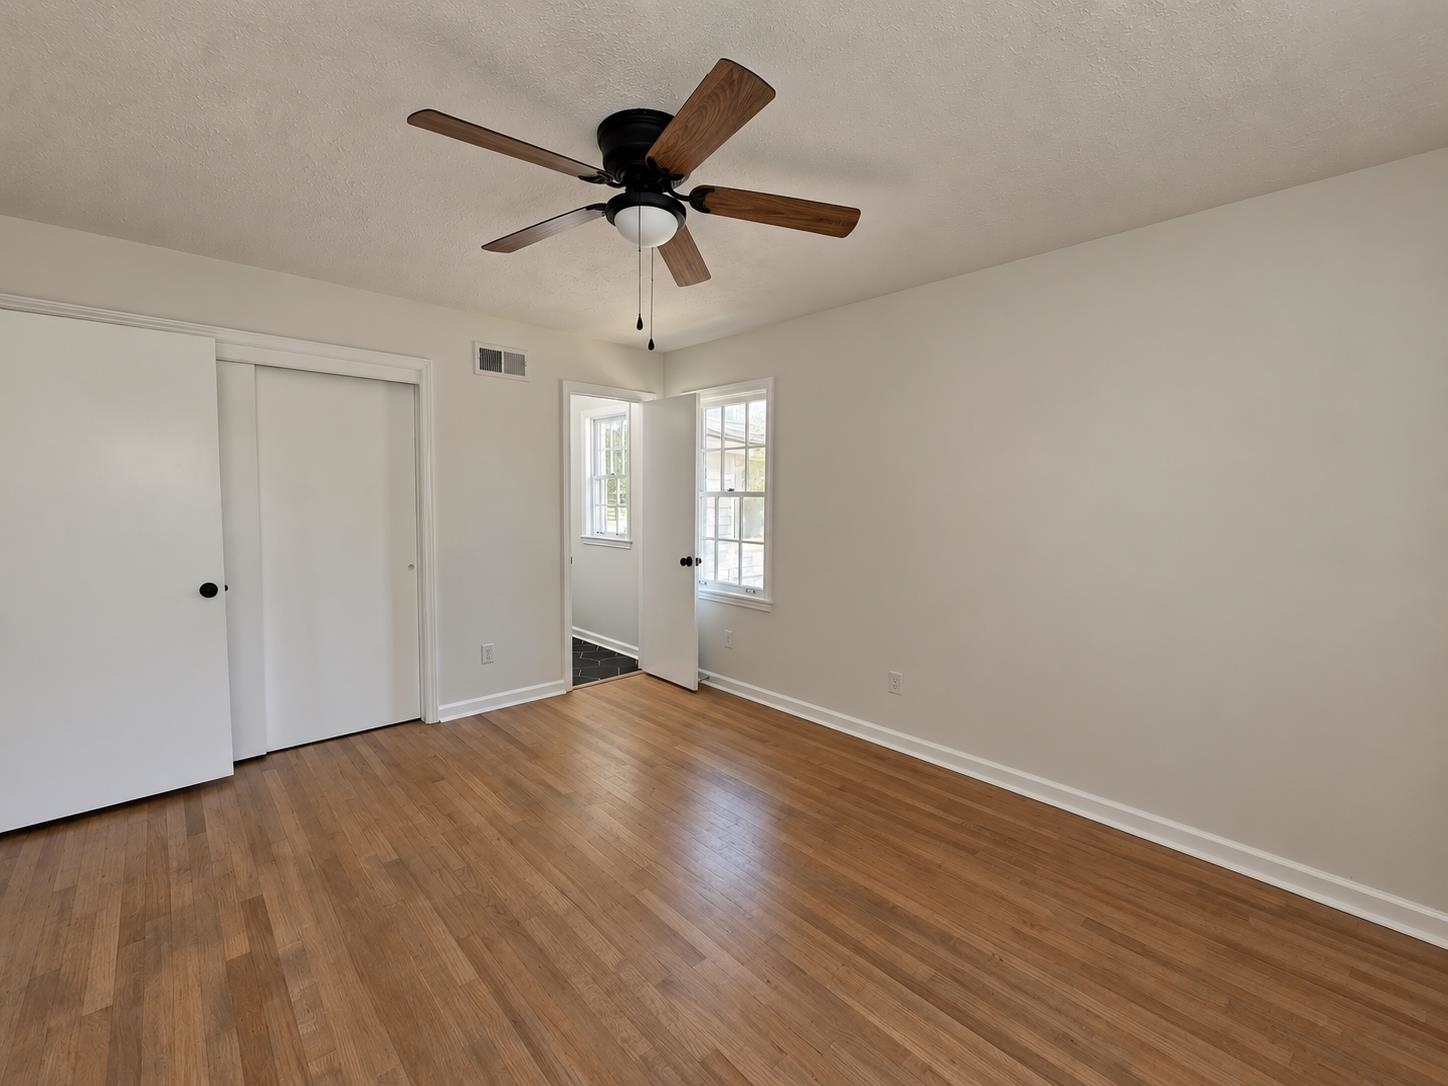
Empty bedroom with hardwood floors, a wood-blade ceiling fan, and a wide sliding-door closet.
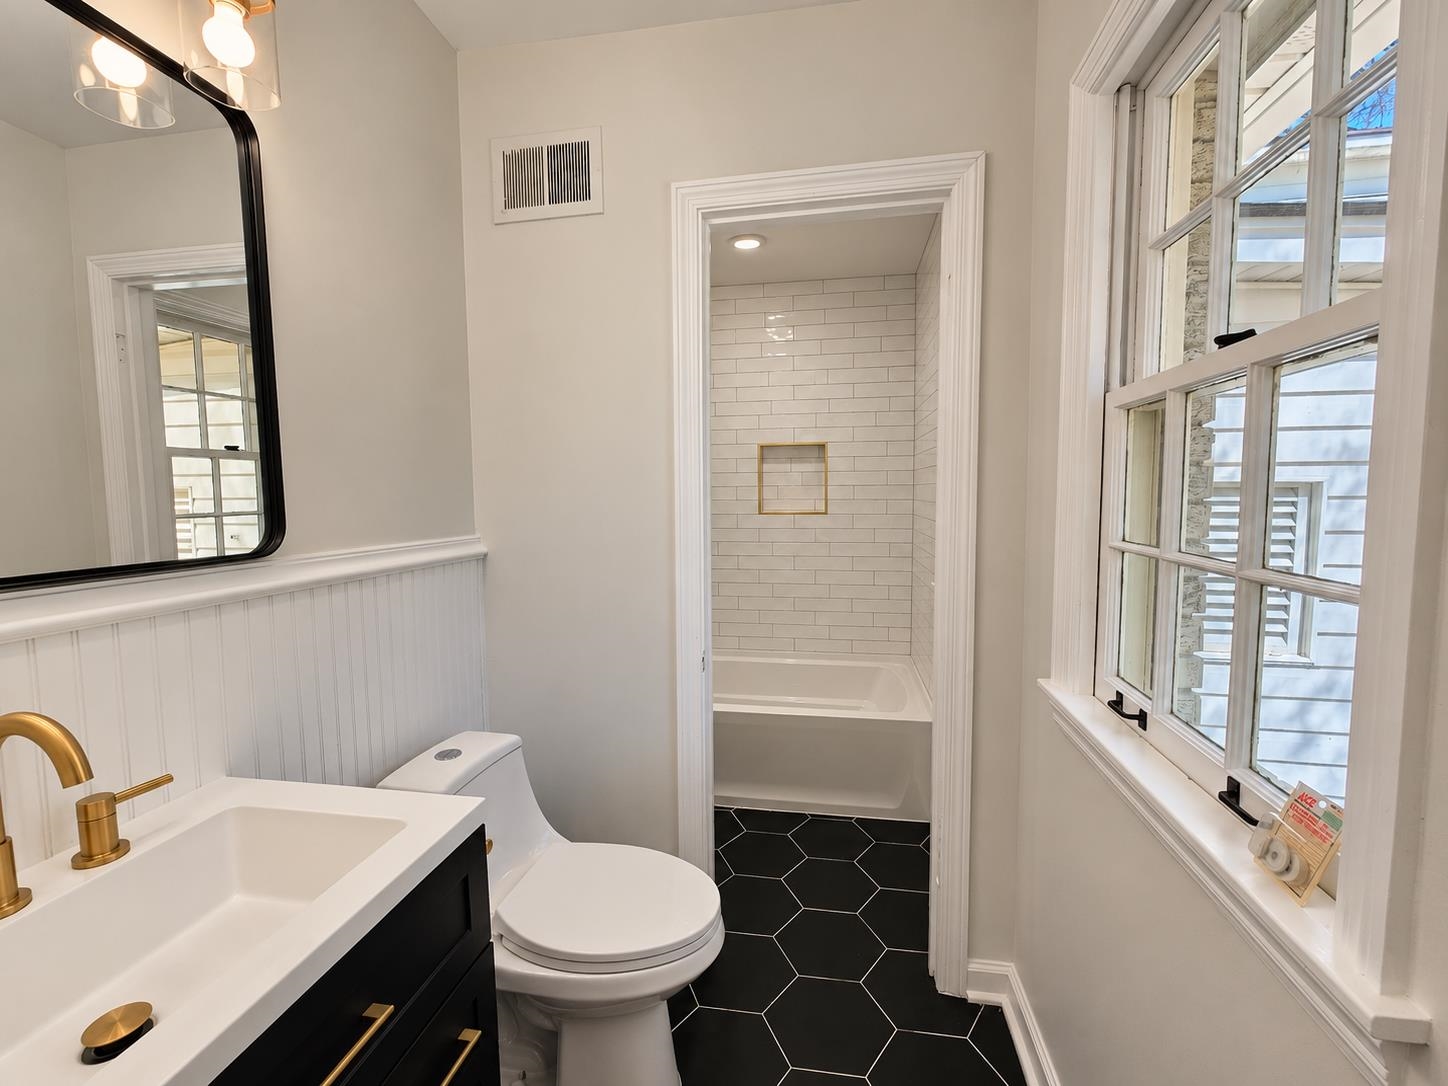
Bathroom with a black hexagonal tile floor, white subway-tile tub surround, and tall windows.
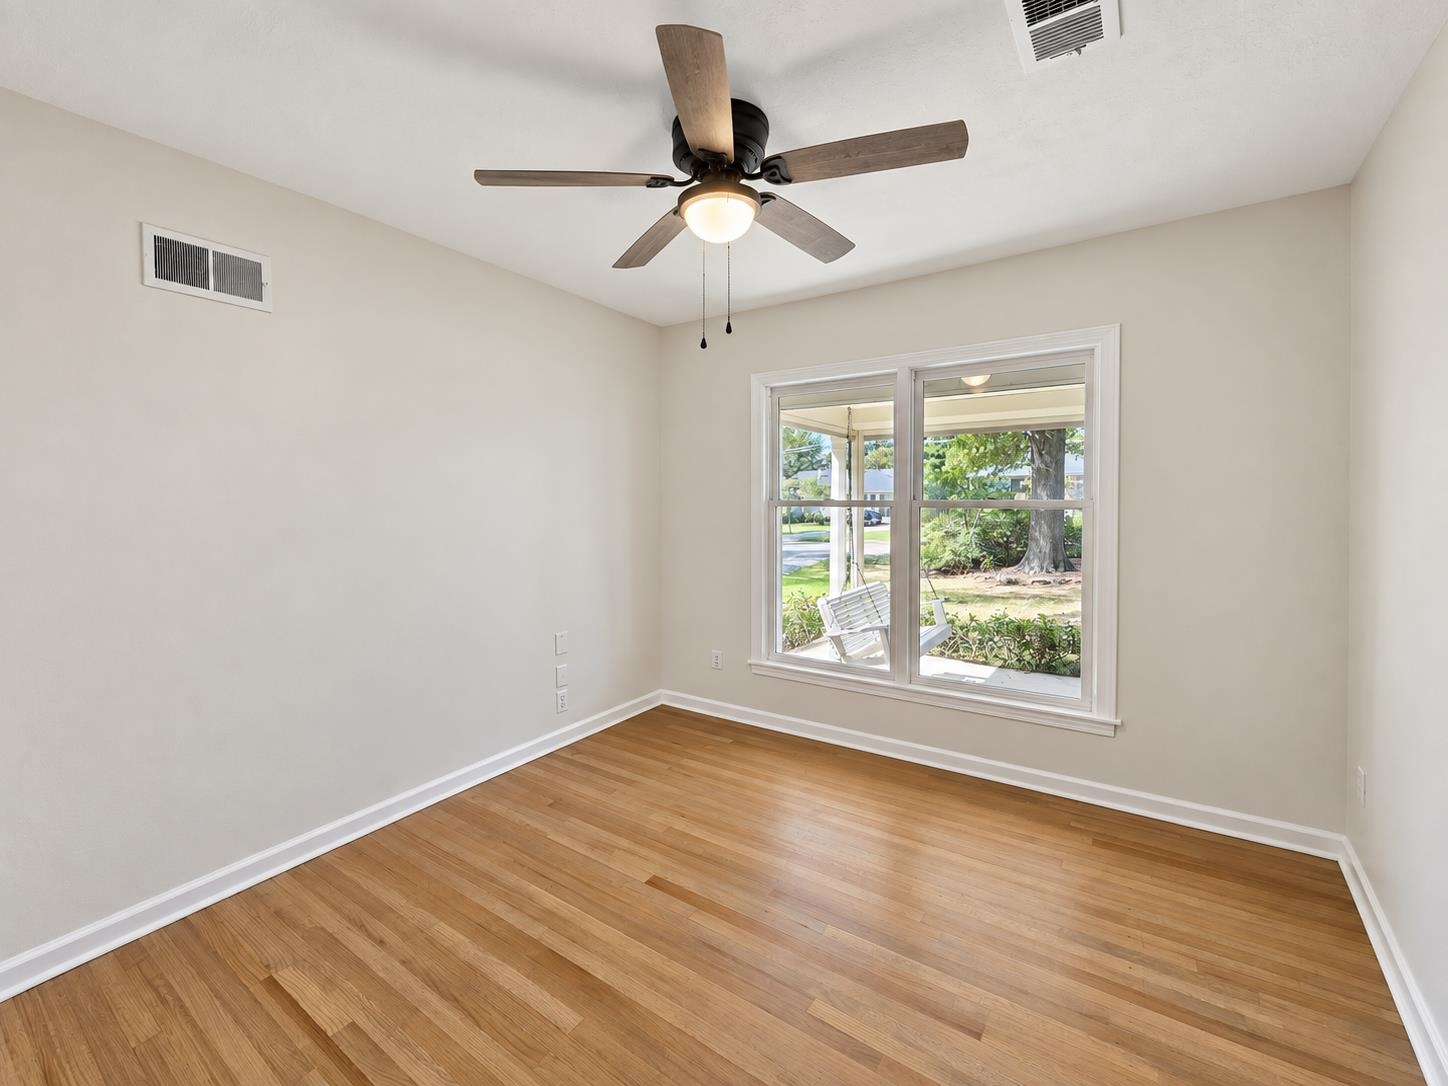
Empty room with hardwood floors, a ceiling fan, and a large window overlooking a leafy yard.
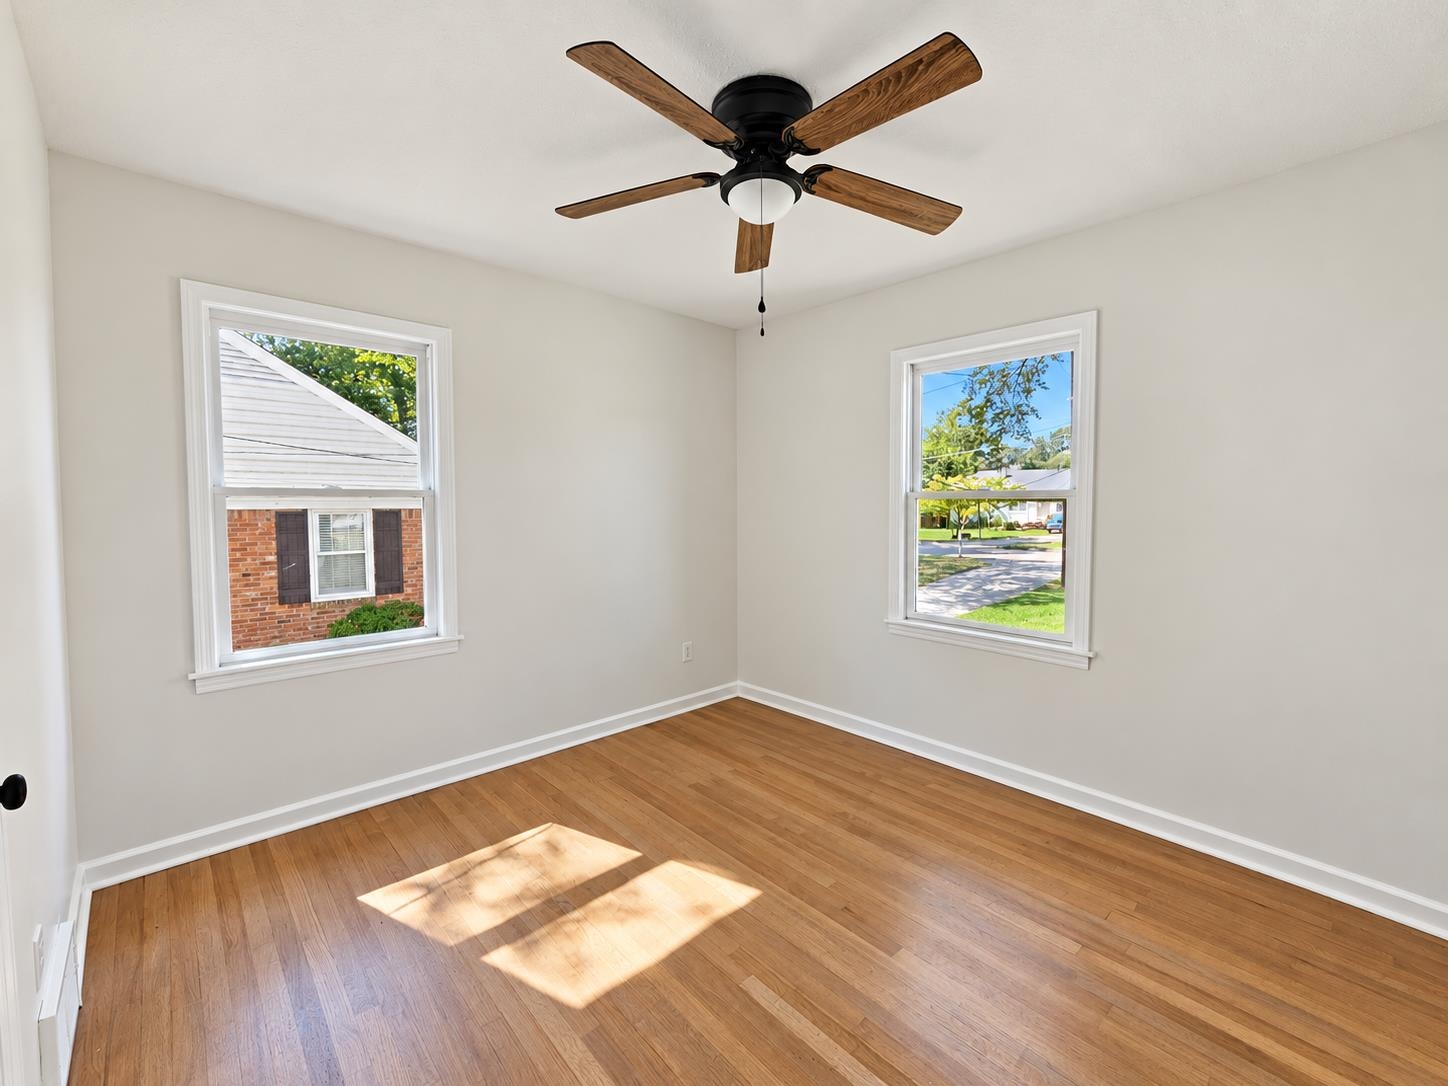
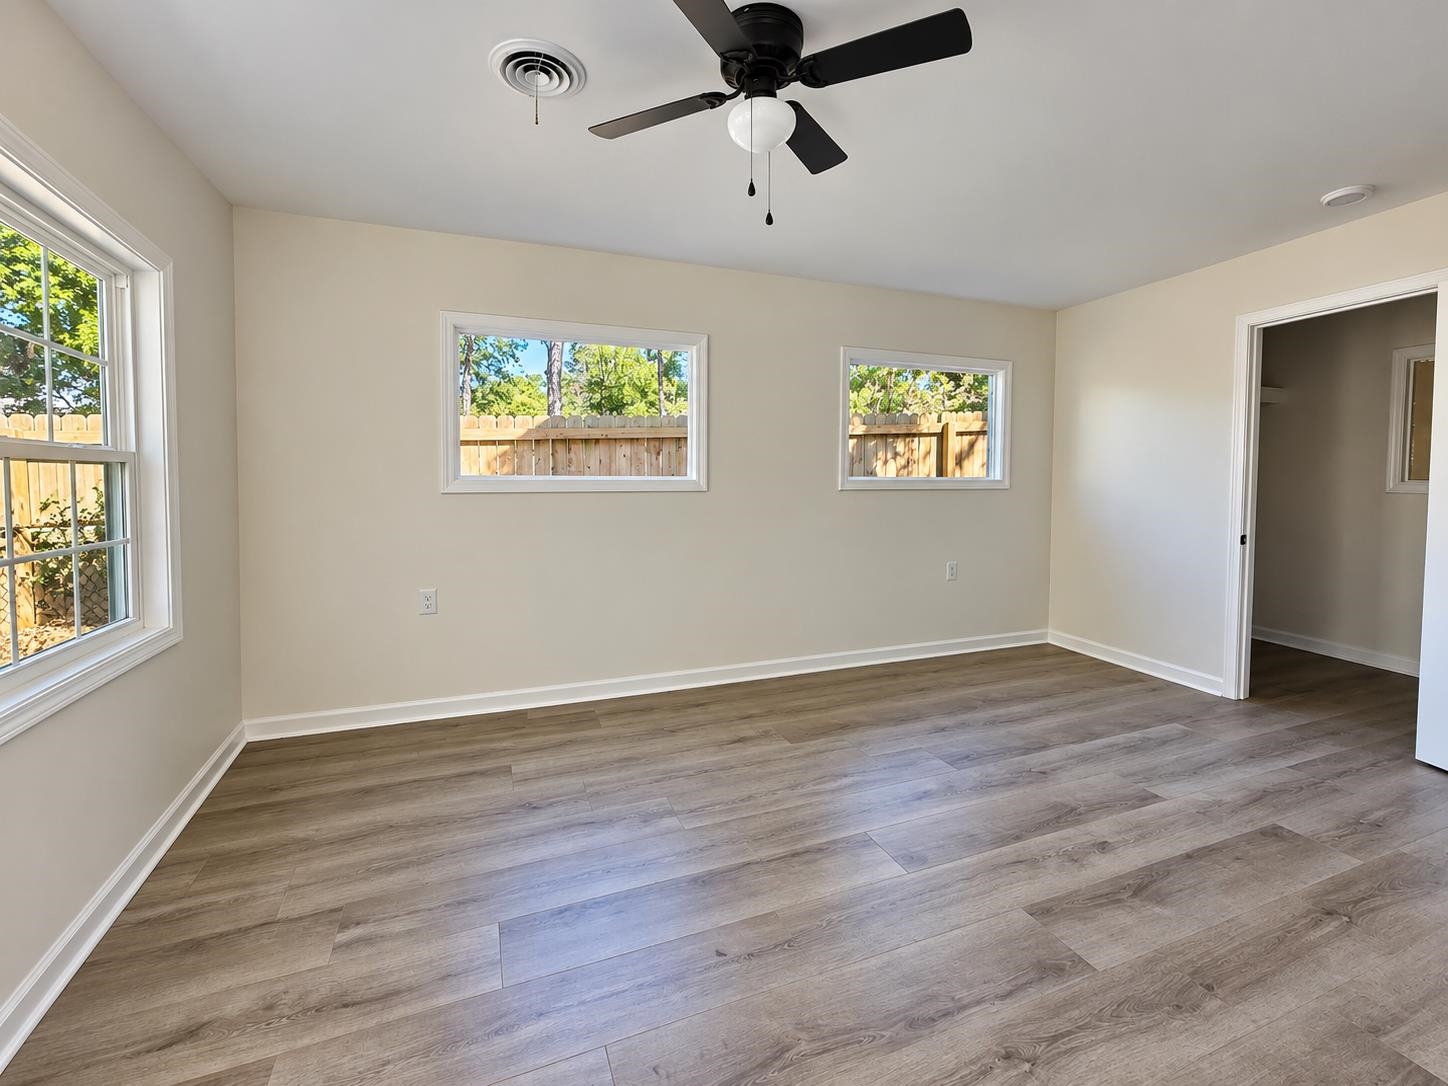
Empty room with hardwood floors, two windows, and a wood-blade ceiling fan.
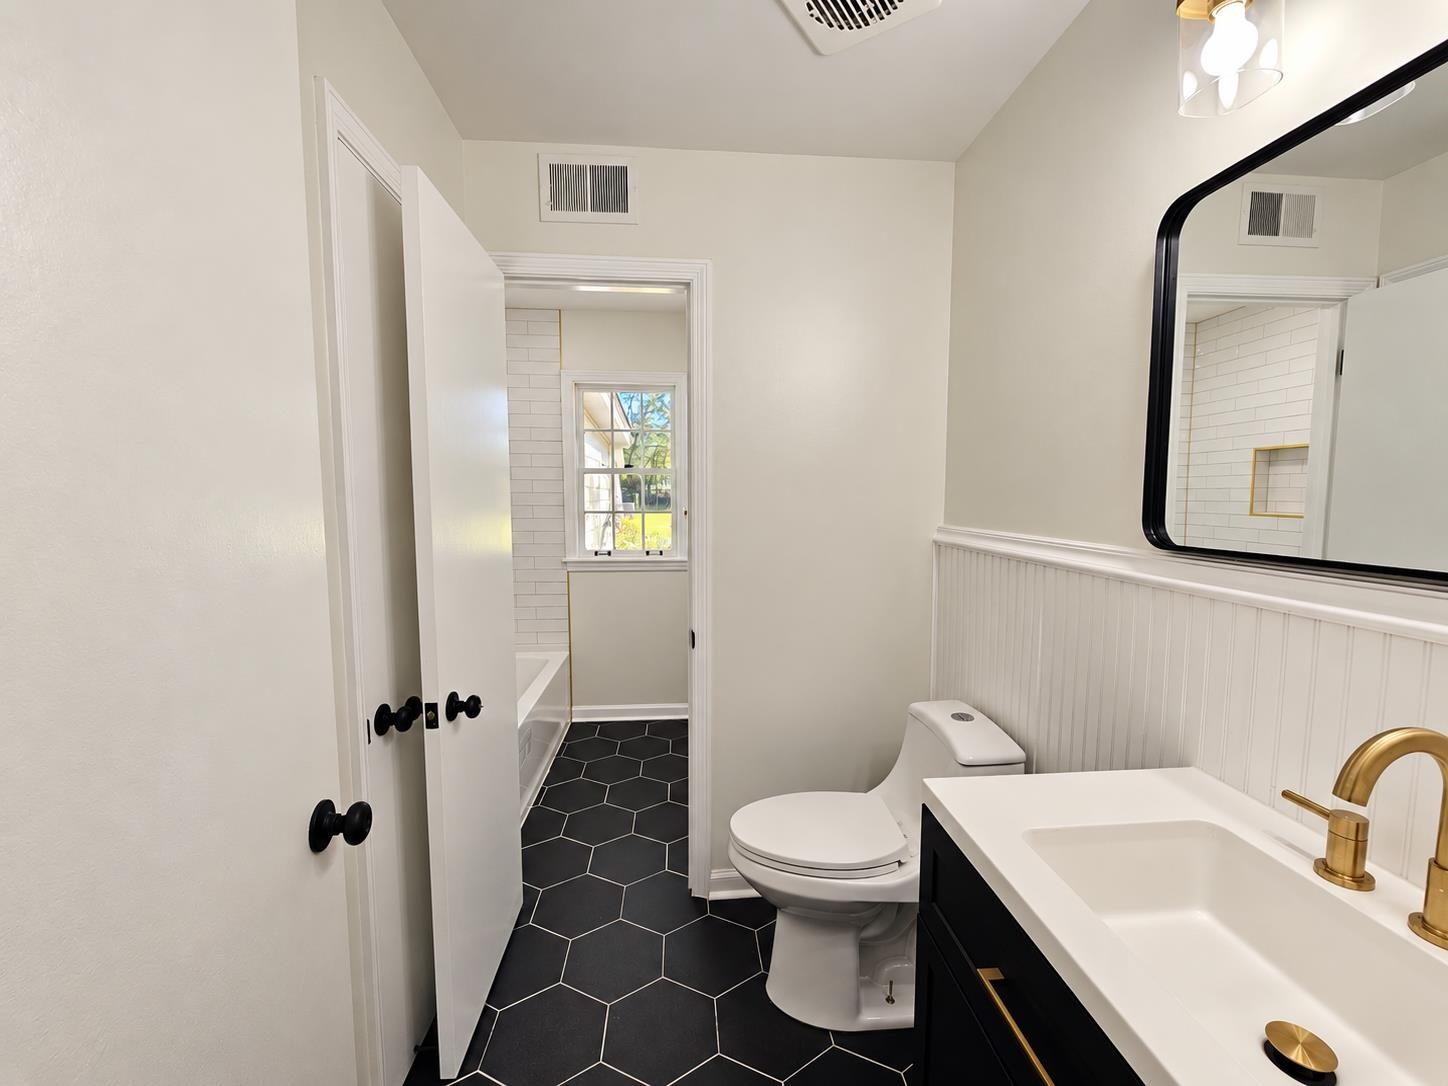
Bathroom with black hexagonal floor tile, a black vanity, brass faucet, and tiled bathing area beyond.
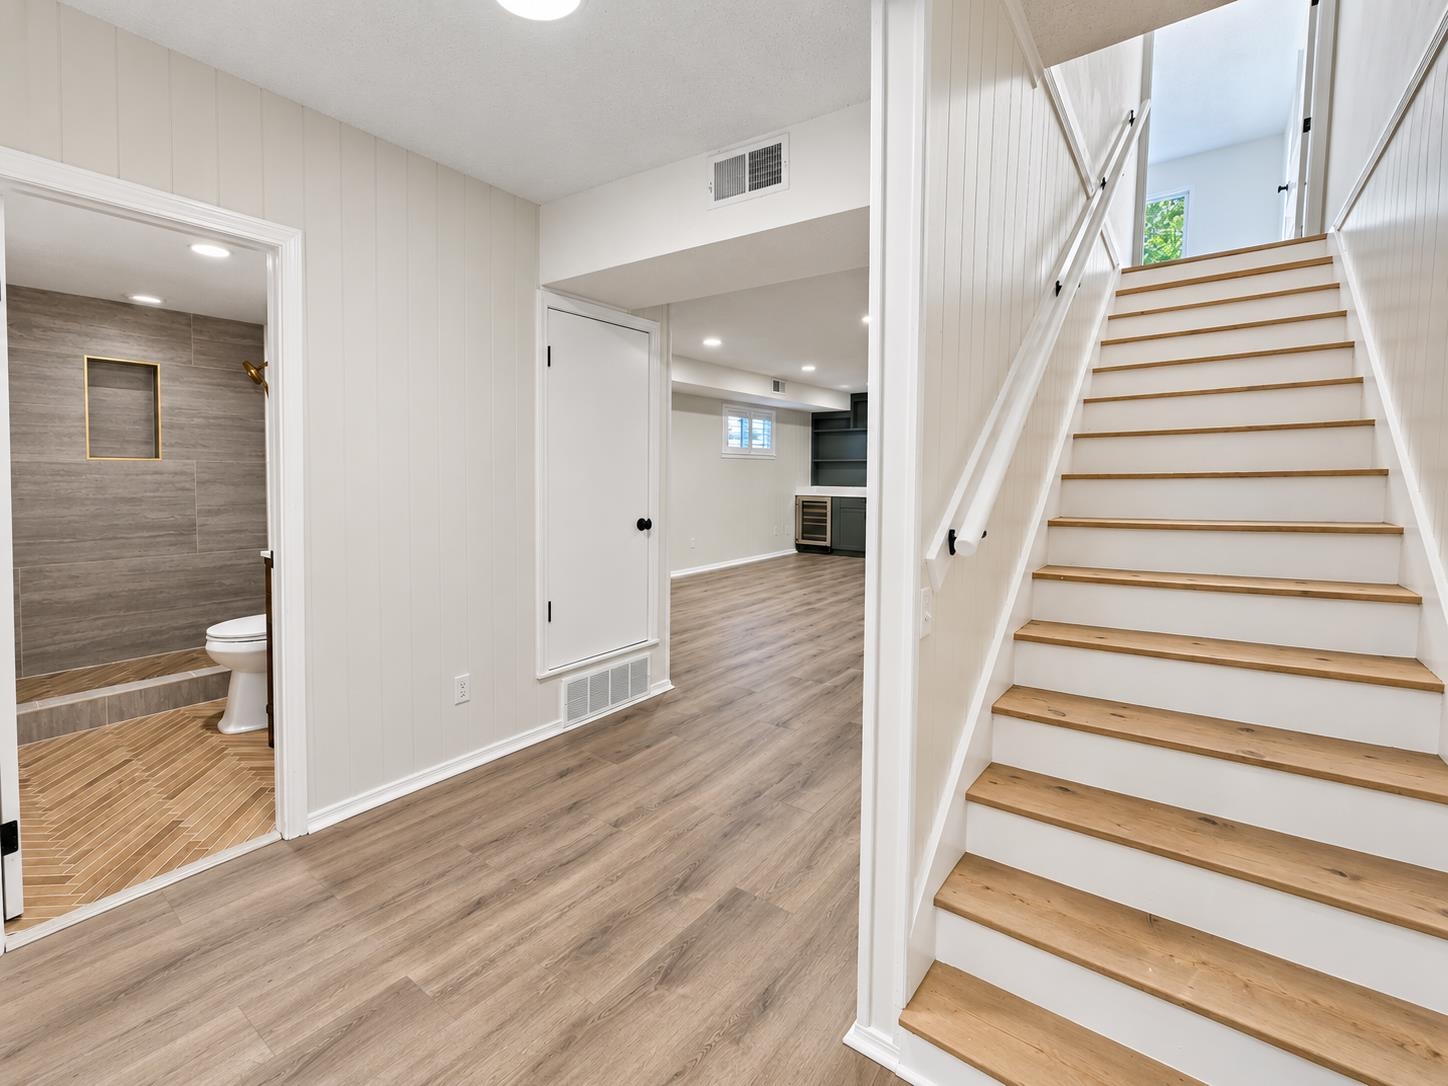
Finished lower level with a wood-tread staircase, tiled bathroom, and adjoining room with built-in shelves.
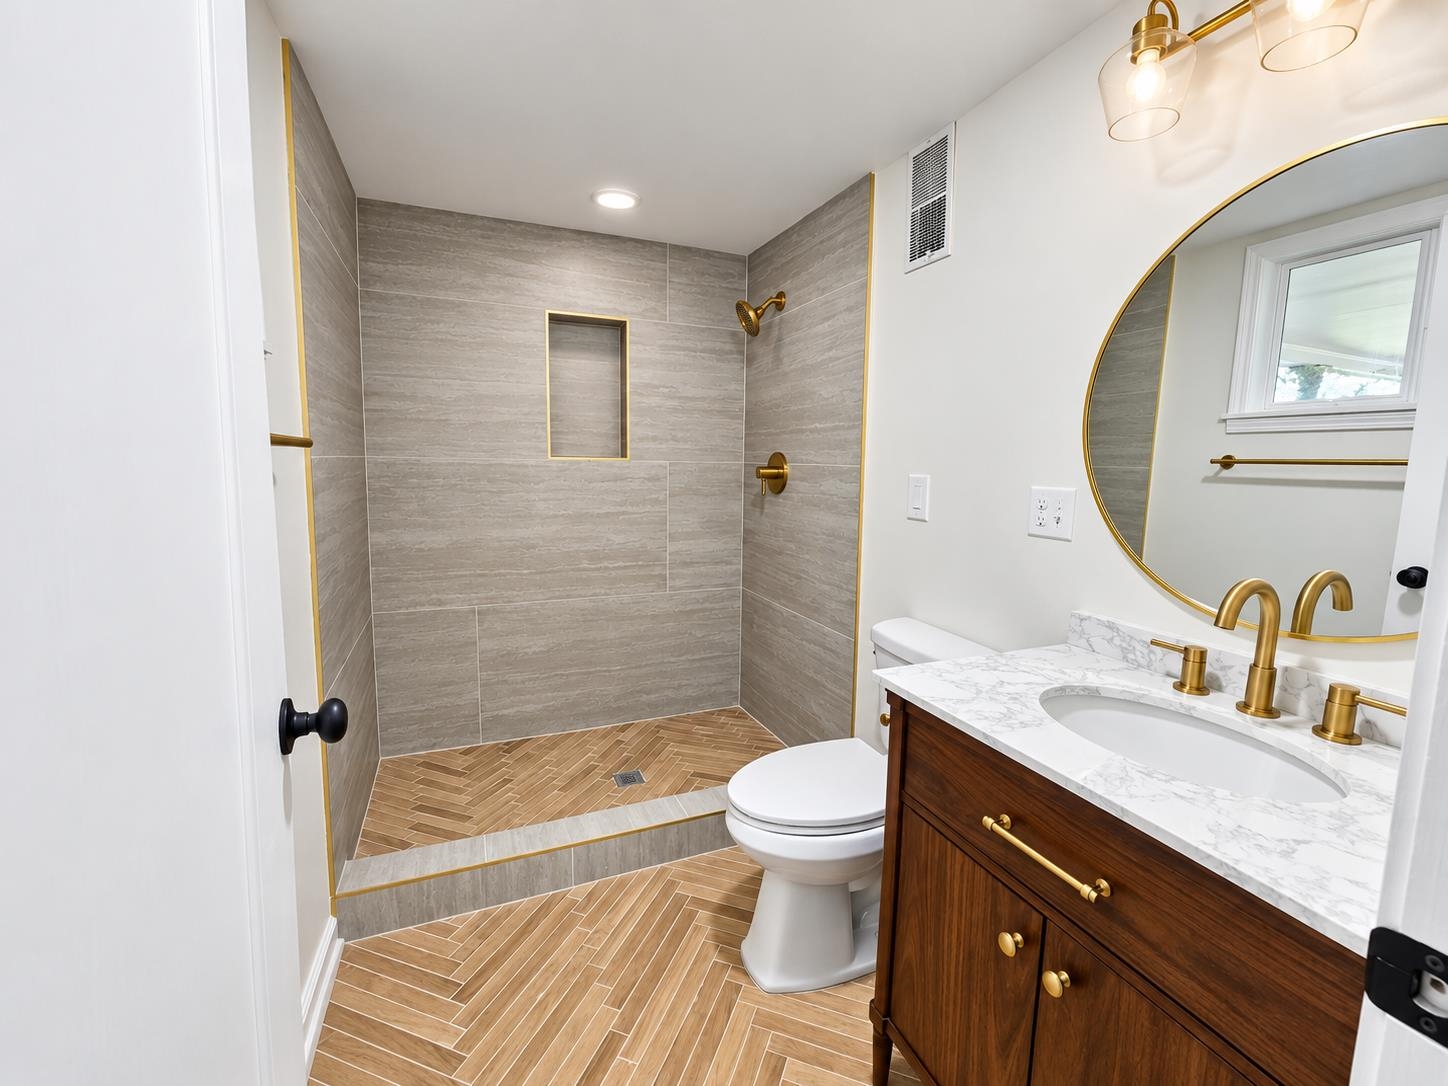
Renovated bathroom with a tiled walk-in shower, herringbone floor, dark wood vanity, and round mirror.
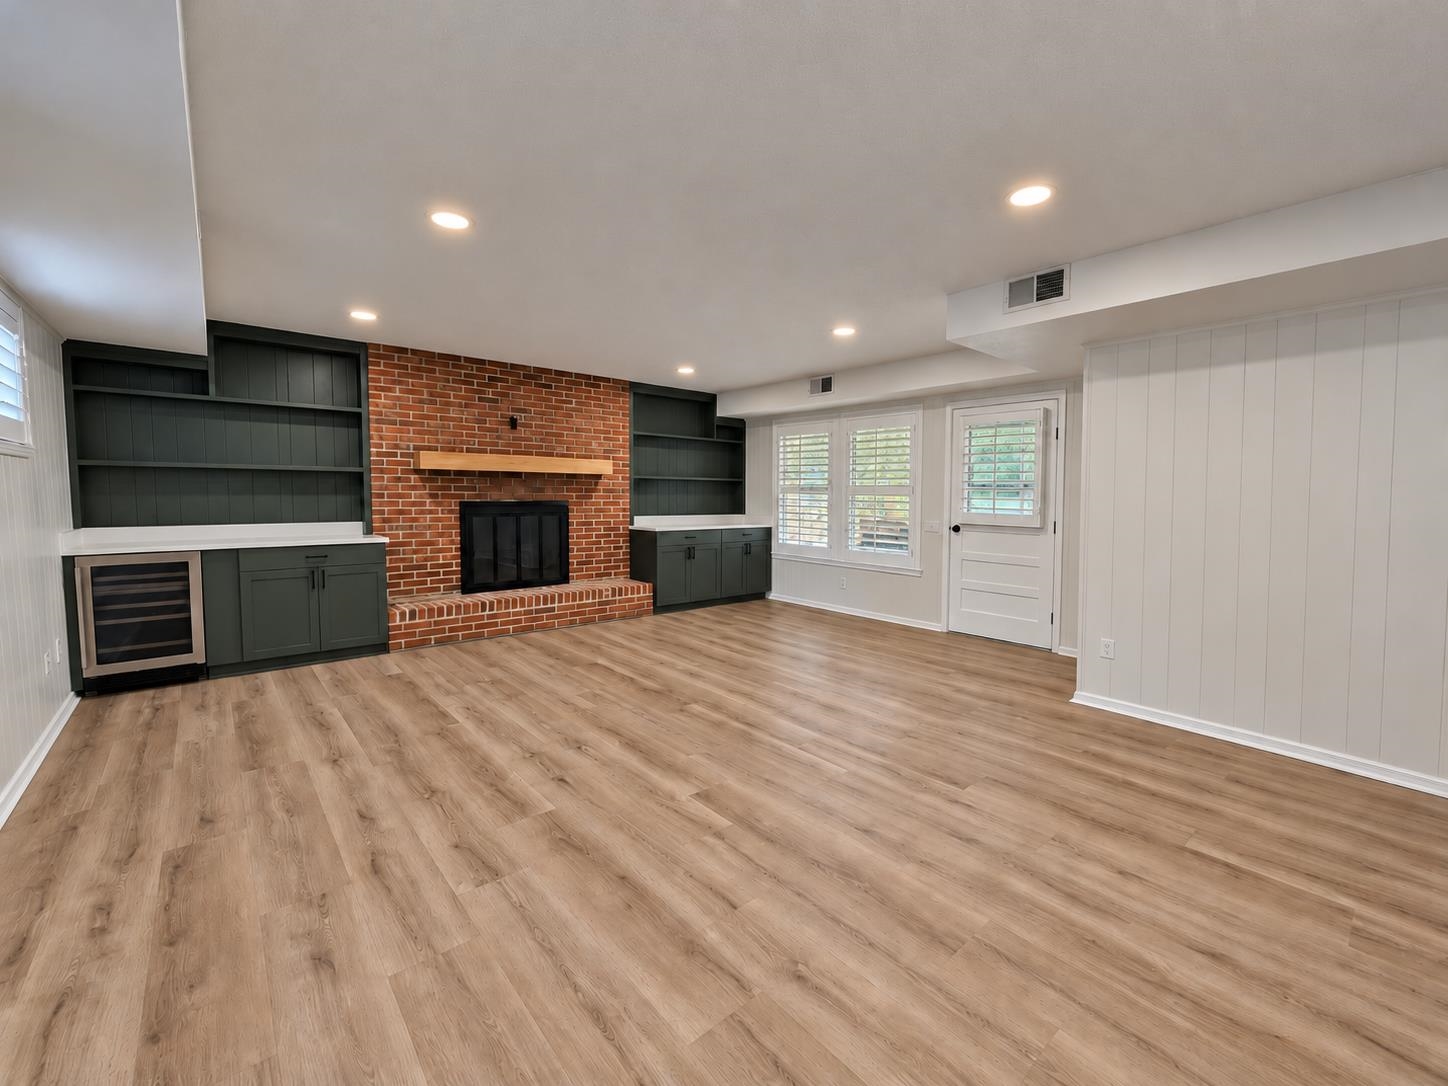
Unfurnished living room with a brick fireplace, dark built-ins, and light wood-look flooring.
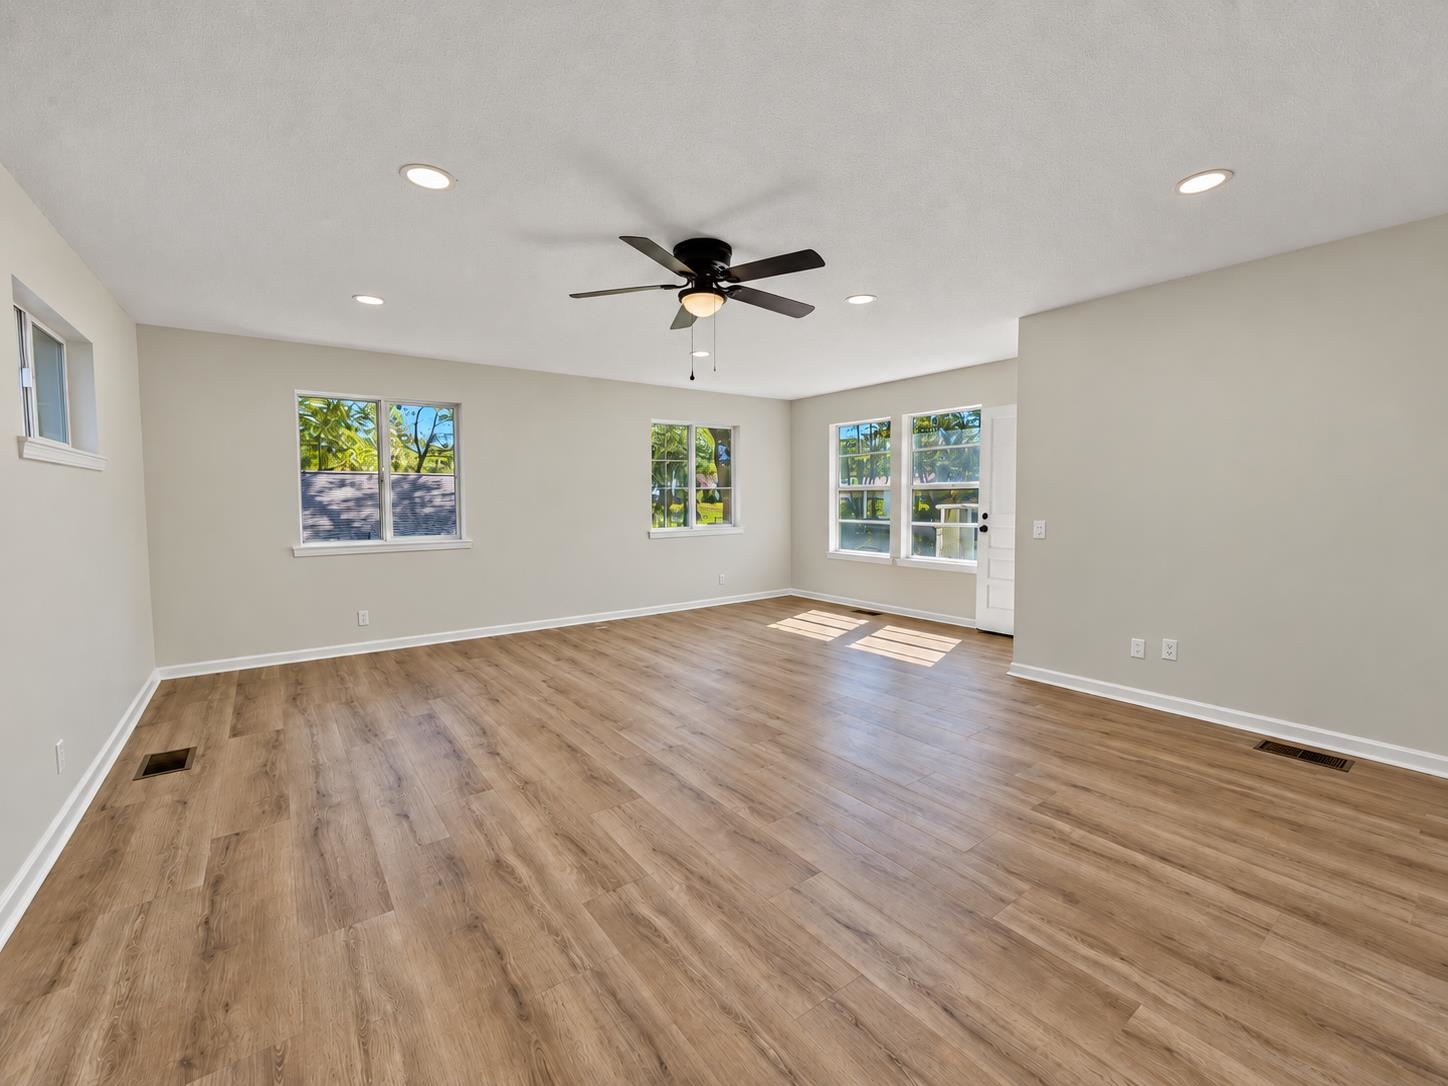
Vacant living room with wood-look floors, multiple windows, and a ceiling fan.
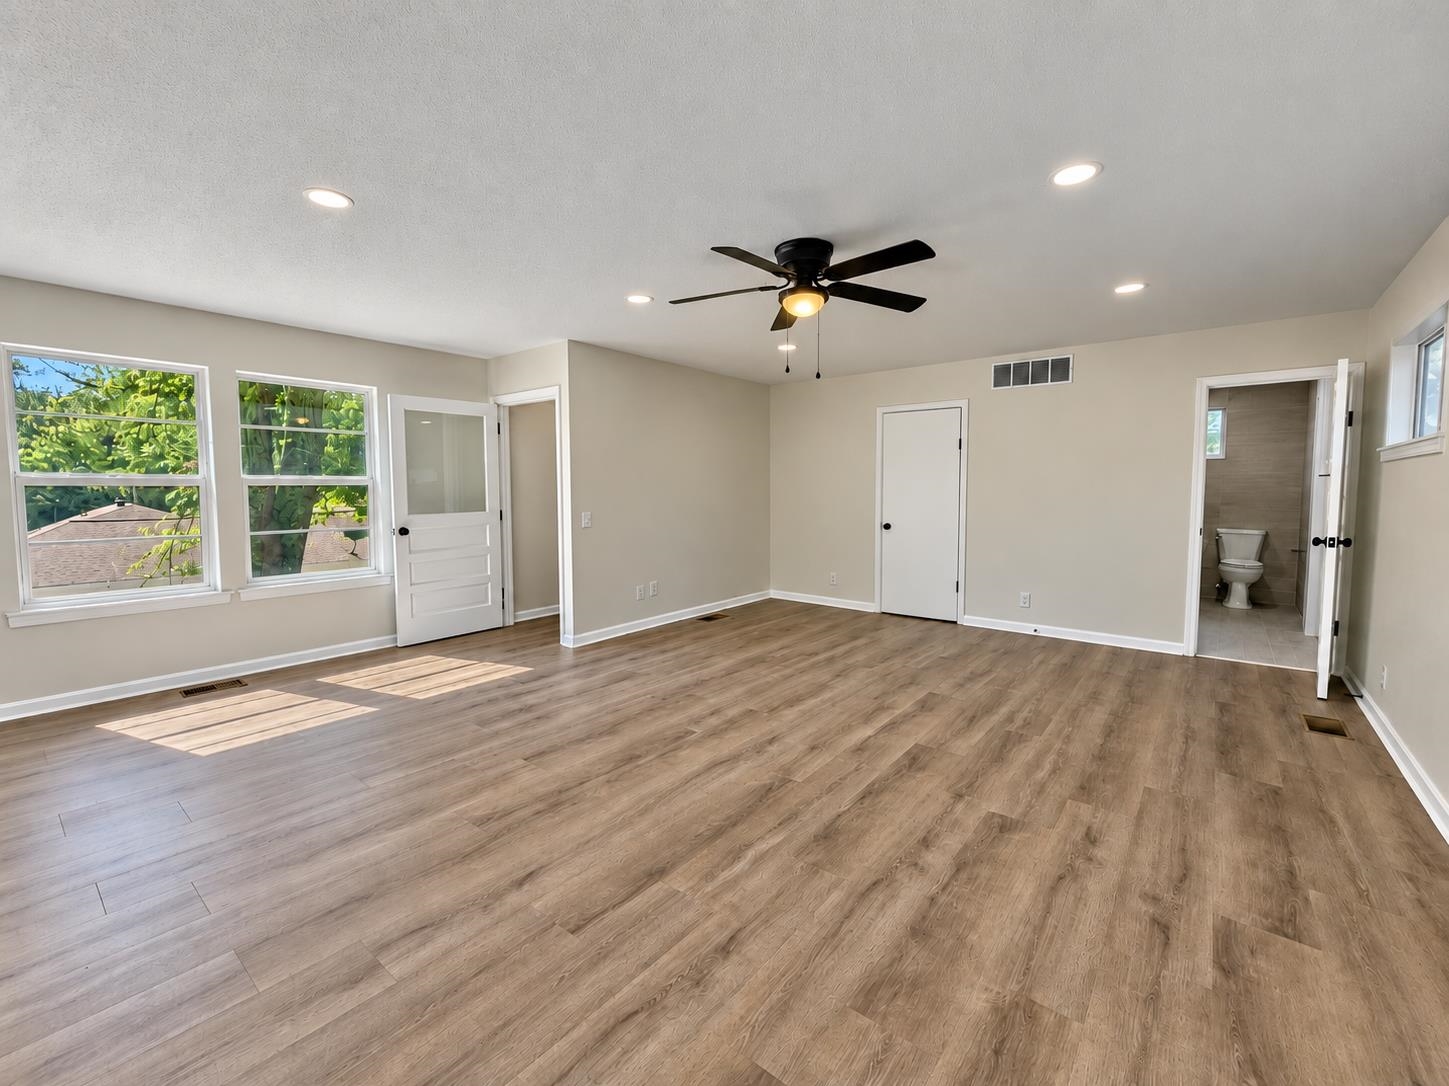
Empty bedroom with wood-look flooring, a ceiling fan, and an adjoining bathroom.
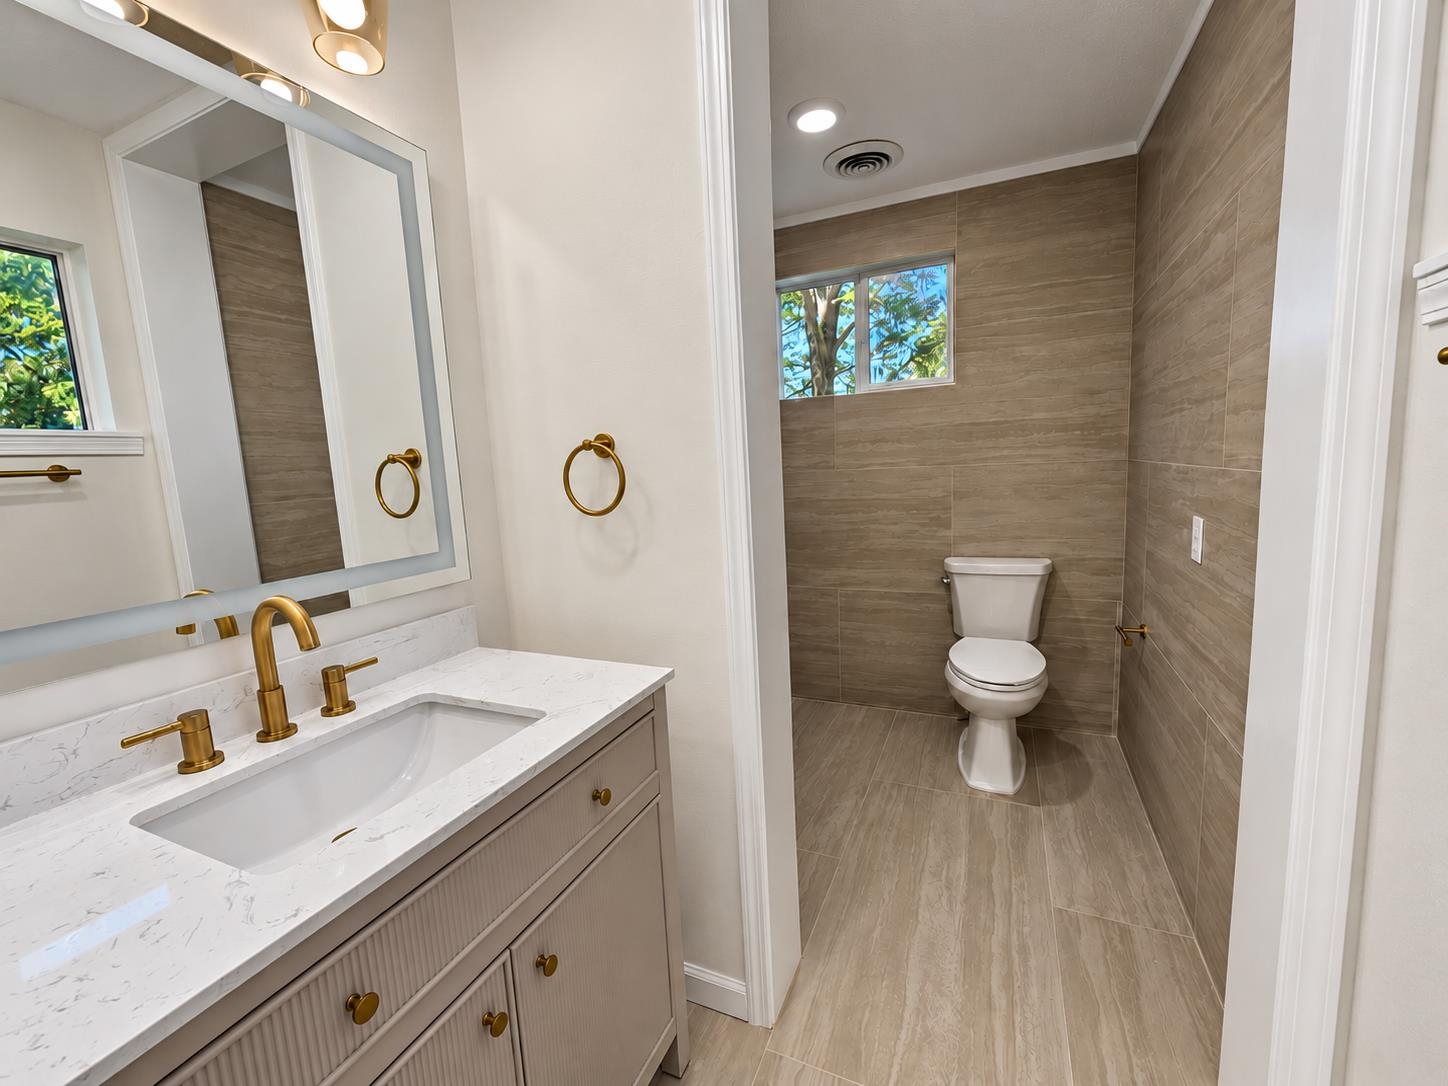
Bathroom with a white vanity, brass fixtures, and a taupe-tiled toilet alcove.
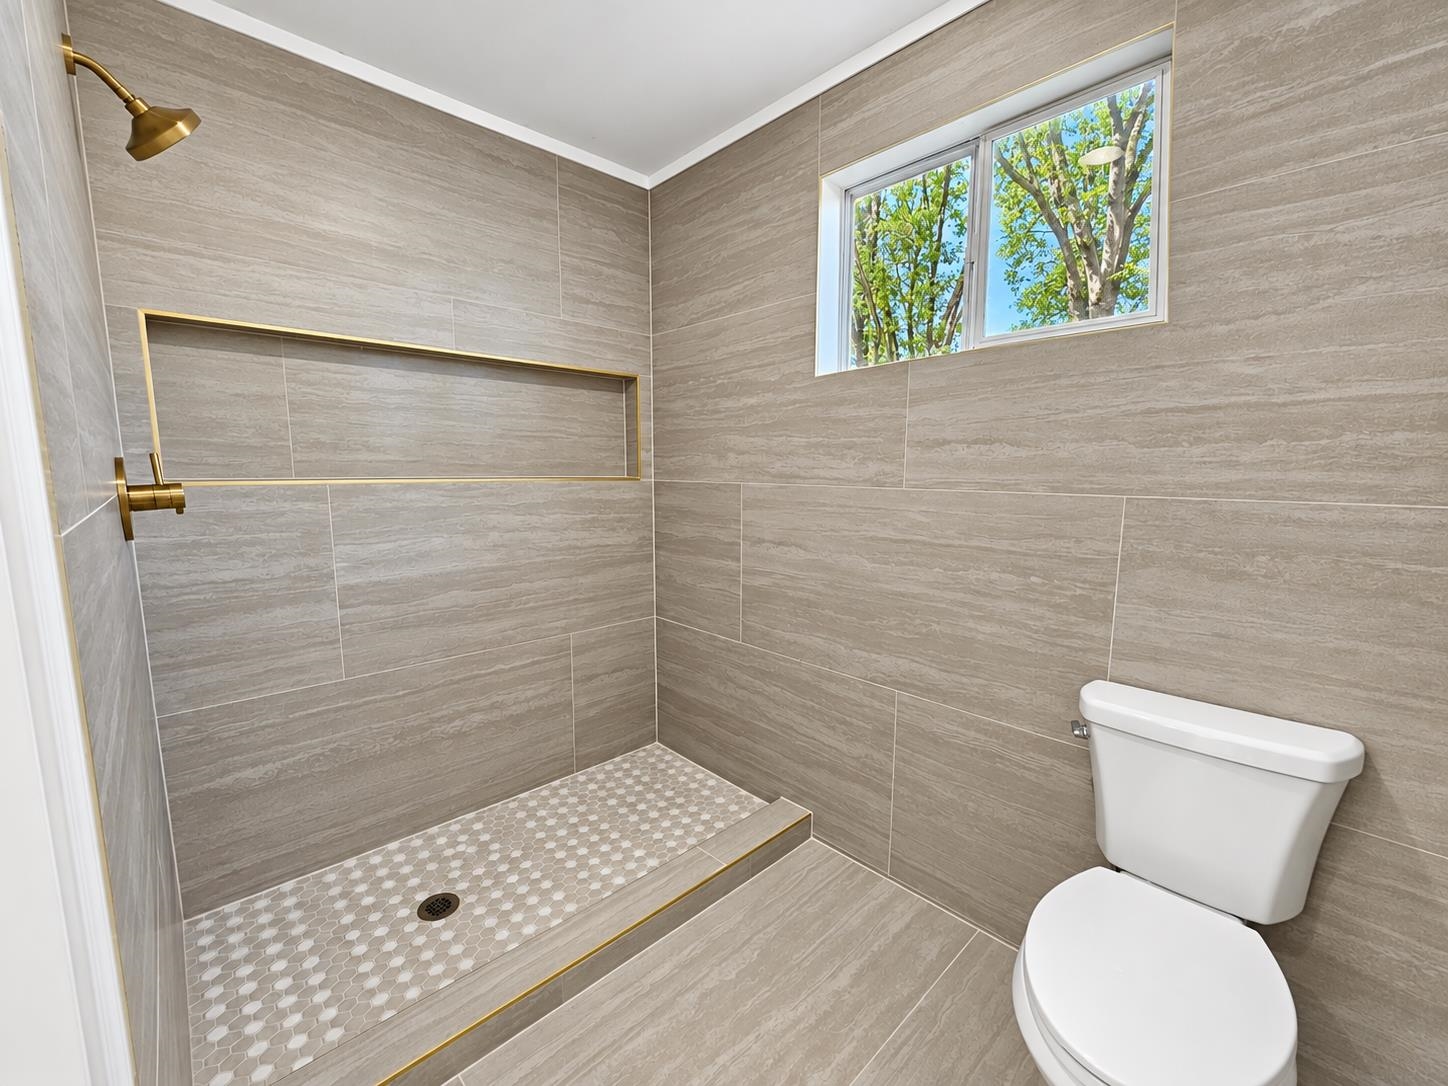
Bathroom with a tiled walk-in shower, gold-tone fixtures, mosaic floor, and high window.
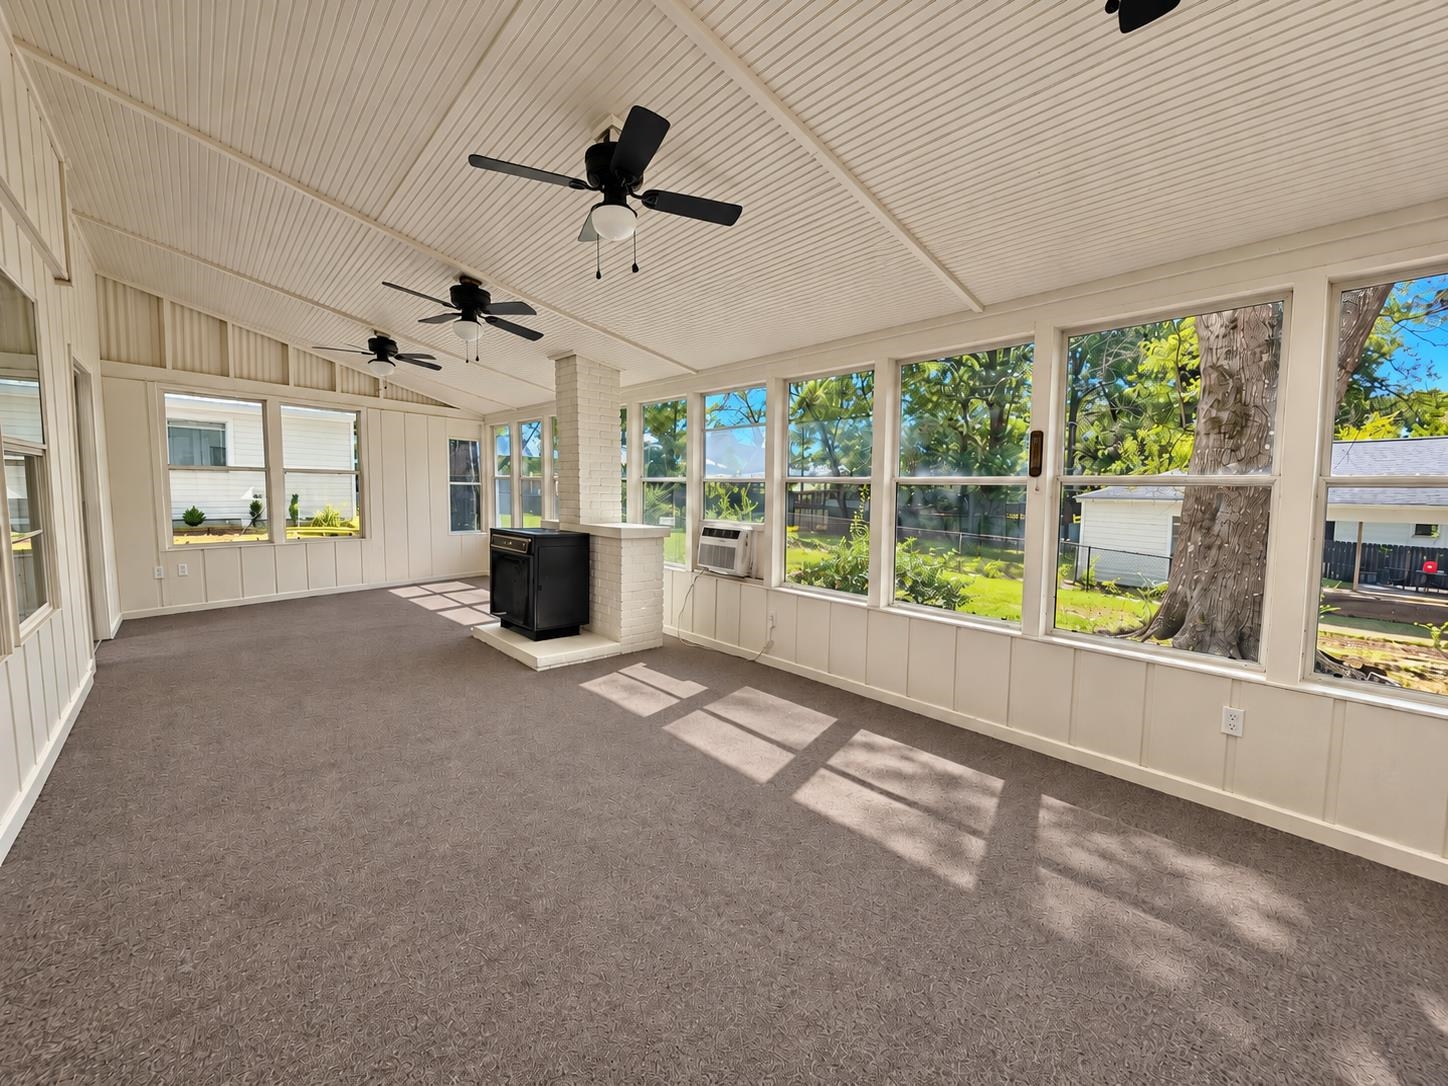
Enclosed sunroom with broad backyard-facing windows, three ceiling fans, carpet, and a black stove on a brick hearth.
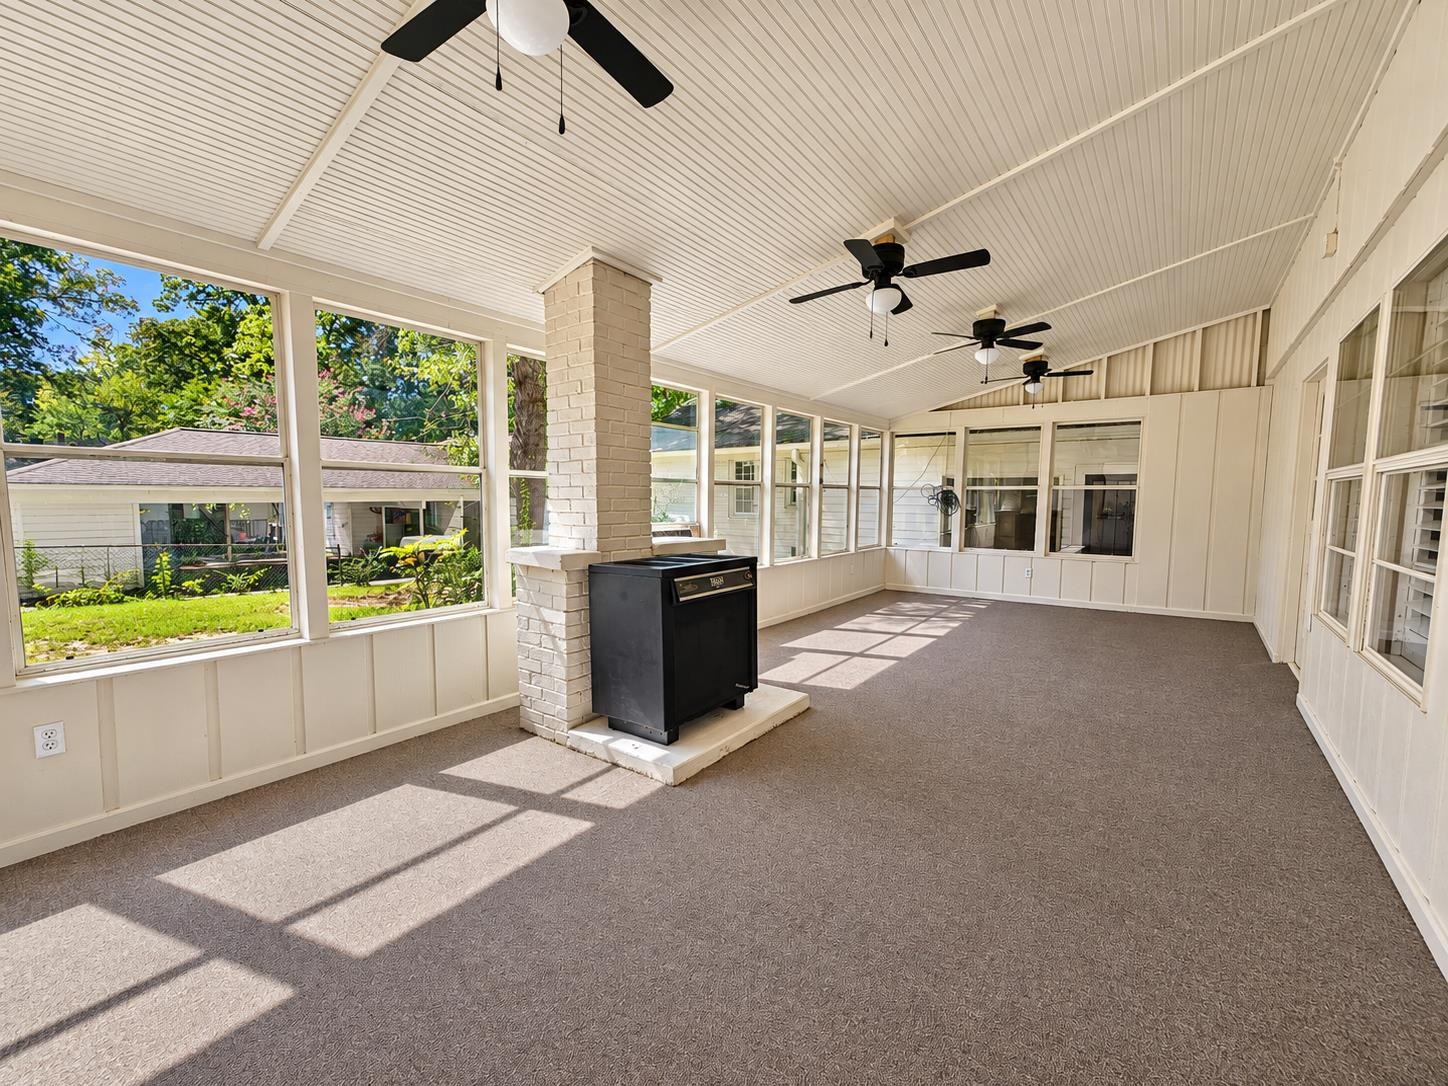
Enclosed sunroom with large yard-facing windows, carpet, three ceiling fans, and a black stove.
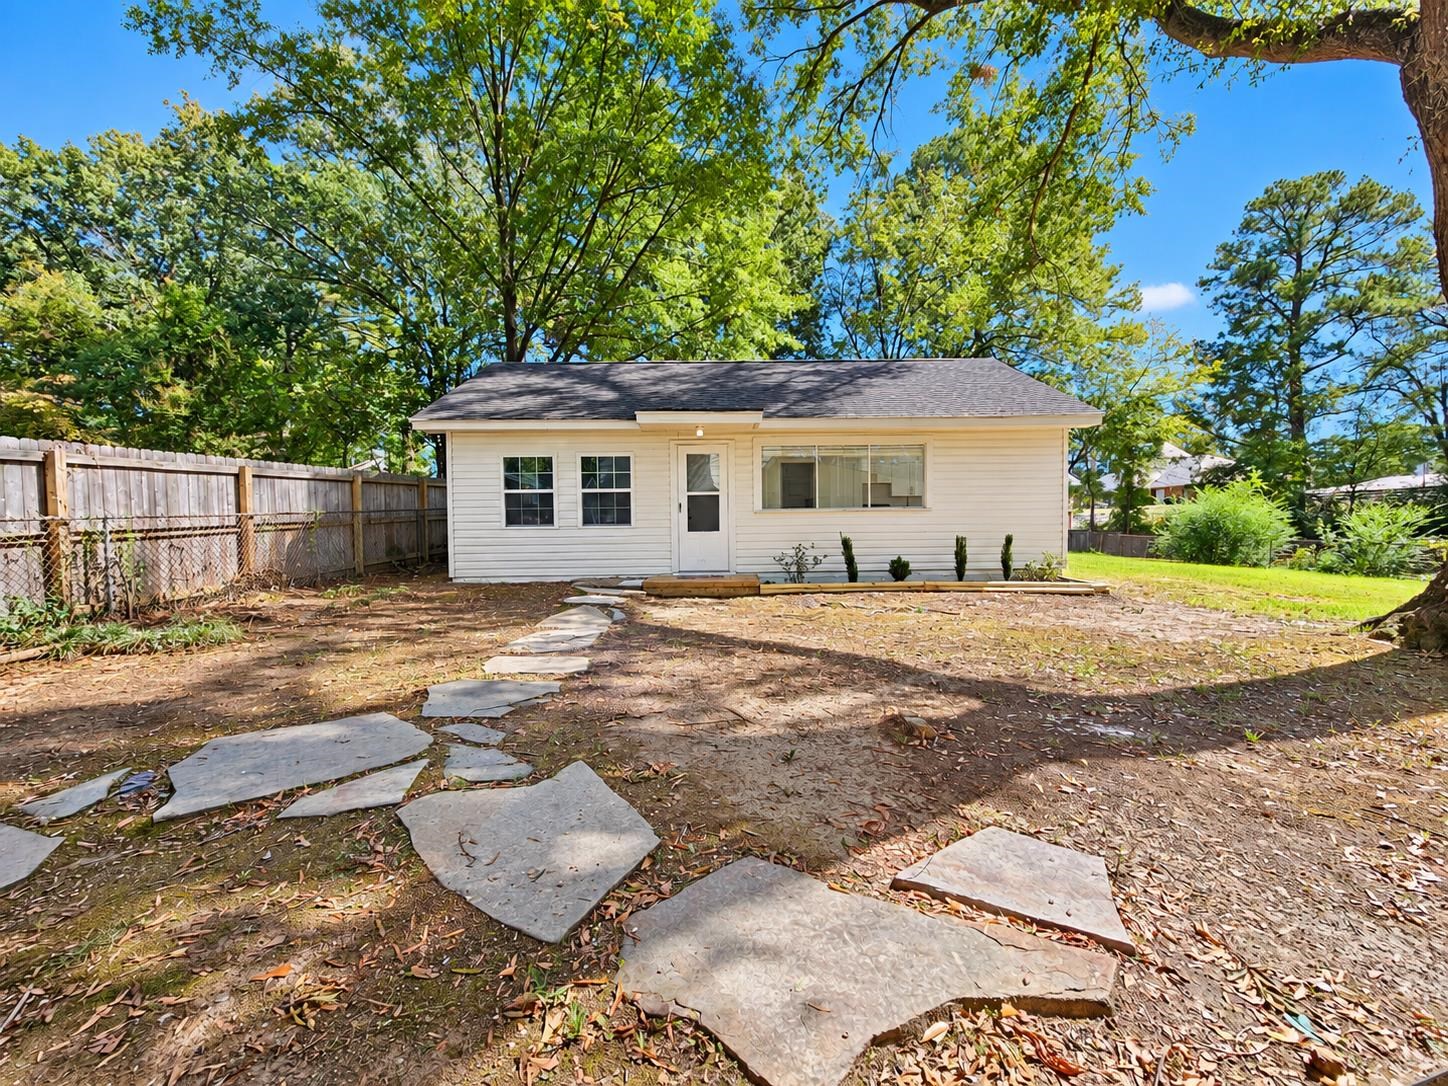
Rear of a white single-story house beyond a stepping-stone path in a tree-shaded backyard.
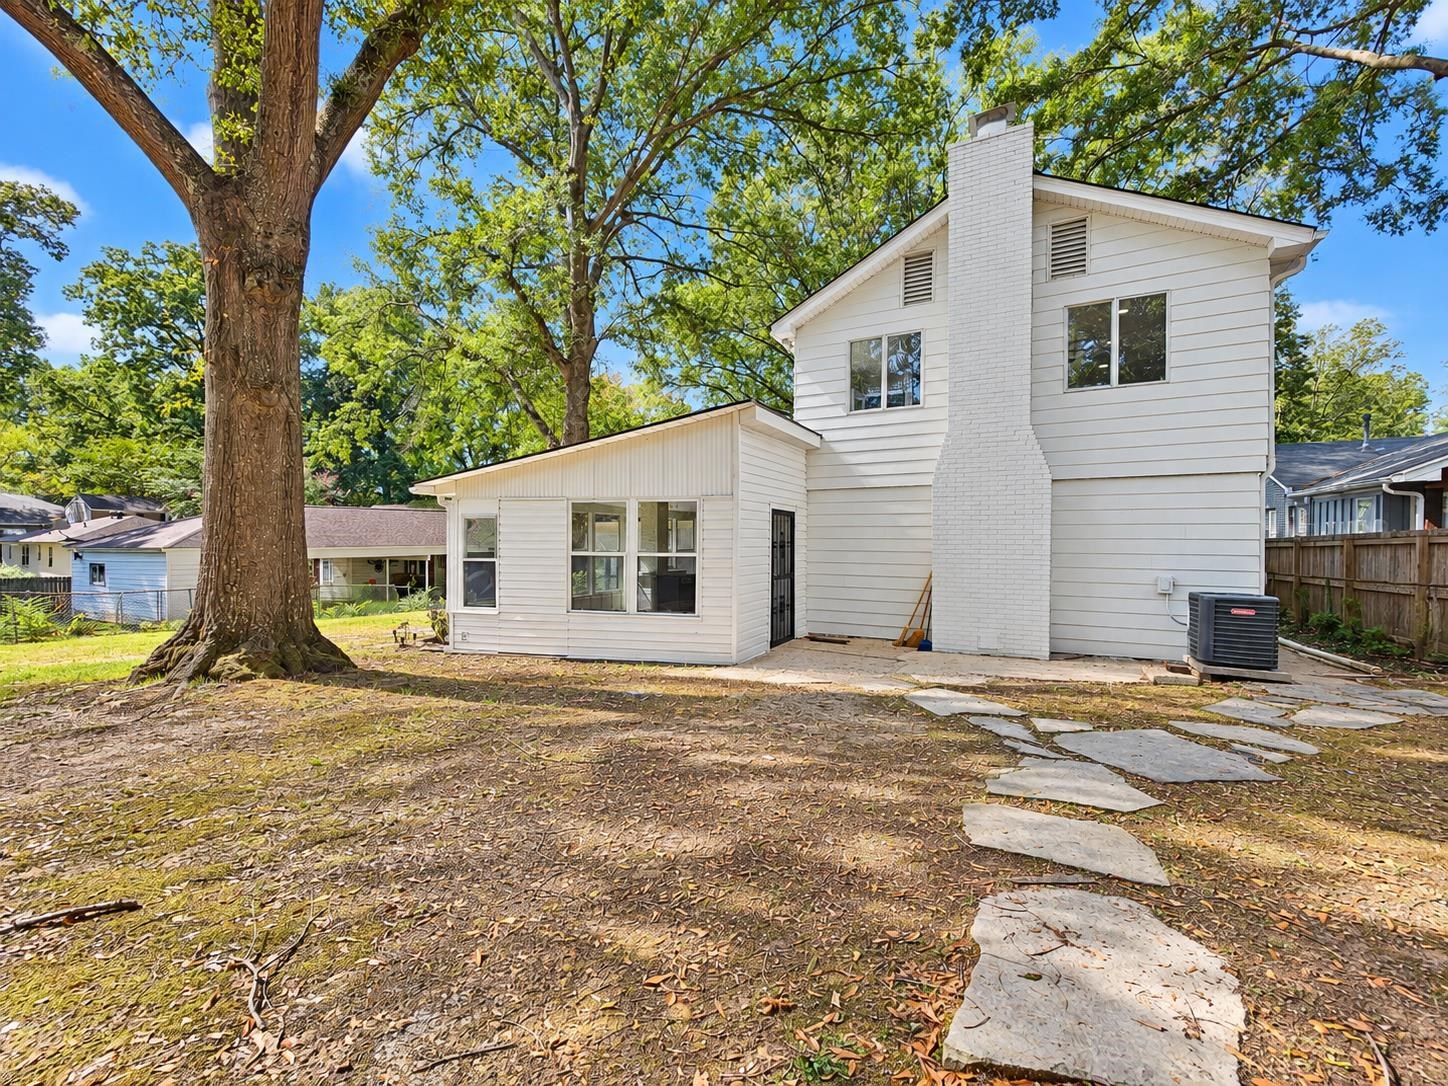
White two-story house with a tall brick chimney beneath mature trees.
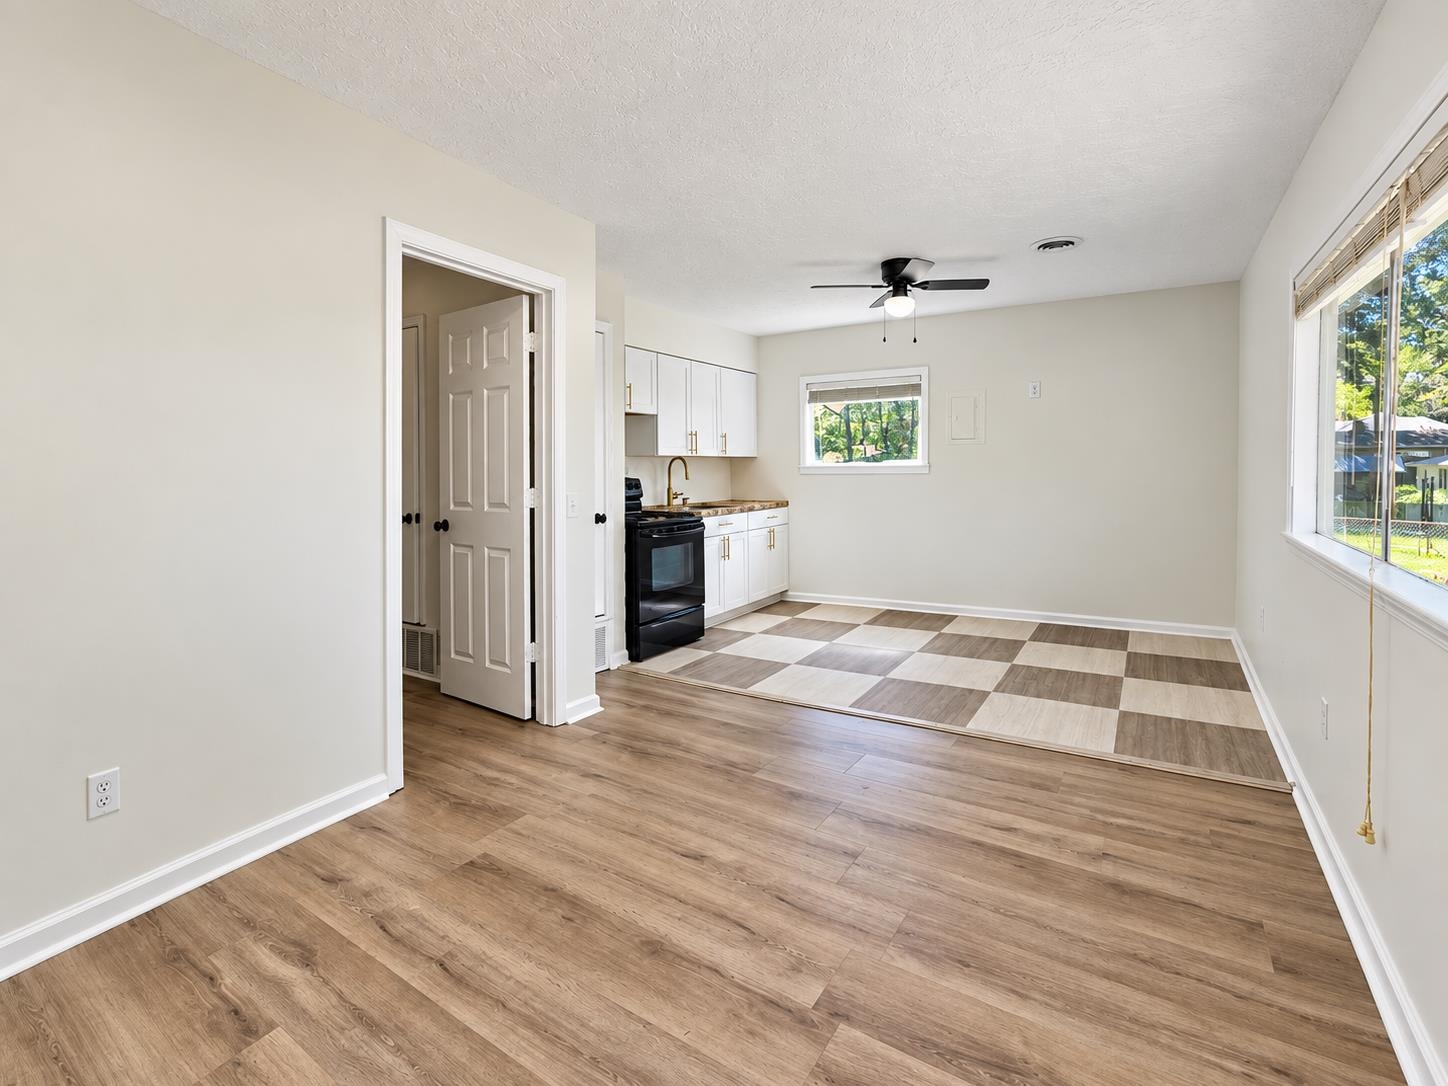
Vacant kitchen and dining area with white cabinets, black stove, and checkerboard tile flooring.
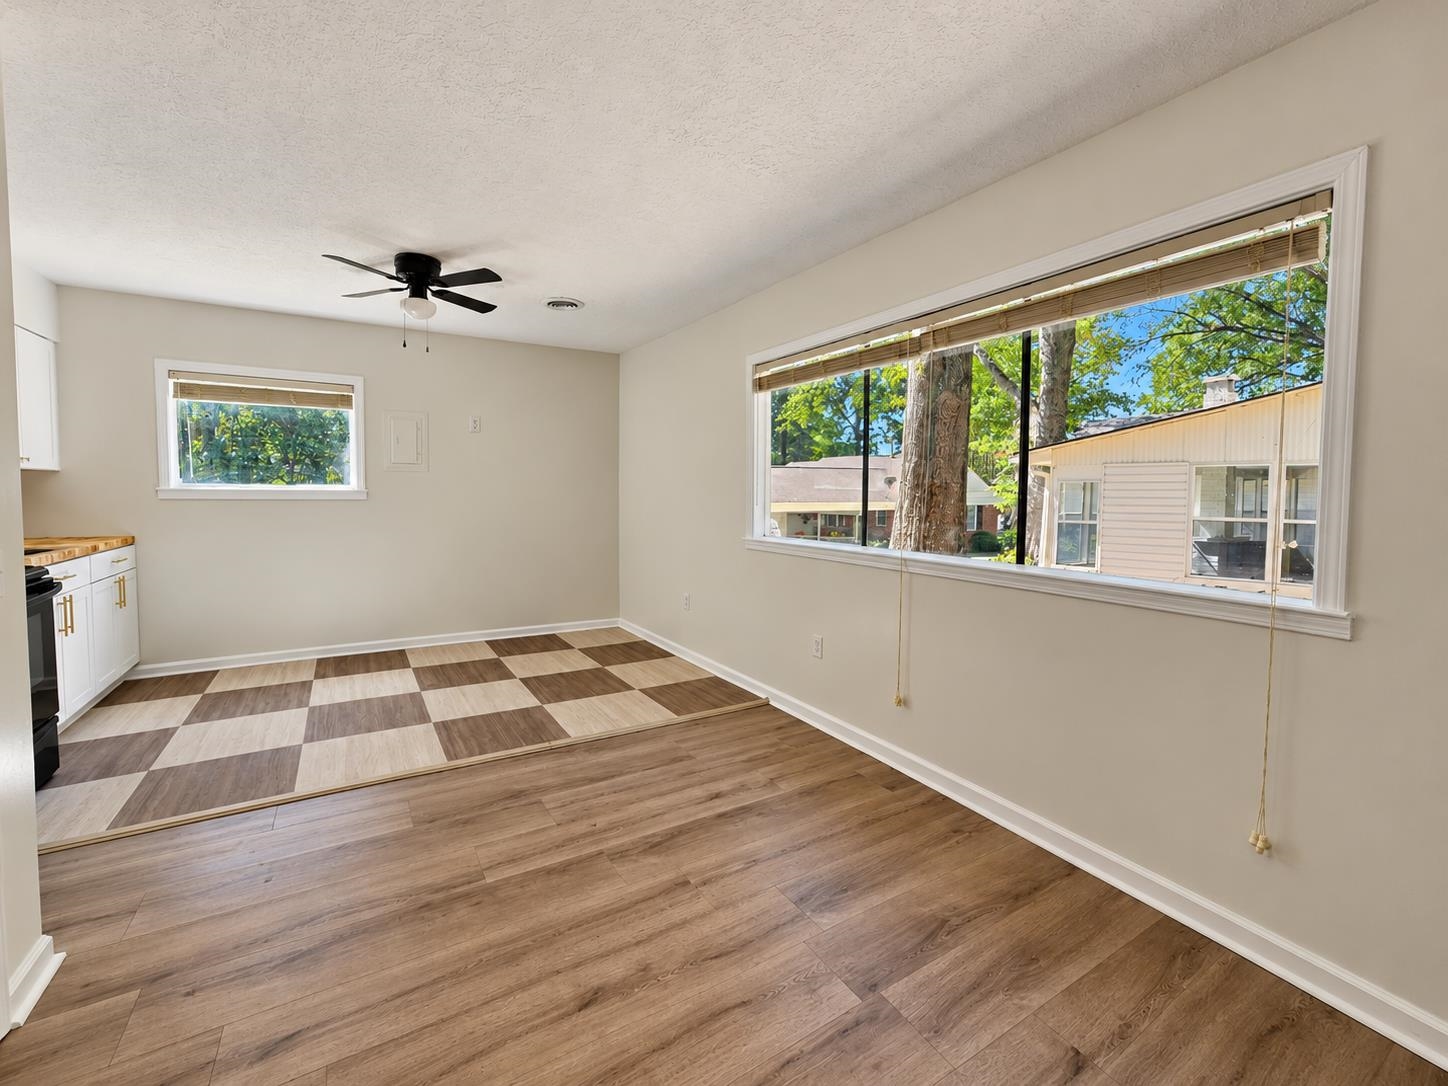
Vacant kitchen with checkered tile, wood-look floors, and large windows overlooking trees.
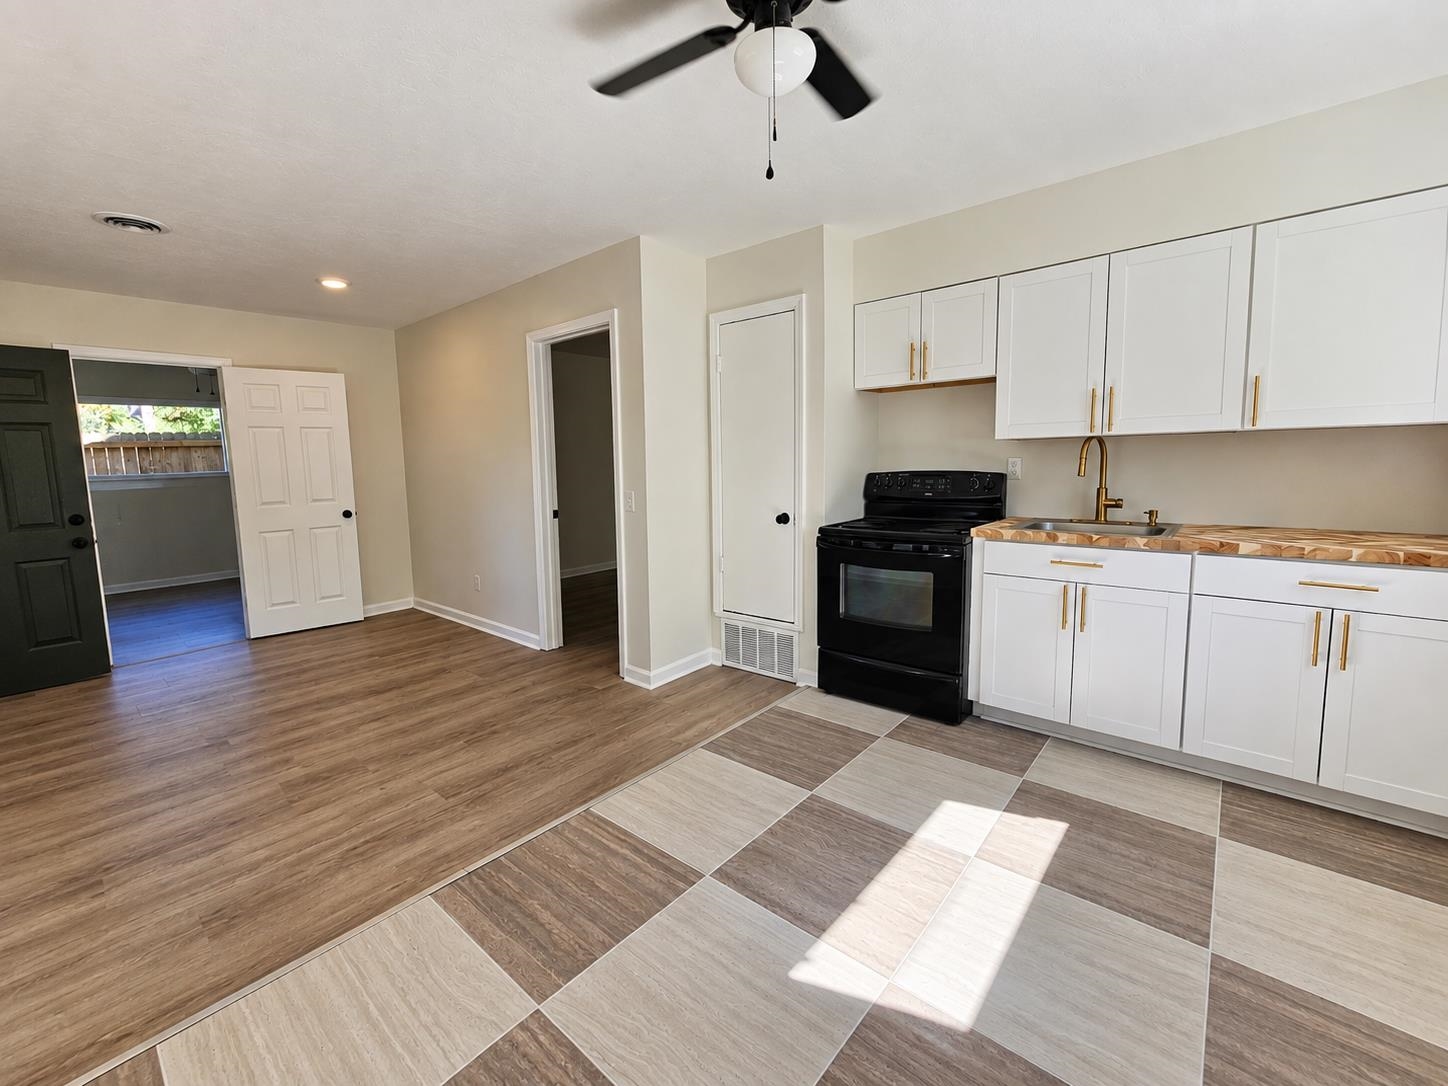
Vacant kitchen with white cabinets, a black range, butcher-block counters, and sunlight across the tiled floor.
Empty room with plank flooring, multiple windows, and a black ceiling fan.
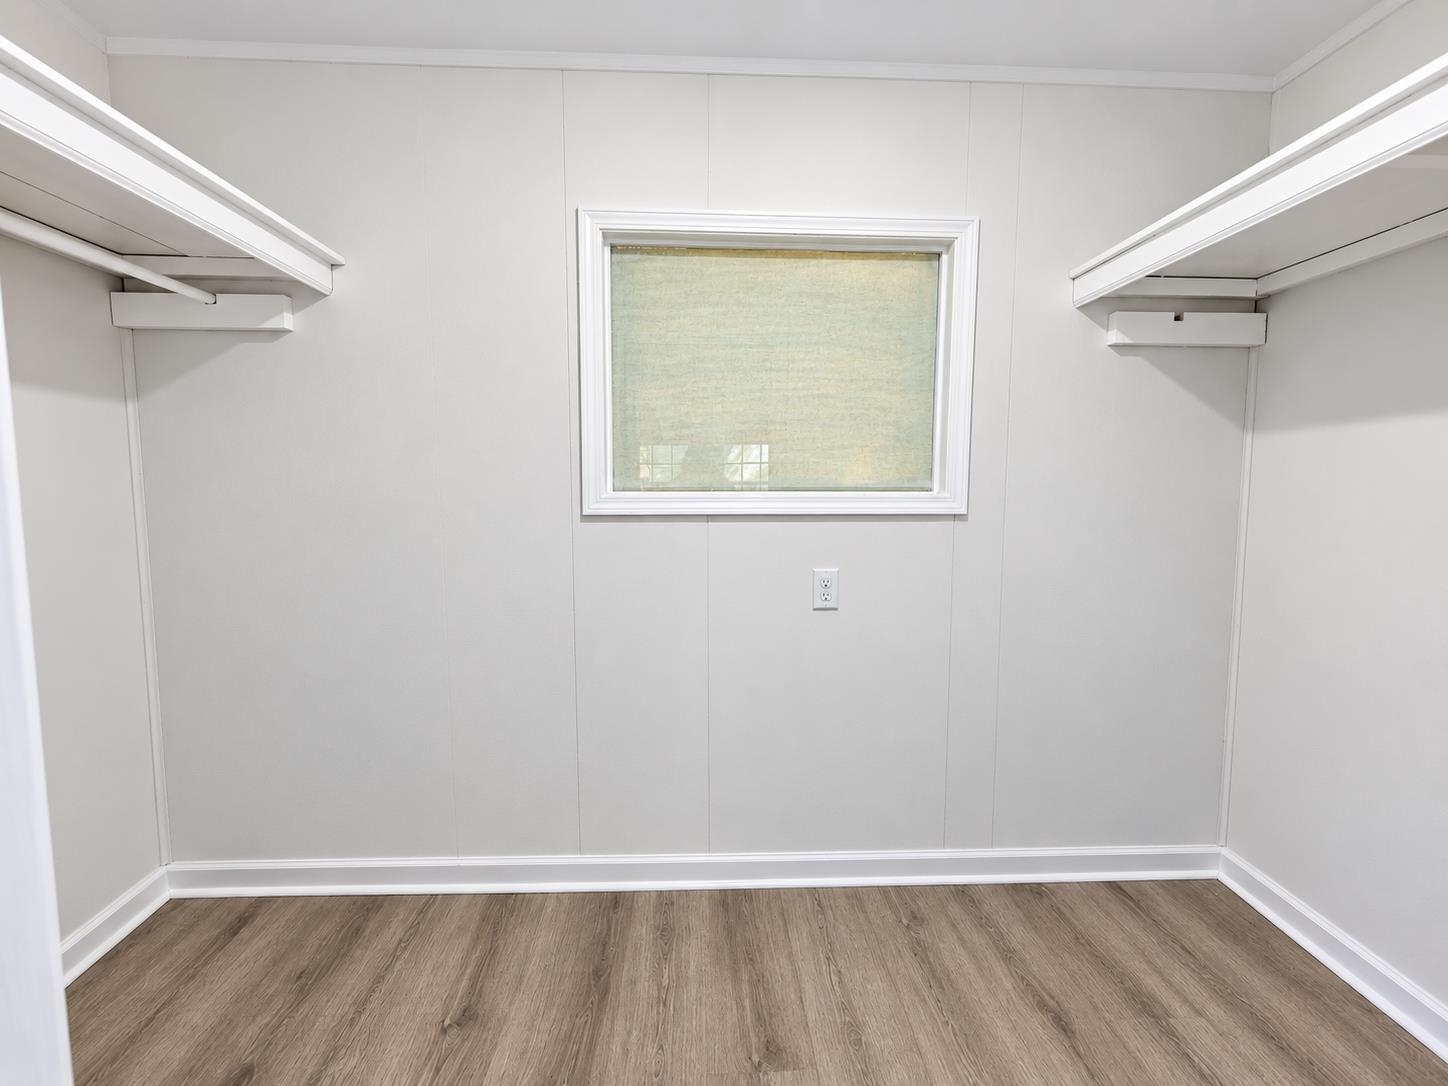
Walk-in closet with built-in shelves and hanging rods on both sides of a window.
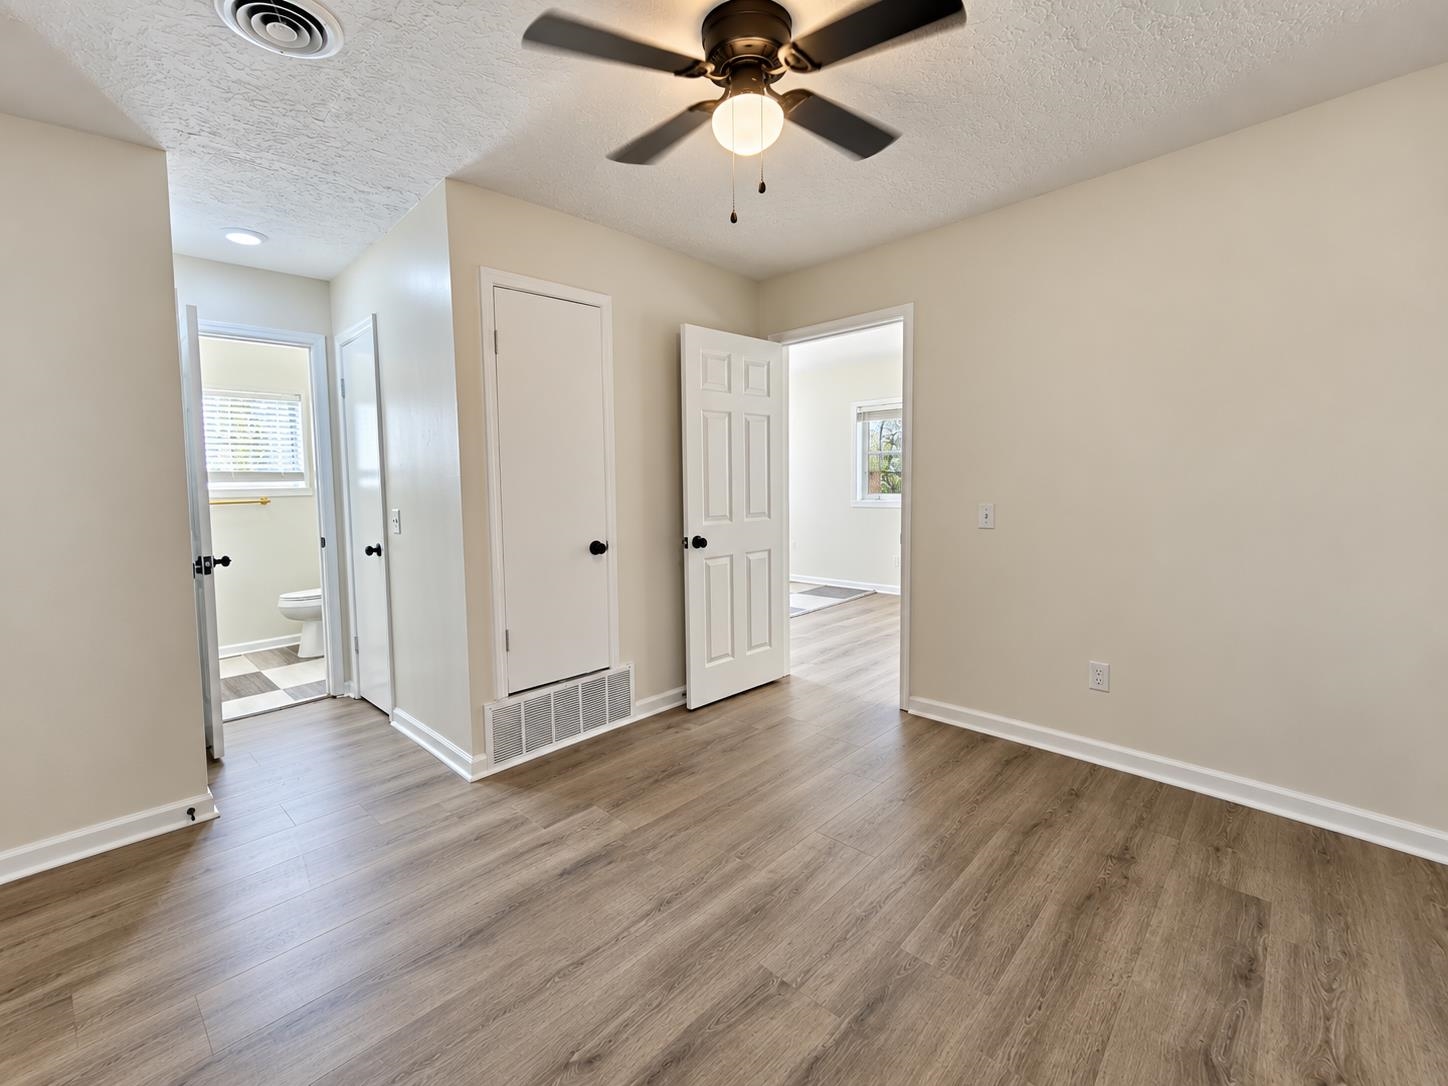
Empty room with wood-look flooring and a ceiling fan, opening to a bathroom and adjoining room.
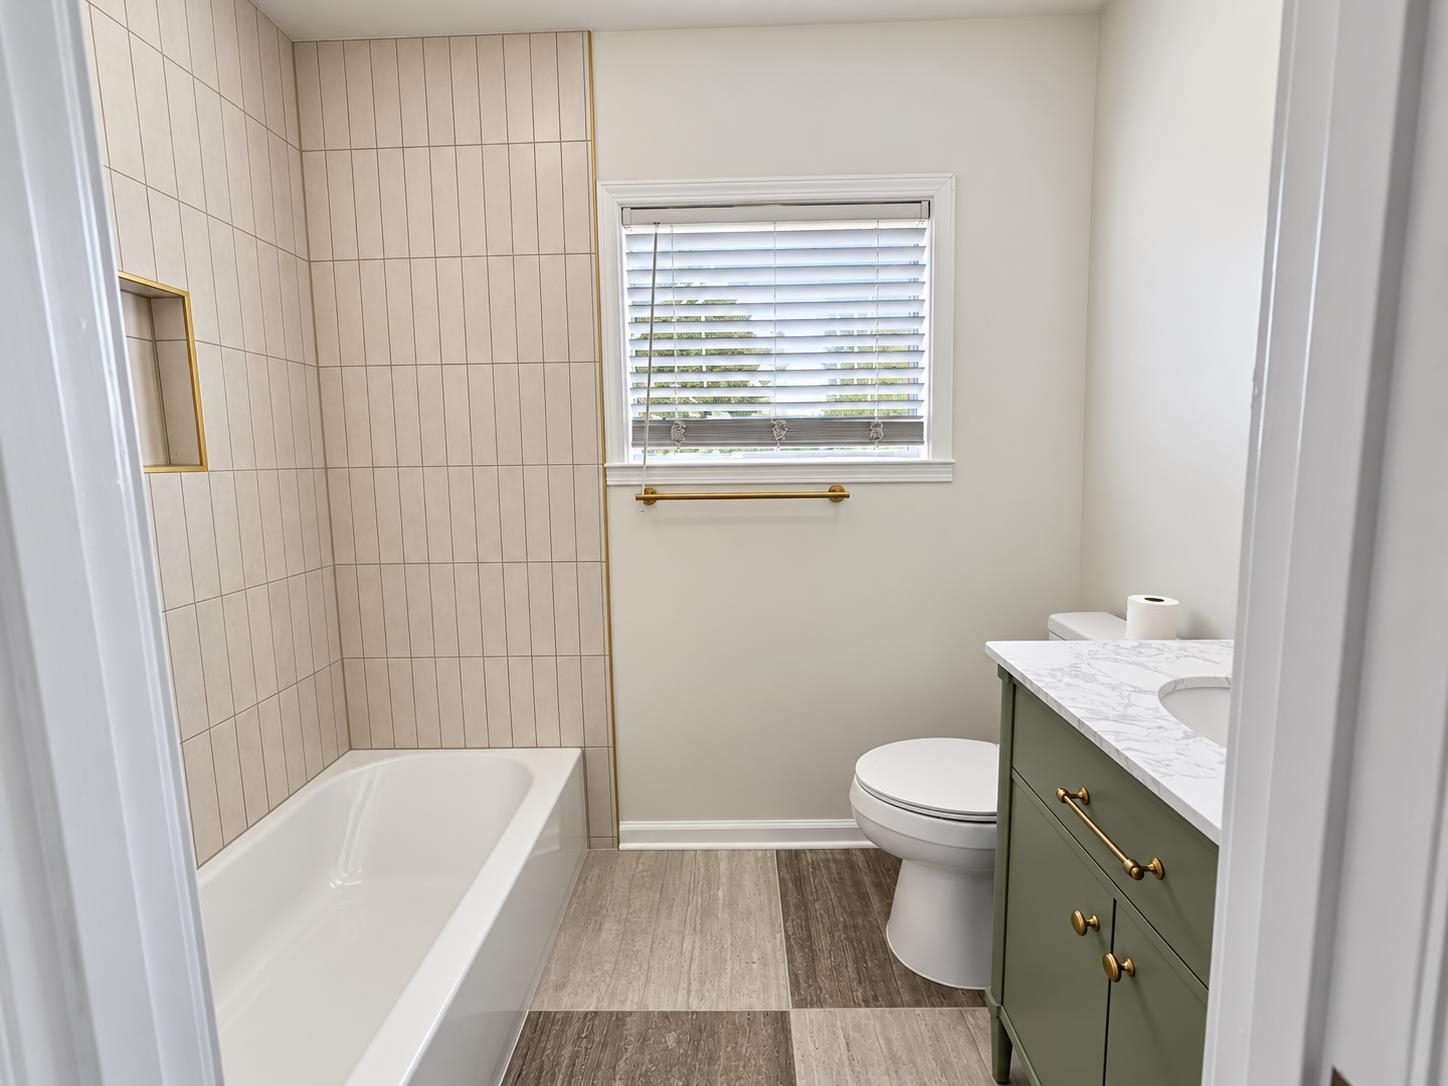
Bathroom with beige tiled tub surround, green vanity, brass hardware, and a window with blinds.
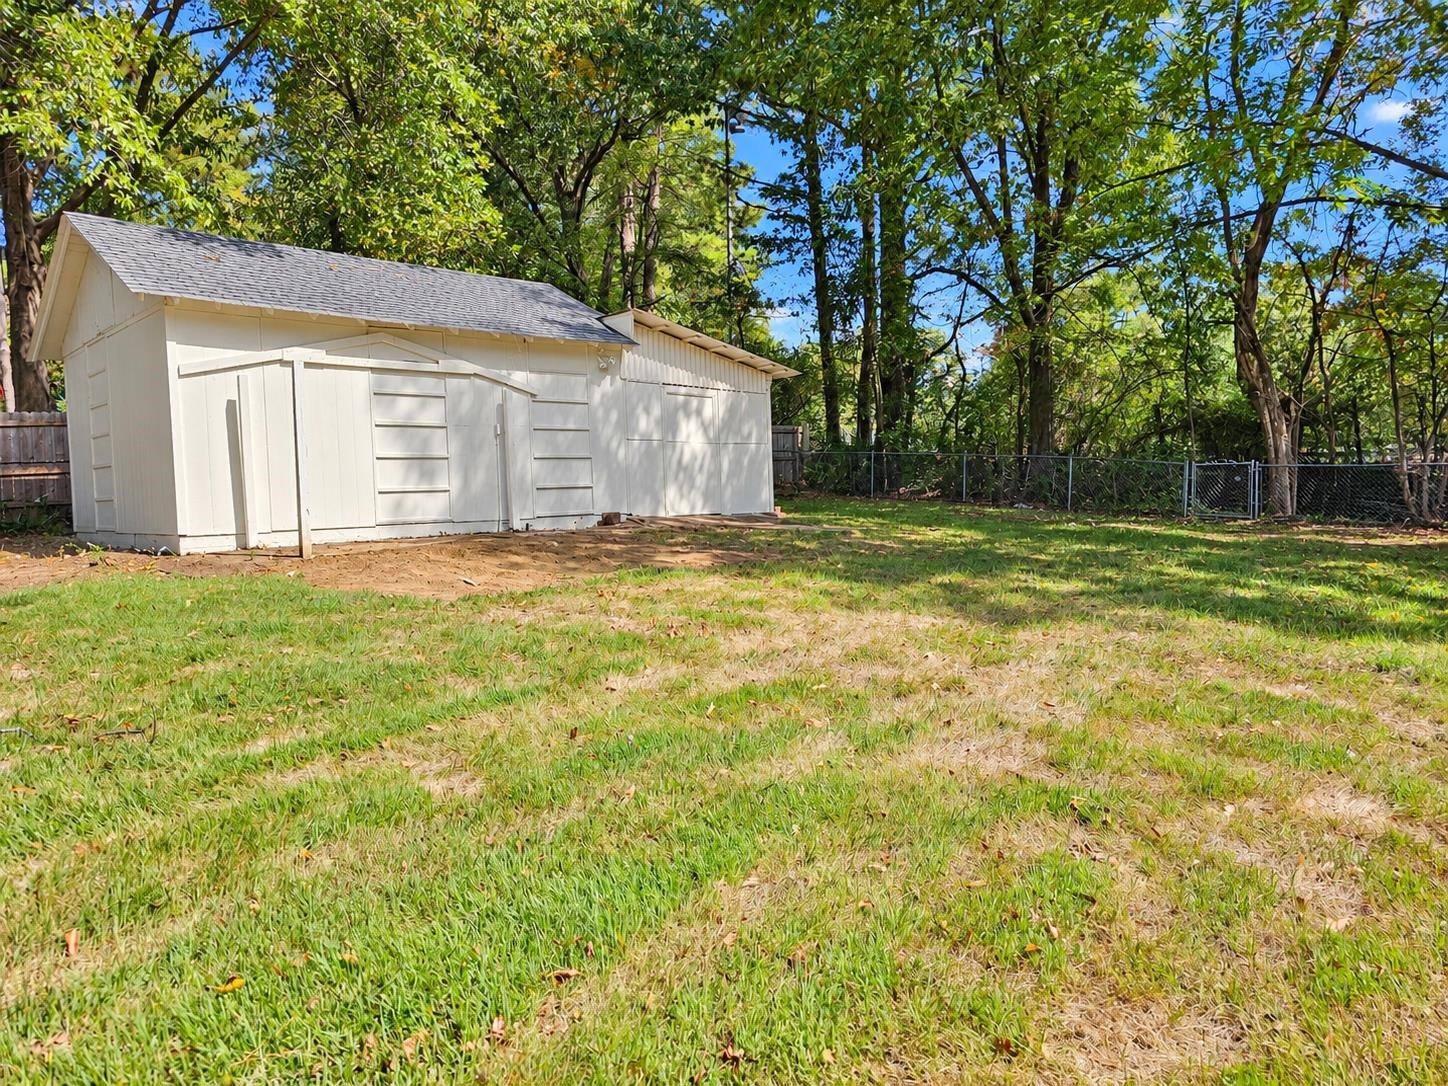
White backyard storage shed with multiple doors, surrounded by grass and mature trees.
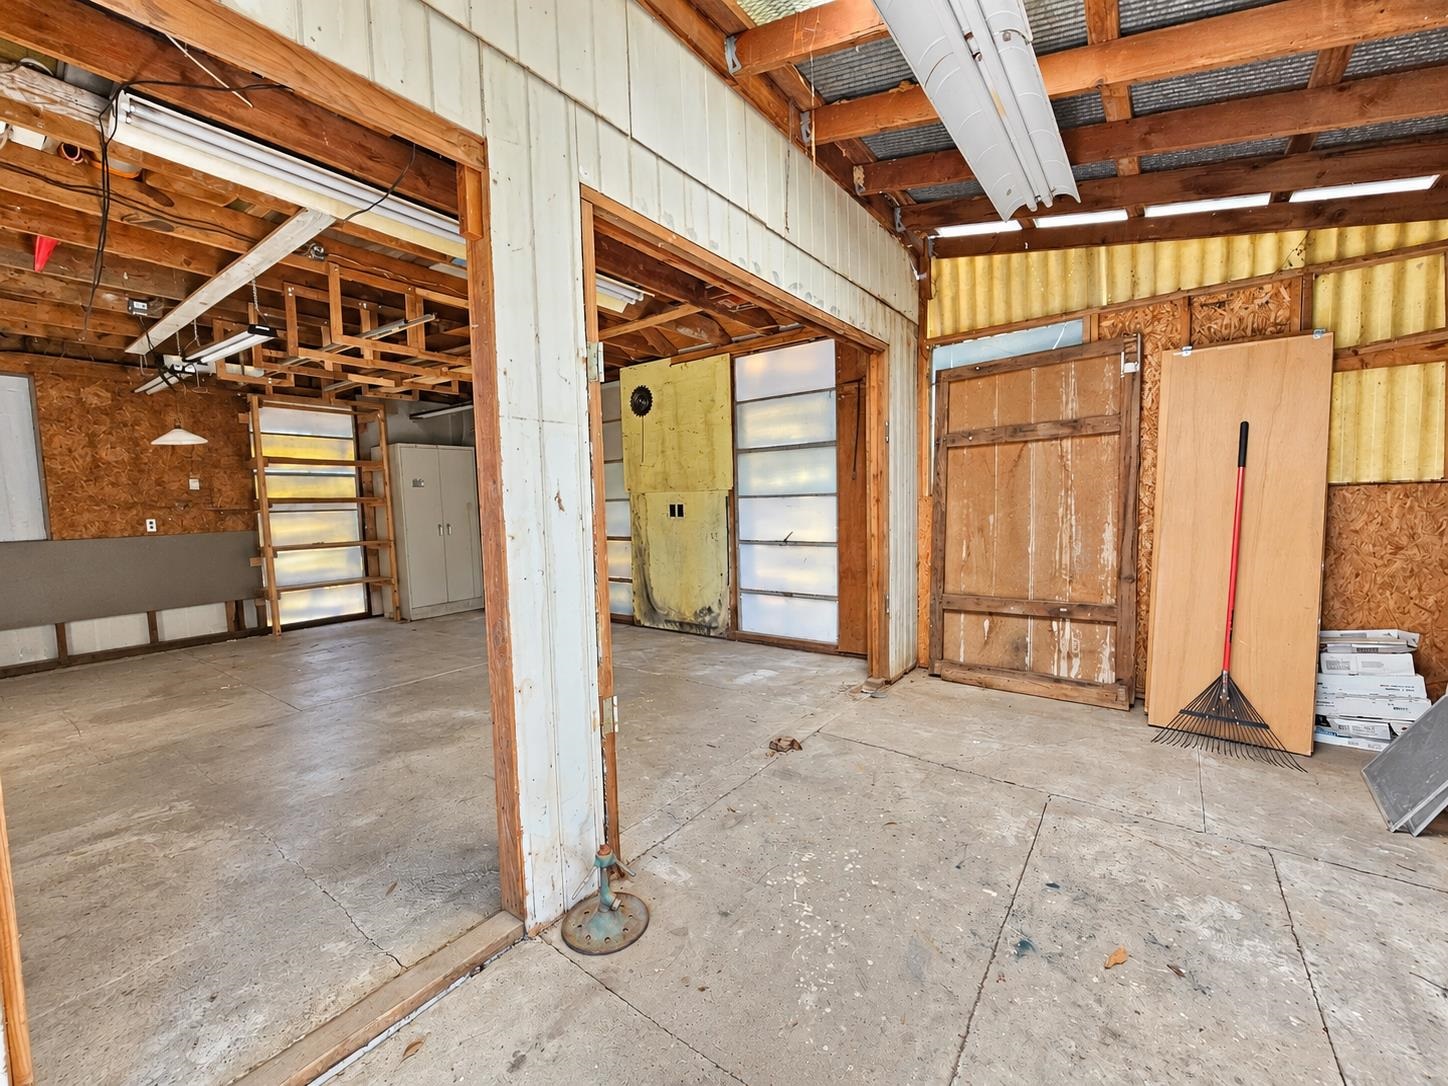
Unfinished garage interior with exposed timber framing, concrete floor, and fluorescent lights.
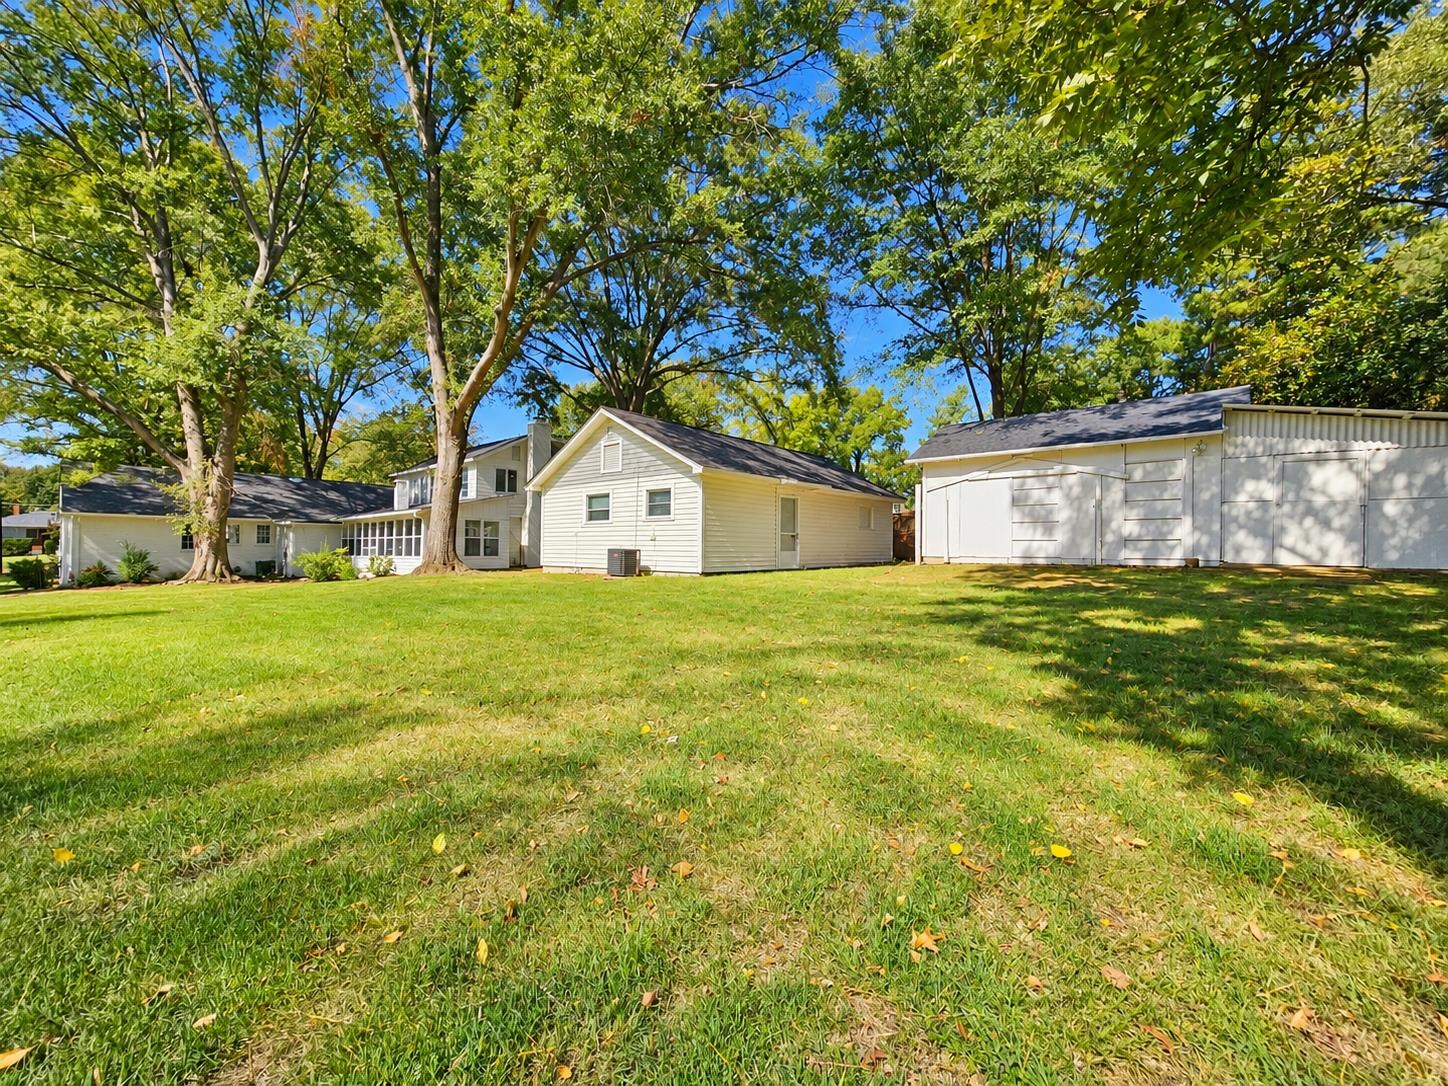
Light-colored home and detached garage beyond a broad lawn shaded by mature trees.
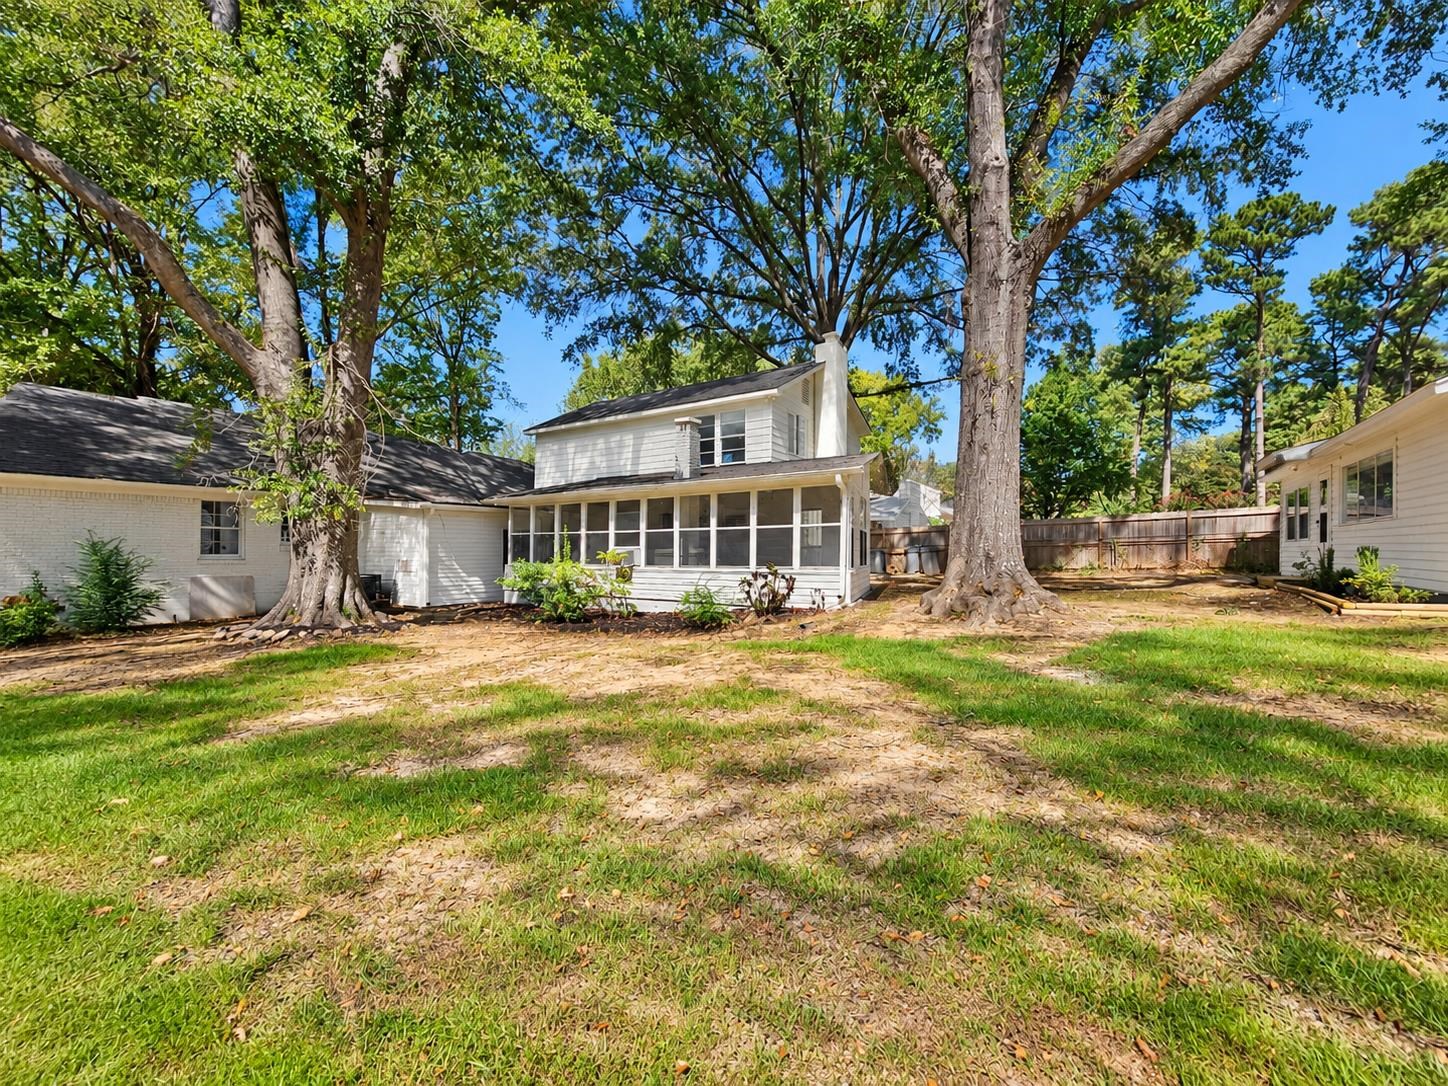
White house with a screened rear porch beneath mature trees, opening onto a fenced lawn.
SEE ALL PHOTOS
Single-story home with a covered porch, American flag, and mature trees shading the front lawn.
White brick single-story home with a covered porch, carport, and American flag.
Covered front porch with white rocking chairs and an American flag overlooking a leafy residential street.
Empty room with hardwood floors, large windows, and a front door with an oval glass insert.
Empty room with hardwood floors and wide openings to adjoining rooms.
Empty dining room with wood floors, two windows, and a tiered chandelier.
Unfurnished dining area beside a white kitchen, with wood-look flooring and a black ceiling fan.
Kitchen with white cabinets, stainless steel appliances, breakfast bar, and light wood-look flooring.
Renovated kitchen with white cabinets, stainless steel appliances, gold hardware, and a large island.
Renovated kitchen with white cabinets, brass fixtures, quartz counters, and stainless steel appliances.
Empty room with green built-in cabinets, wood flooring, a window, and a decorative security door.
Interior room with dark gray built-in cabinets, light wood flooring, and a large window to an adjacent porch.
Interior hallway with warm hardwood floors, white walls, and open doorways to adjoining rooms.
Empty bedroom with hardwood floors, a wood-blade ceiling fan, and a wide sliding-door closet.
Bathroom with a black hexagonal tile floor, white subway-tile tub surround, and tall windows.
Empty room with hardwood floors, a ceiling fan, and a large window overlooking a leafy yard.
Empty room with hardwood floors, two windows, and a wood-blade ceiling fan.
Bathroom with black hexagonal floor tile, a black vanity, brass faucet, and tiled bathing area beyond.
Finished lower level with a wood-tread staircase, tiled bathroom, and adjoining room with built-in shelves.
Renovated bathroom with a tiled walk-in shower, herringbone floor, dark wood vanity, and round mirror.
Unfurnished living room with a brick fireplace, dark built-ins, and light wood-look flooring.
Vacant living room with wood-look floors, multiple windows, and a ceiling fan.
Empty bedroom with wood-look flooring, a ceiling fan, and an adjoining bathroom.
Bathroom with a white vanity, brass fixtures, and a taupe-tiled toilet alcove.
Bathroom with a tiled walk-in shower, gold-tone fixtures, mosaic floor, and high window.
Enclosed sunroom with broad backyard-facing windows, three ceiling fans, carpet, and a black stove on a brick hearth.
Enclosed sunroom with large yard-facing windows, carpet, three ceiling fans, and a black stove.
Rear of a white single-story house beyond a stepping-stone path in a tree-shaded backyard.
White two-story house with a tall brick chimney beneath mature trees.
Vacant kitchen and dining area with white cabinets, black stove, and checkerboard tile flooring.
Vacant kitchen with checkered tile, wood-look floors, and large windows overlooking trees.
Vacant kitchen with white cabinets, a black range, butcher-block counters, and sunlight across the tiled floor.
Empty room with plank flooring, multiple windows, and a black ceiling fan.
Walk-in closet with built-in shelves and hanging rods on both sides of a window.
Empty room with wood-look flooring and a ceiling fan, opening to a bathroom and adjoining room.
Bathroom with beige tiled tub surround, green vanity, brass hardware, and a window with blinds.
White backyard storage shed with multiple doors, surrounded by grass and mature trees.
Unfinished garage interior with exposed timber framing, concrete floor, and fluorescent lights.
Light-colored home and detached garage beyond a broad lawn shaded by mature trees.
White house with a screened rear porch beneath mature trees, opening onto a fenced lawn.
For Sale

2560 MOORE RD

2560 MOORE RD, Germantown, TN 38138

$499,999
VERY UNIQUE property. Not for everyone but perfect for someone! The only house in Germantown with a guest house under $500k! Total SF about 4000 for both structures. Total renovation opportunity w/excellent potential as a multigenerational home! New everything! SF and room dimensions are approximate. Main house is 2,600+ SF, guest house is approximately 1,100 SF. The main home has formal living and dining rooms, kitchen, 3 bedrooms, pullman bath, breakfast and laundry room down. Upstairs primary bedroom w/full bath and closet, huge living area with FP and adjoining full bath, all seasons porch (28x12) were all added to the original home. Guest house remodeled. A large storage shed is located in the backyard and conveys as-is. The property sits on a 0.45-acre lot and offers plenty of space and flexibility for the right family! Private, quiet cove in older section of Germantown.

4
beds

4
baths

2,624 Sq.Ft. LIVING AREA

0.45 Acres lot

Margie O'Neal

Margie O'Neal

Features & Amenities

Interior

  • total bedrooms4
  • Total bathrooms4
  • full bathrooms4
  • Fireplace Masonry, Vented Gas Fireplace, In Den/Great Room
  • APPLIANCES Range/Oven, Disposal, Dishwasher, Microwave, Cable Wired
  • other interior Features Part Hardwood, Tile, Smooth Ceiling, Textured Ceiling, Living Room, Dining Room, Den/Great Room, Kitchen, Primary Bedroom, 2nd Bedroom, 3rd Bedroom, 2 or More Baths, Laundry Room, Keeping/Hearth Room, Sun Room, Other (See REMARKS), Separate Living Room, Separate Dining Room, Separate Den, Updated/Renovated Kitchen, Breakfast Bar, Keeping/Hearth Room, 1 or More BR Down, Primary Down, Primary Up, Renovated Bathroom, Luxury Primary Bath, 2 Full Primary Baths, Full Bath Down, Vinyl/Luxury Vinyl Floor, Walk-In Closet(s), Pull Down Attic Stairs, Attic Access, Mud Room, Cat/Dog Free House, Vent Hood/Exhaust Fan

Area & Lot

  • Status For Sale
  • Living Area2,624 Sq.Ft.
  • Lot Area0.45 Acres
  • MLS® ID10231950
  • TypeResidential
  • YEAR BUILT1959
  • NeighborhoodGermantown
  • Architecture StylesTraditional
  • School DistrictAutoFill (MAARdata) or Public Records (Cnty Assessor Site)

Exterior

  • STORIES1
  • utilities2 Water Heaters, Public Sewer, Public Water
  • PoolNone
  • roofBuilt-Up/Flat, Composition Shingles
  • lot featuresSome Trees, Level, Cove, Landscaped, Chain Fenced
  • parkingDriveway/Pad, Storage Room(s), Workshop(s)
  • HEAT TYPECentral, Dual System
  • AIR CONDITIONINGCentral
  • SubstructureSlab
  • security FeaturesIron Door(s)
  • other exterior FeaturesStorage Building, Porch, Screen Porch, Well Landscaped Grounds, Chain Fence, Workshop

Financial

  • Sales Price$499,999
  • Real Estate Tax $1,824/yr
image

Schedule a Showing

I would love to help you see this beautiful home! As a full-service brokerage, I can arrange a tour. Please submit an offer and answer questions about the buying process.

Schedule a Showing

I would love to help you see this beautiful home! As a full-service brokerage, I can arrange a tour. Please submit an offer and answer questions about the buying process.

Thank you for your interest in 2560 MOORE RD, Germantown, TN 38138. We are reviewing your request and will be in touch shortly!

Mortgage Calculator

Estimate your monthly mortgage payment, including the principal and interest, property taxes, and HOA. Adjust the values to generate a more accurate rate.

All estimates are provided for informational purposes only. Actual amounts may vary.
$0,000 Your Payment 20 15 65
$0,000 Your Payment

Germantown

Explore

Work With Margie

Get assistance in determining current property value, crafting a competitive offer, writing and negotiating a contract, and much more. Contact me today.

Follow Me on Instagram