4776 AUDUBON VIEW CIR Unit: 1
SEE ALL PHOTOS
4776 AUDUBON VIEW CIR Unit: 1
Sold

4776 AUDUBON VIEW CIR Unit: 1

4776 AUDUBON VIEW CIR Unit: 1, Memphis, TN 38117

$132,500
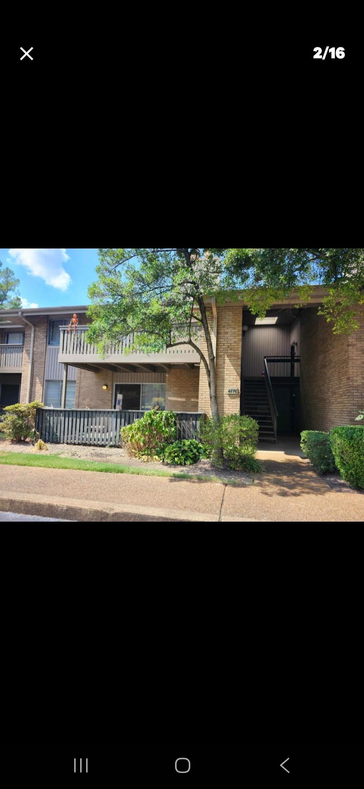
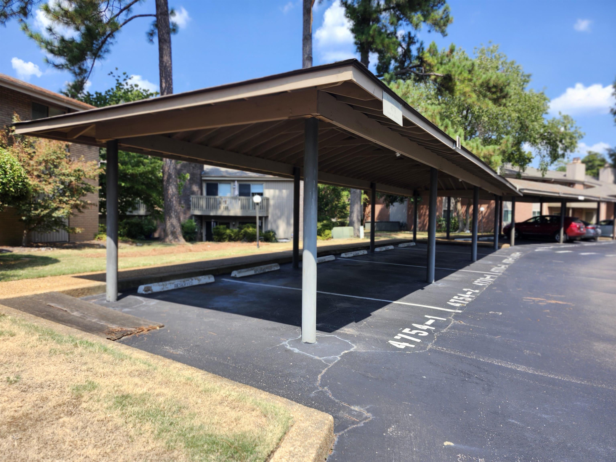
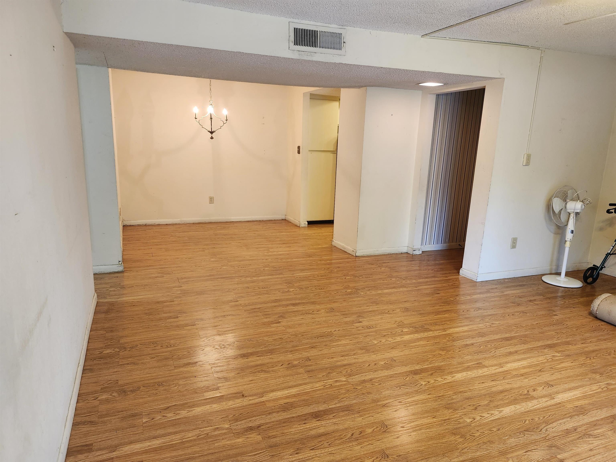
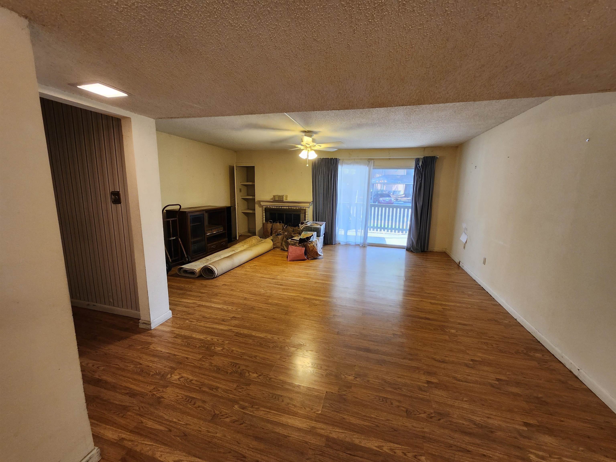
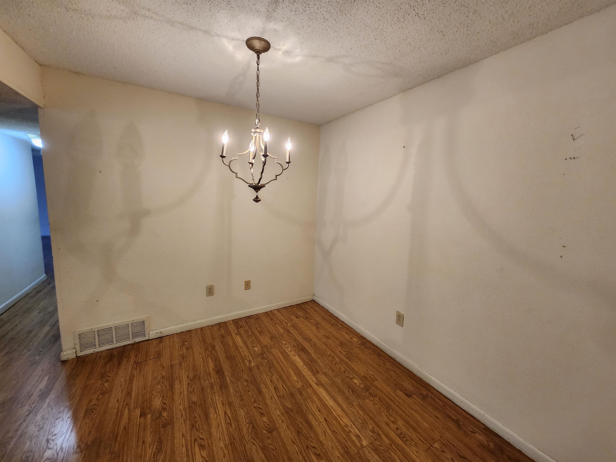
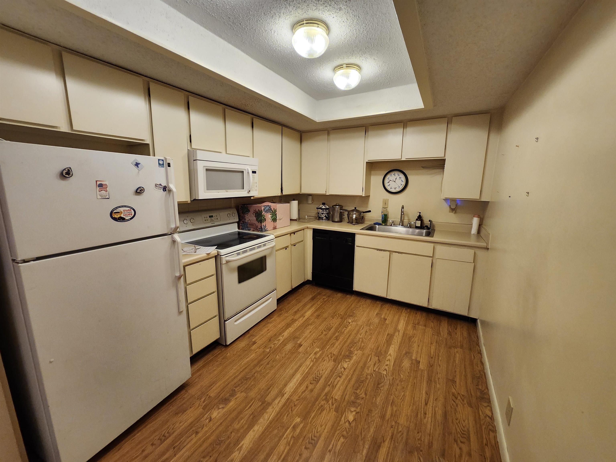
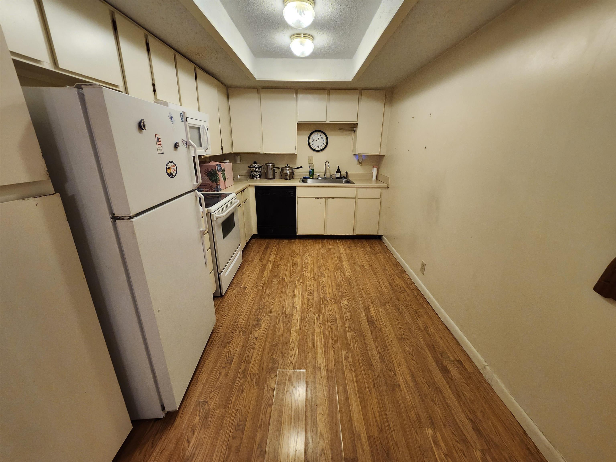
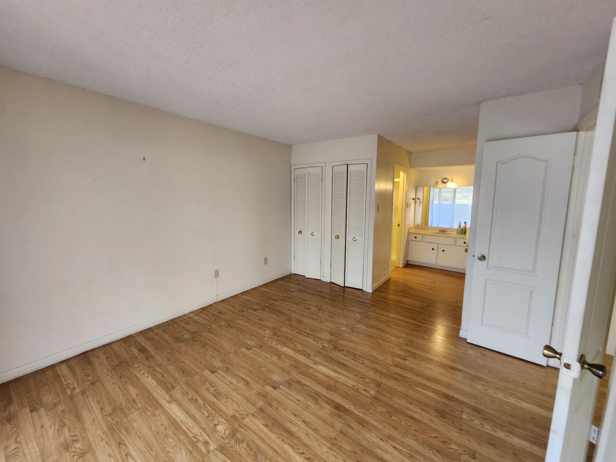
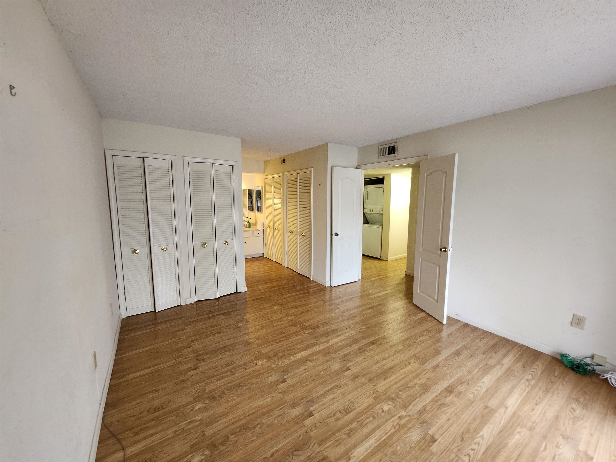
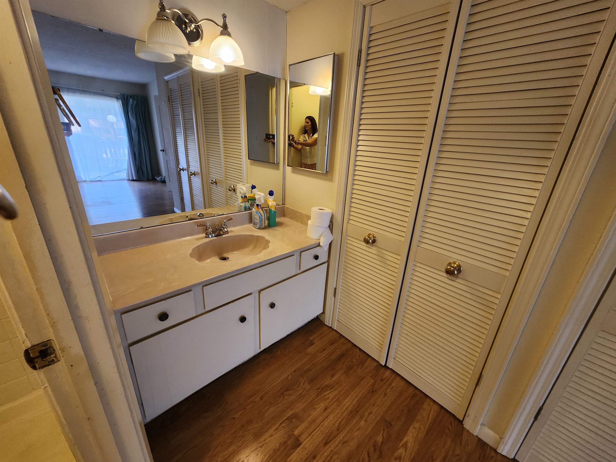
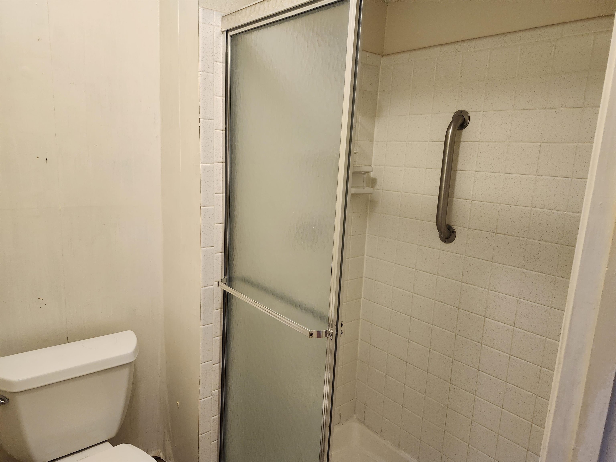
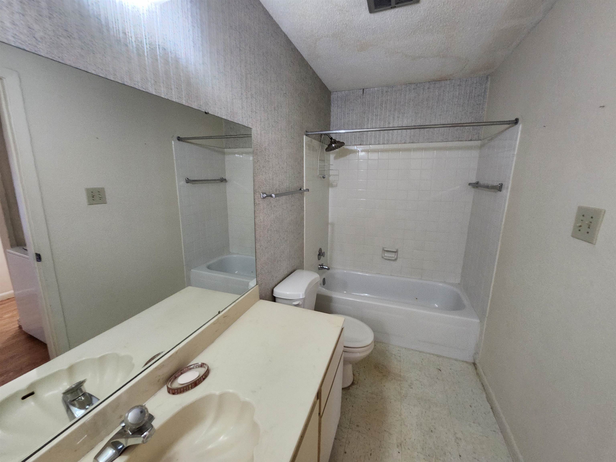
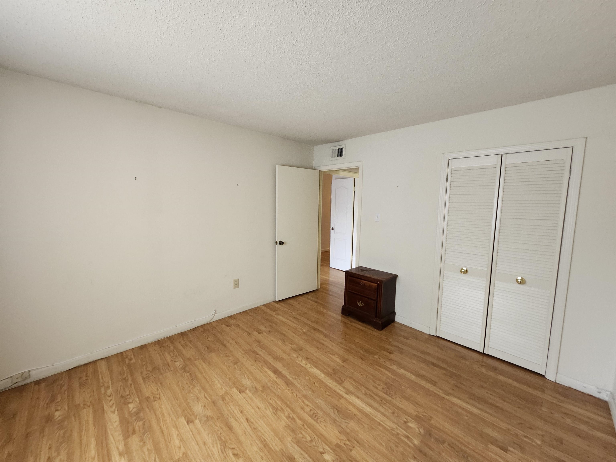
NEW PRICE! LOCATION! LOCATION! LOCATION!!! Two-bedroom, two-bath downstairs flat in desirable Audubon Square, a secure, gated amenity-filled community in East Memphis. Spacious living area with fireplace, original kitchen cabinetry, and functional baths ready for your updates and personal touch. Priced to sell, this unit offers excellent potential for the buyer seeking value in a prime location. Three swimming pools, clubhouse, dog park, sports courts, rentable guest house, gym, covered parking! Low, low utility bills! No rentals allowed. Largest gated community in Tennessee with 365 units! Close to shopping, dining, public transportation, churches, and parks. Vacant. Call for appointment. No rentals allowed. HOA fees cover water, exterior maintenance, landscaping, and parking. AS IS.

2
beds

2
baths

1,158 Sq.Ft. LIVING AREA

24.91 Acres lot

Margie O'Neal

Margie O'Neal

Features & Amenities

Interior

  • total bedrooms2
  • Total bathrooms2
  • full bathrooms2
  • APPLIANCES Dishwasher, Microwave, Range/Oven, Refrigerator
  • other interior Features Wood Laminate Floors, 2 or More Baths, 2nd Bedroom, Den/Great Room, Dining Room, Kitchen, Primary Bedroom, Eat-In Kitchen, Separate Den, Separate Dining Room, 1 or More BR Down, All Bedrooms Down, Full Bath Down, Primary Down

Area & Lot

  • Status Sold
  • Date Sold May 19, 2026
  • Living Area1,158 Sq.Ft.
  • Lot Area24.91 Acres
  • MLS® ID10205955
  • TypeResidential
  • YEAR BUILT1976
  • Architecture StylesTraditional
  • School DistrictAutoFill (MAARdata) or Public Records (Cnty Assessor Site)

Exterior

  • STORIES1
  • utilitiesGas Water Heater, Public Sewer, Public Water
  • PoolNeighborhood
  • roofComposition Shingles
  • lot featuresBrick/Iron Fenced, Iron Fenced, Landscaped, Level, Professionally Landscaped, Some Trees
  • parkingAssigned Parking, Parking Lot, Storage Room(s)
  • HEAT TYPECentral, Gas
  • AIR CONDITIONINGCeiling Fan(s), Central
  • SubstructureSlab
  • other exterior FeaturesPatio, Tennis Court, Wooded Grounds, Well Landscaped Grounds, Brick or Stone Fence, Pet Area, Sidewalks, Brick/Ironed Fence, Iron Fence, Sports Court(s)

Financial

  • Sales Price$132,500
  • Real Estate Tax $1,027/yr

Work With Margie

Get assistance in determining current property value, crafting a competitive offer, writing and negotiating a contract, and much more. Contact me today.

Follow Me on Instagram