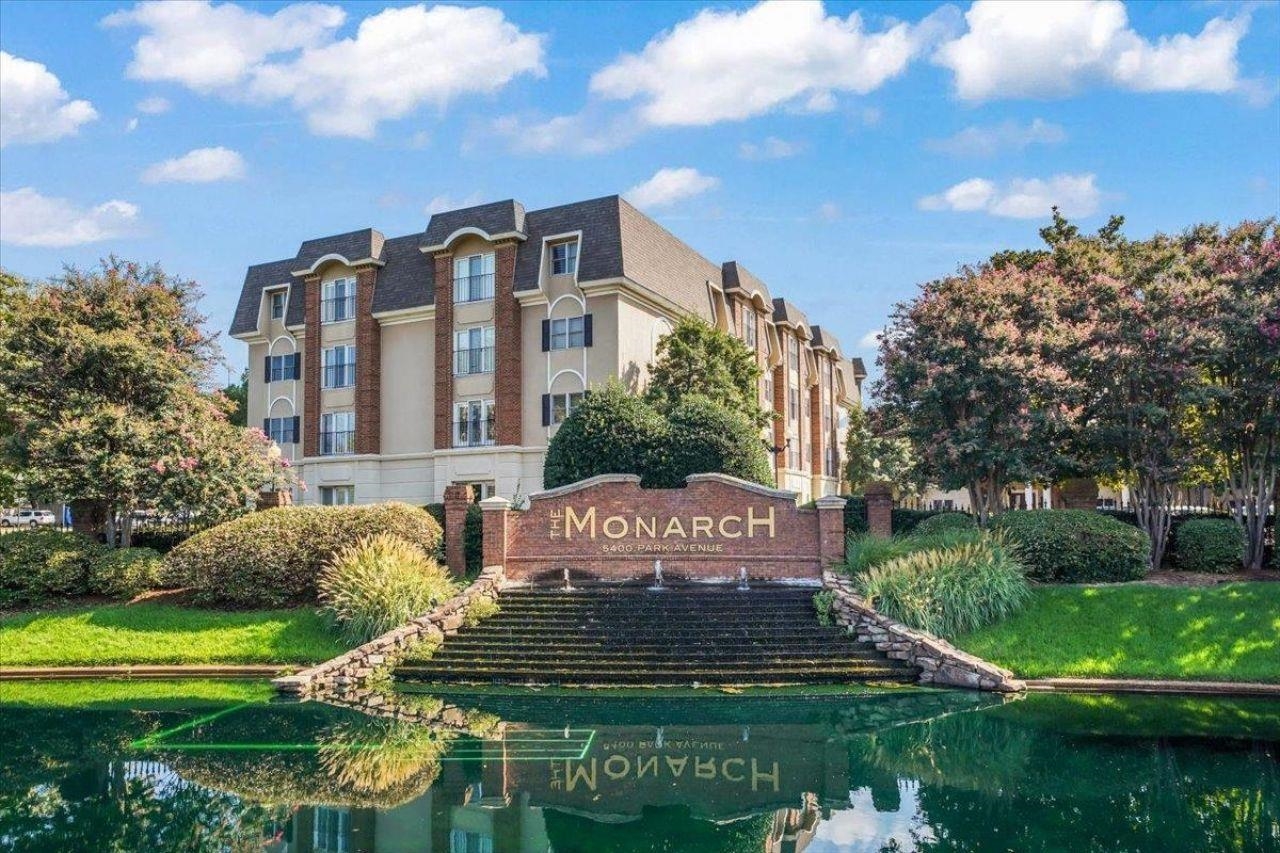
The Monarch apartment building behind its brick entrance sign and reflecting pool.
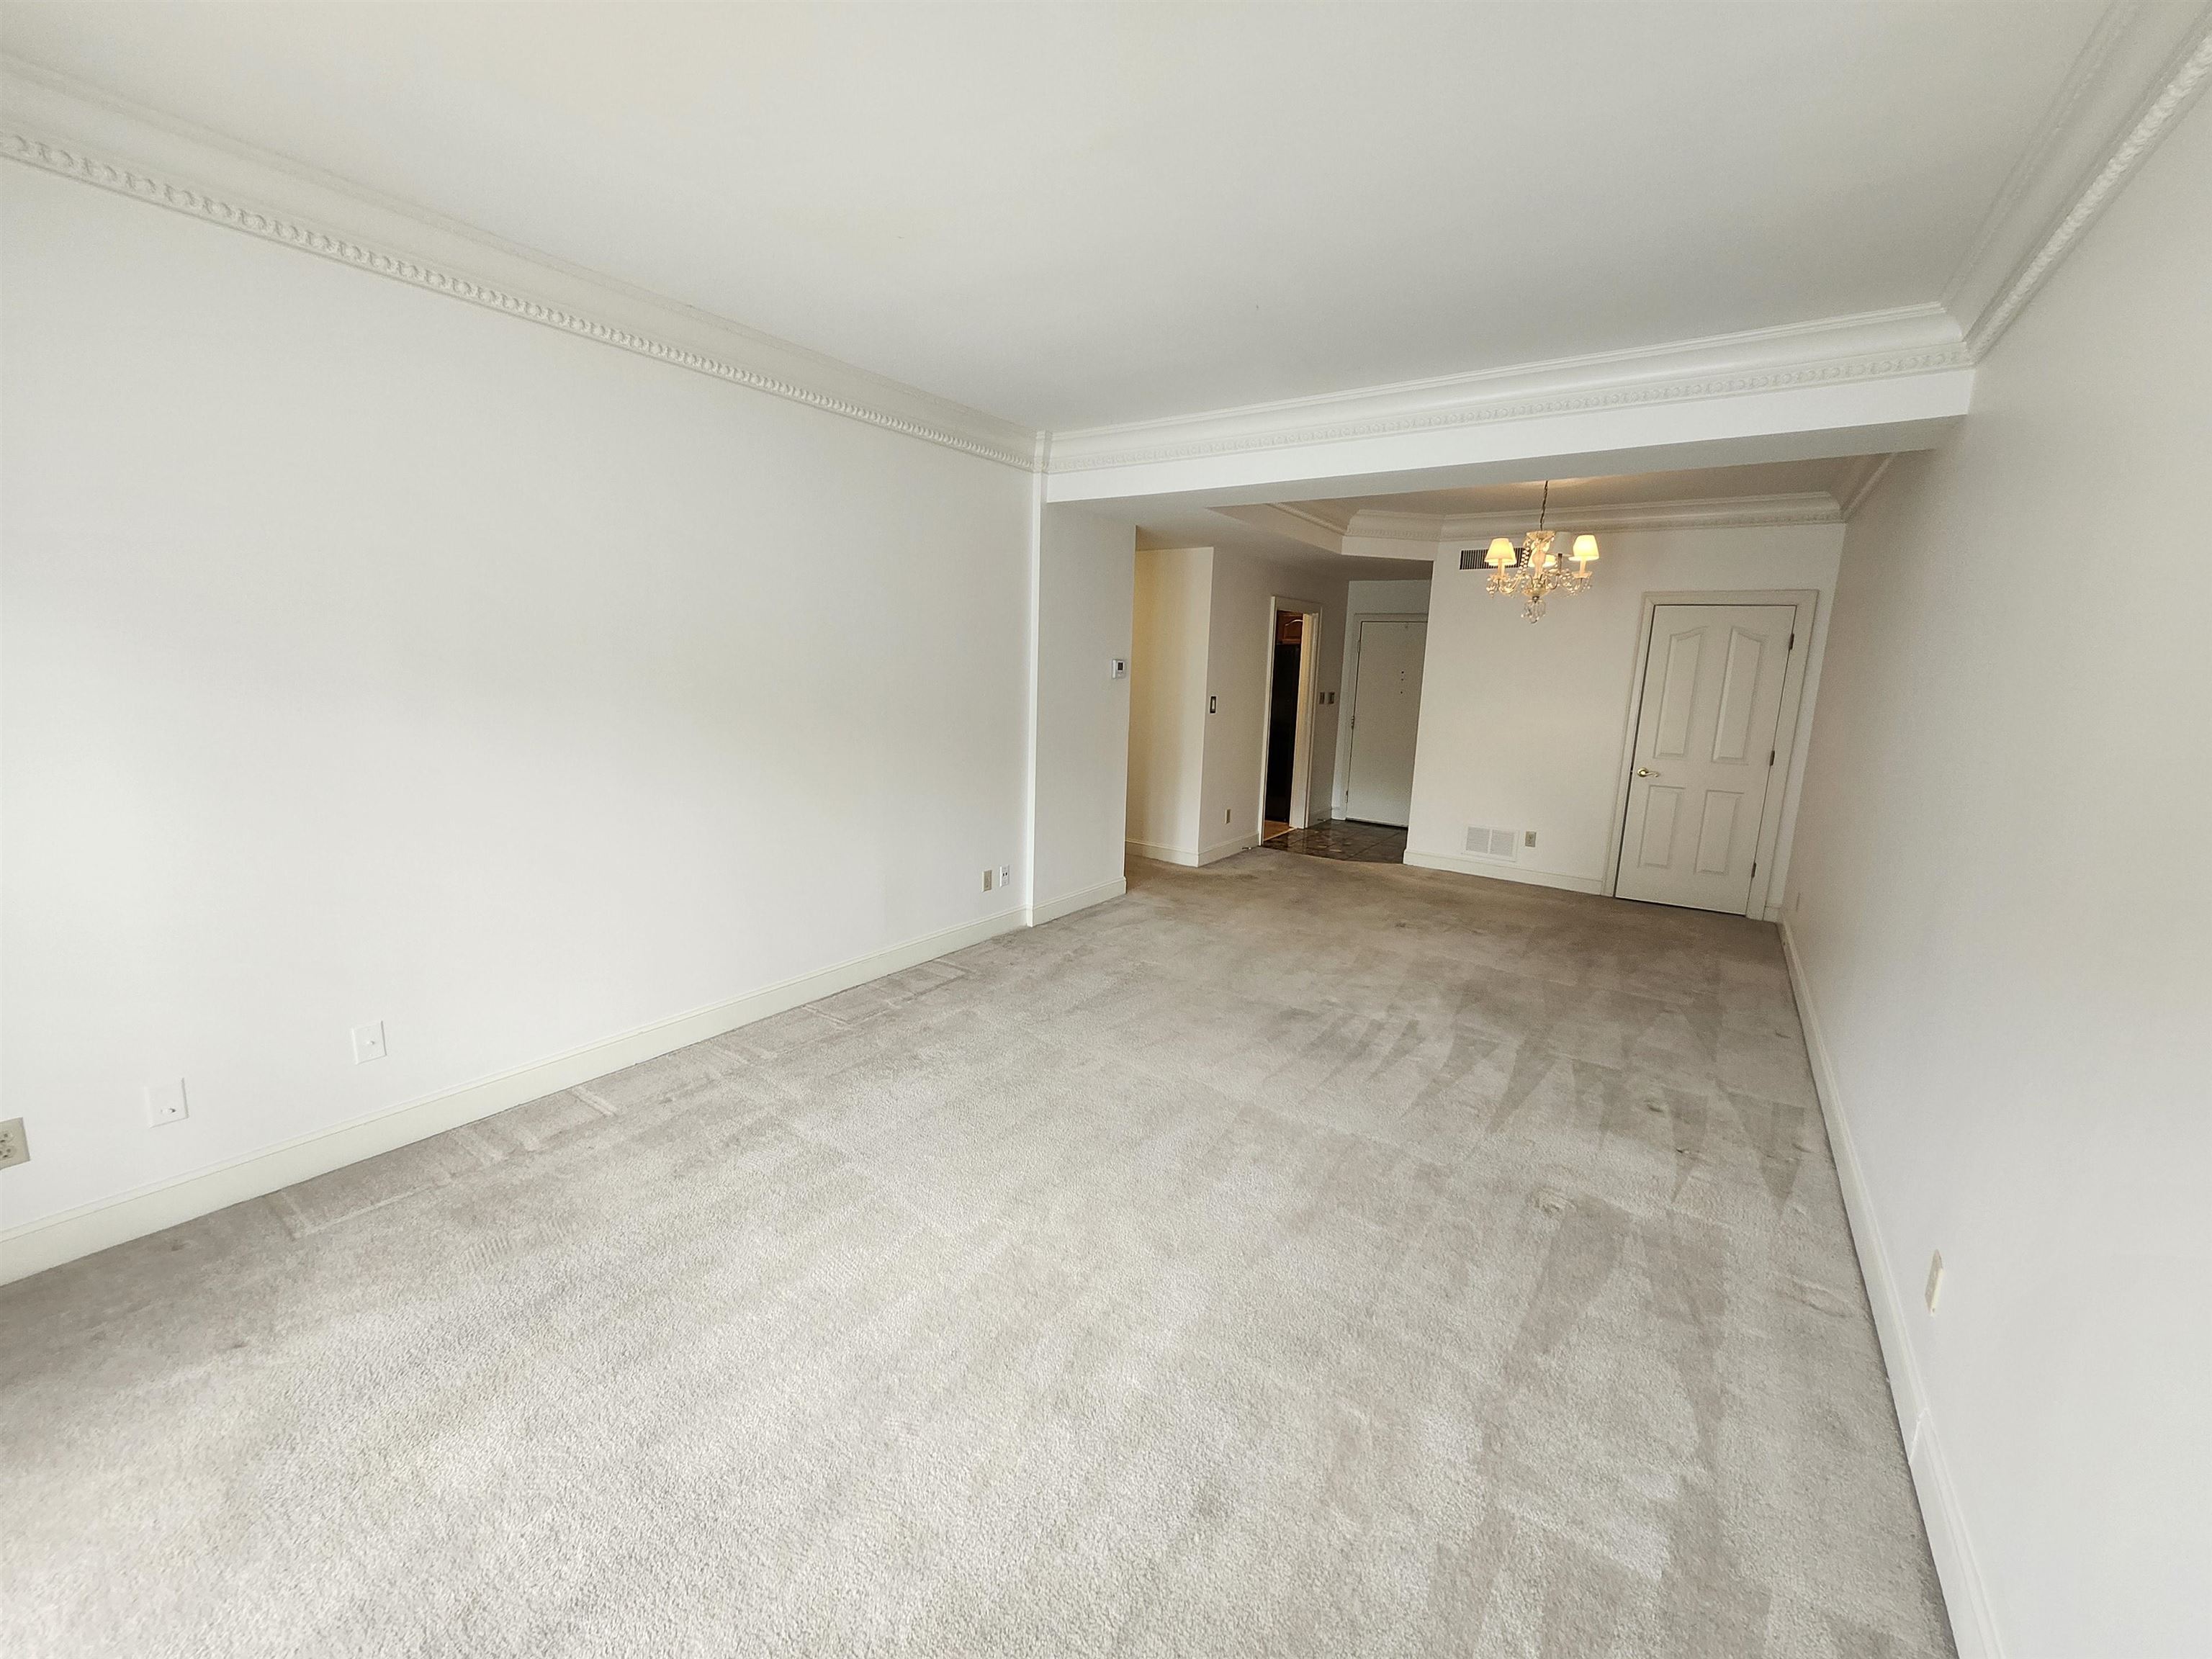
Empty living room with beige carpet, decorative crown molding, and a chandelier.
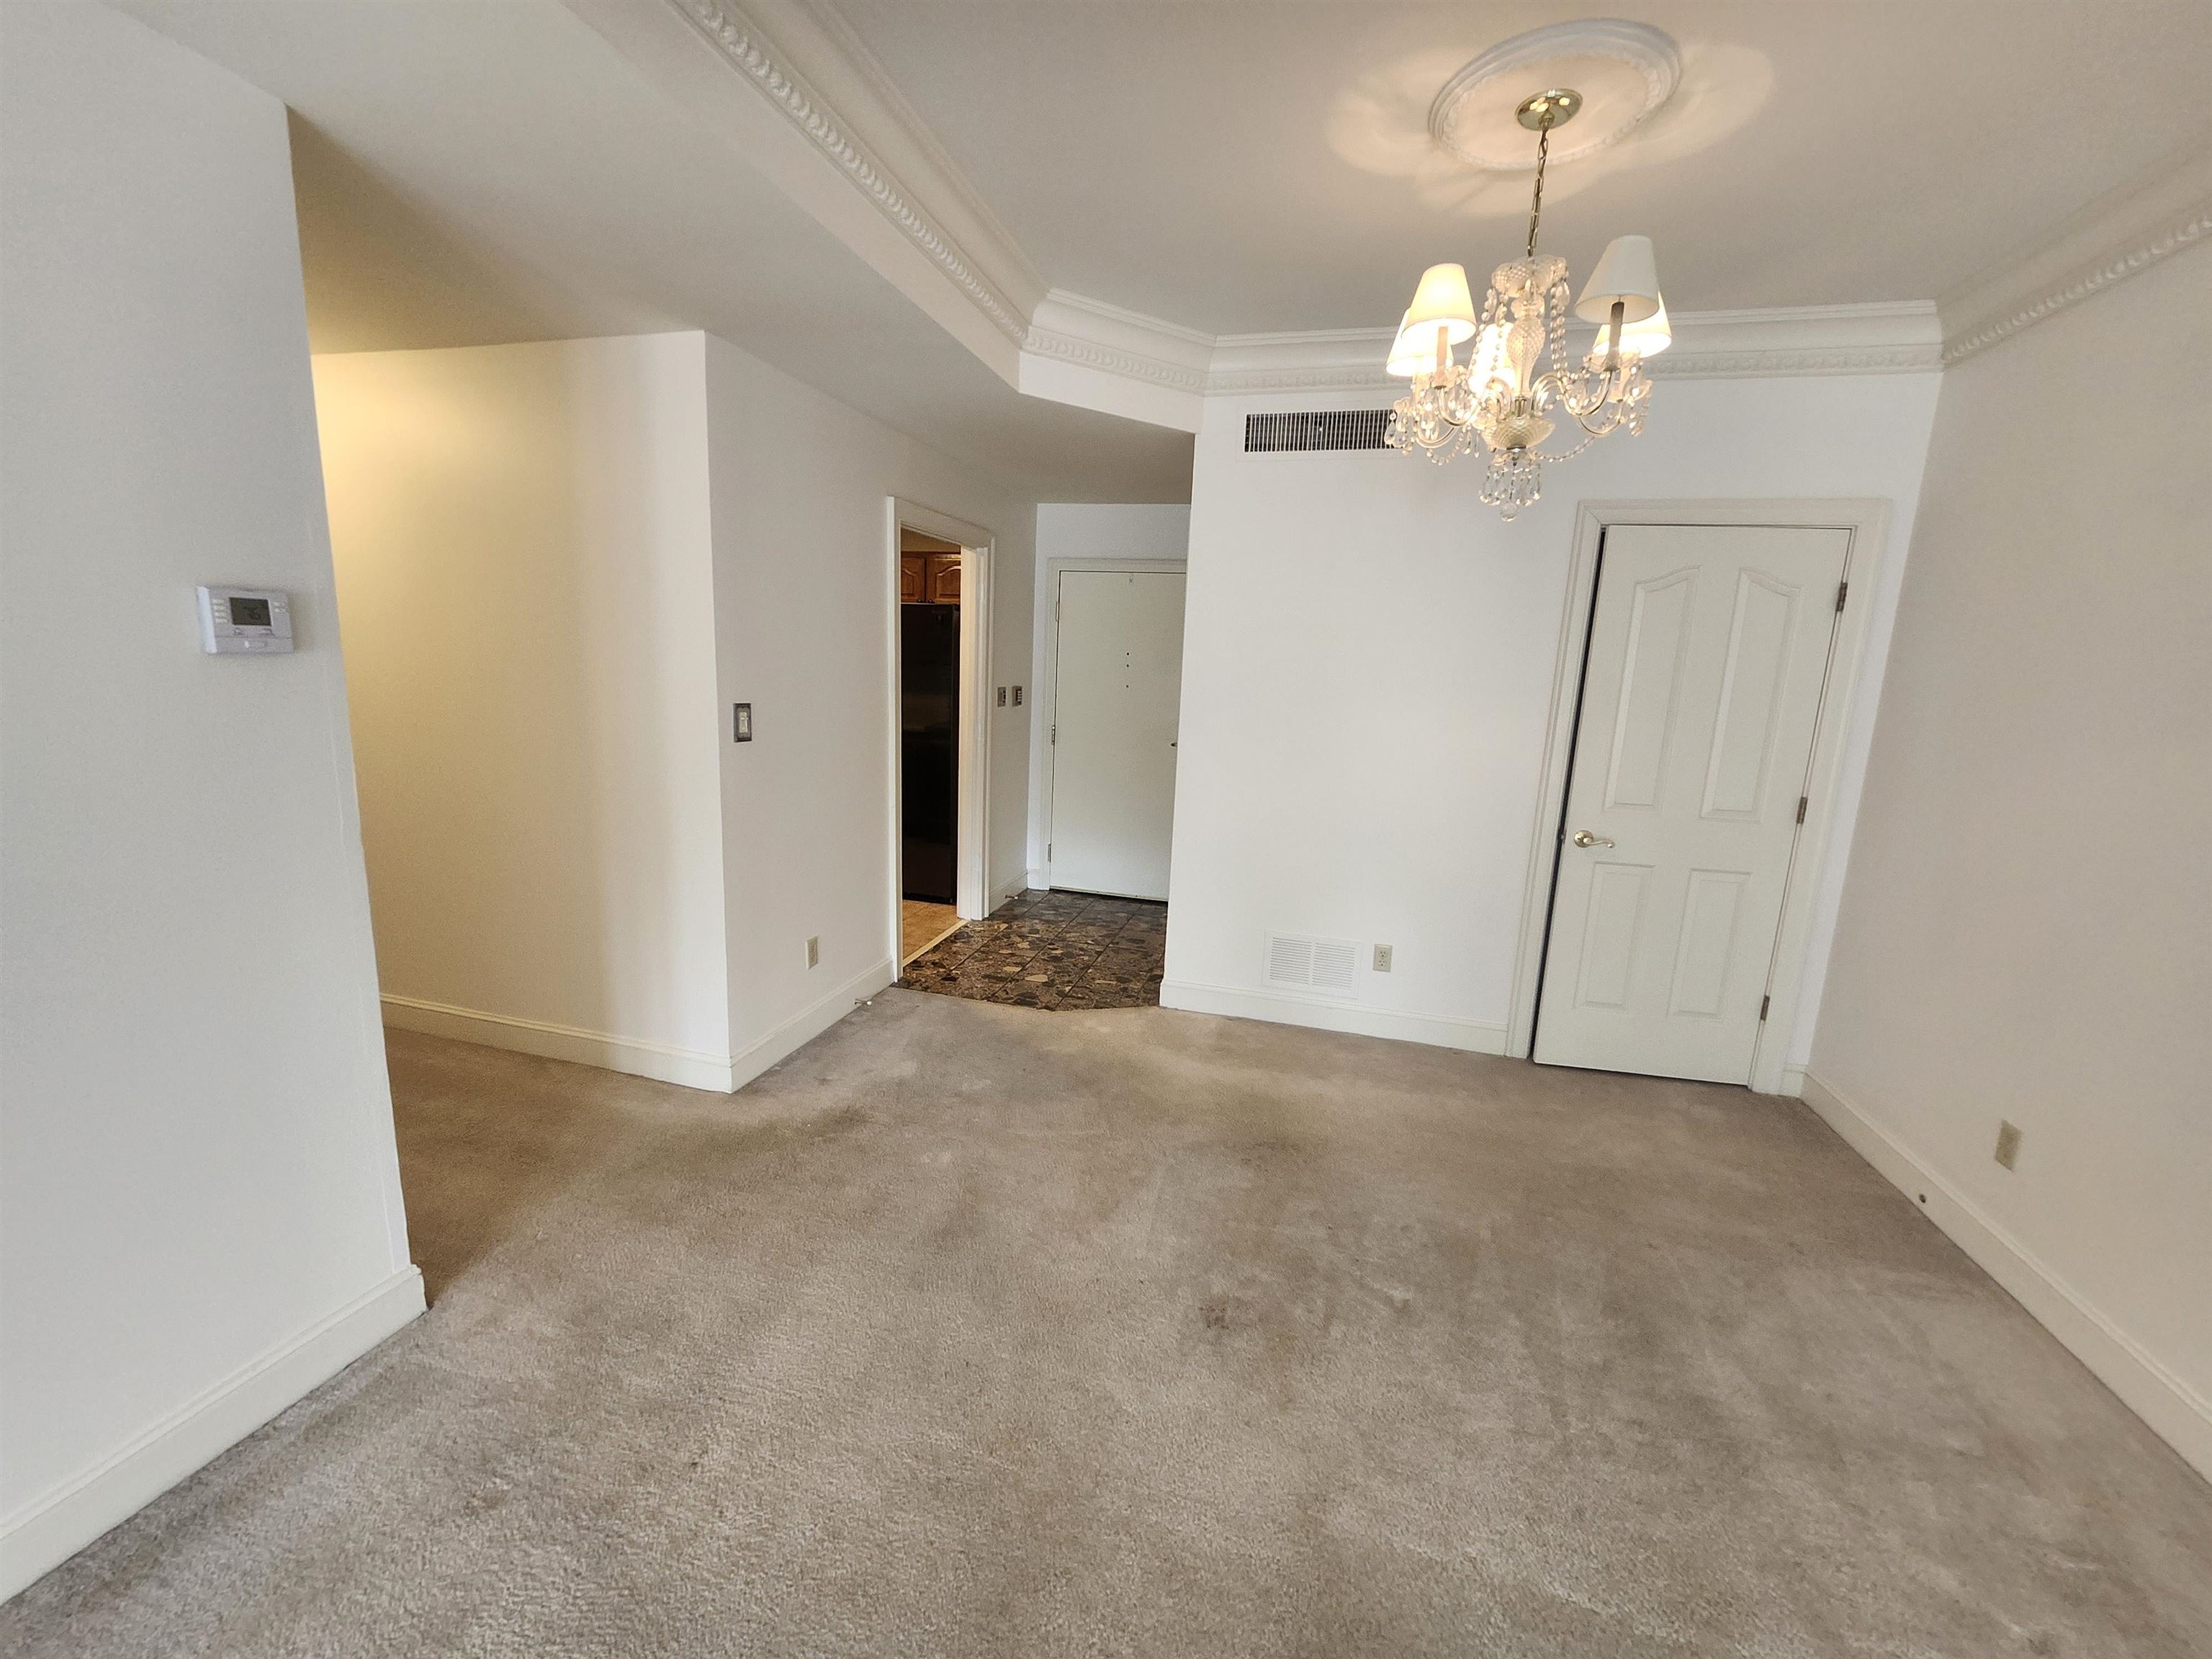
Unfurnished living room with beige carpet, a crystal chandelier, and a tiled entryway.
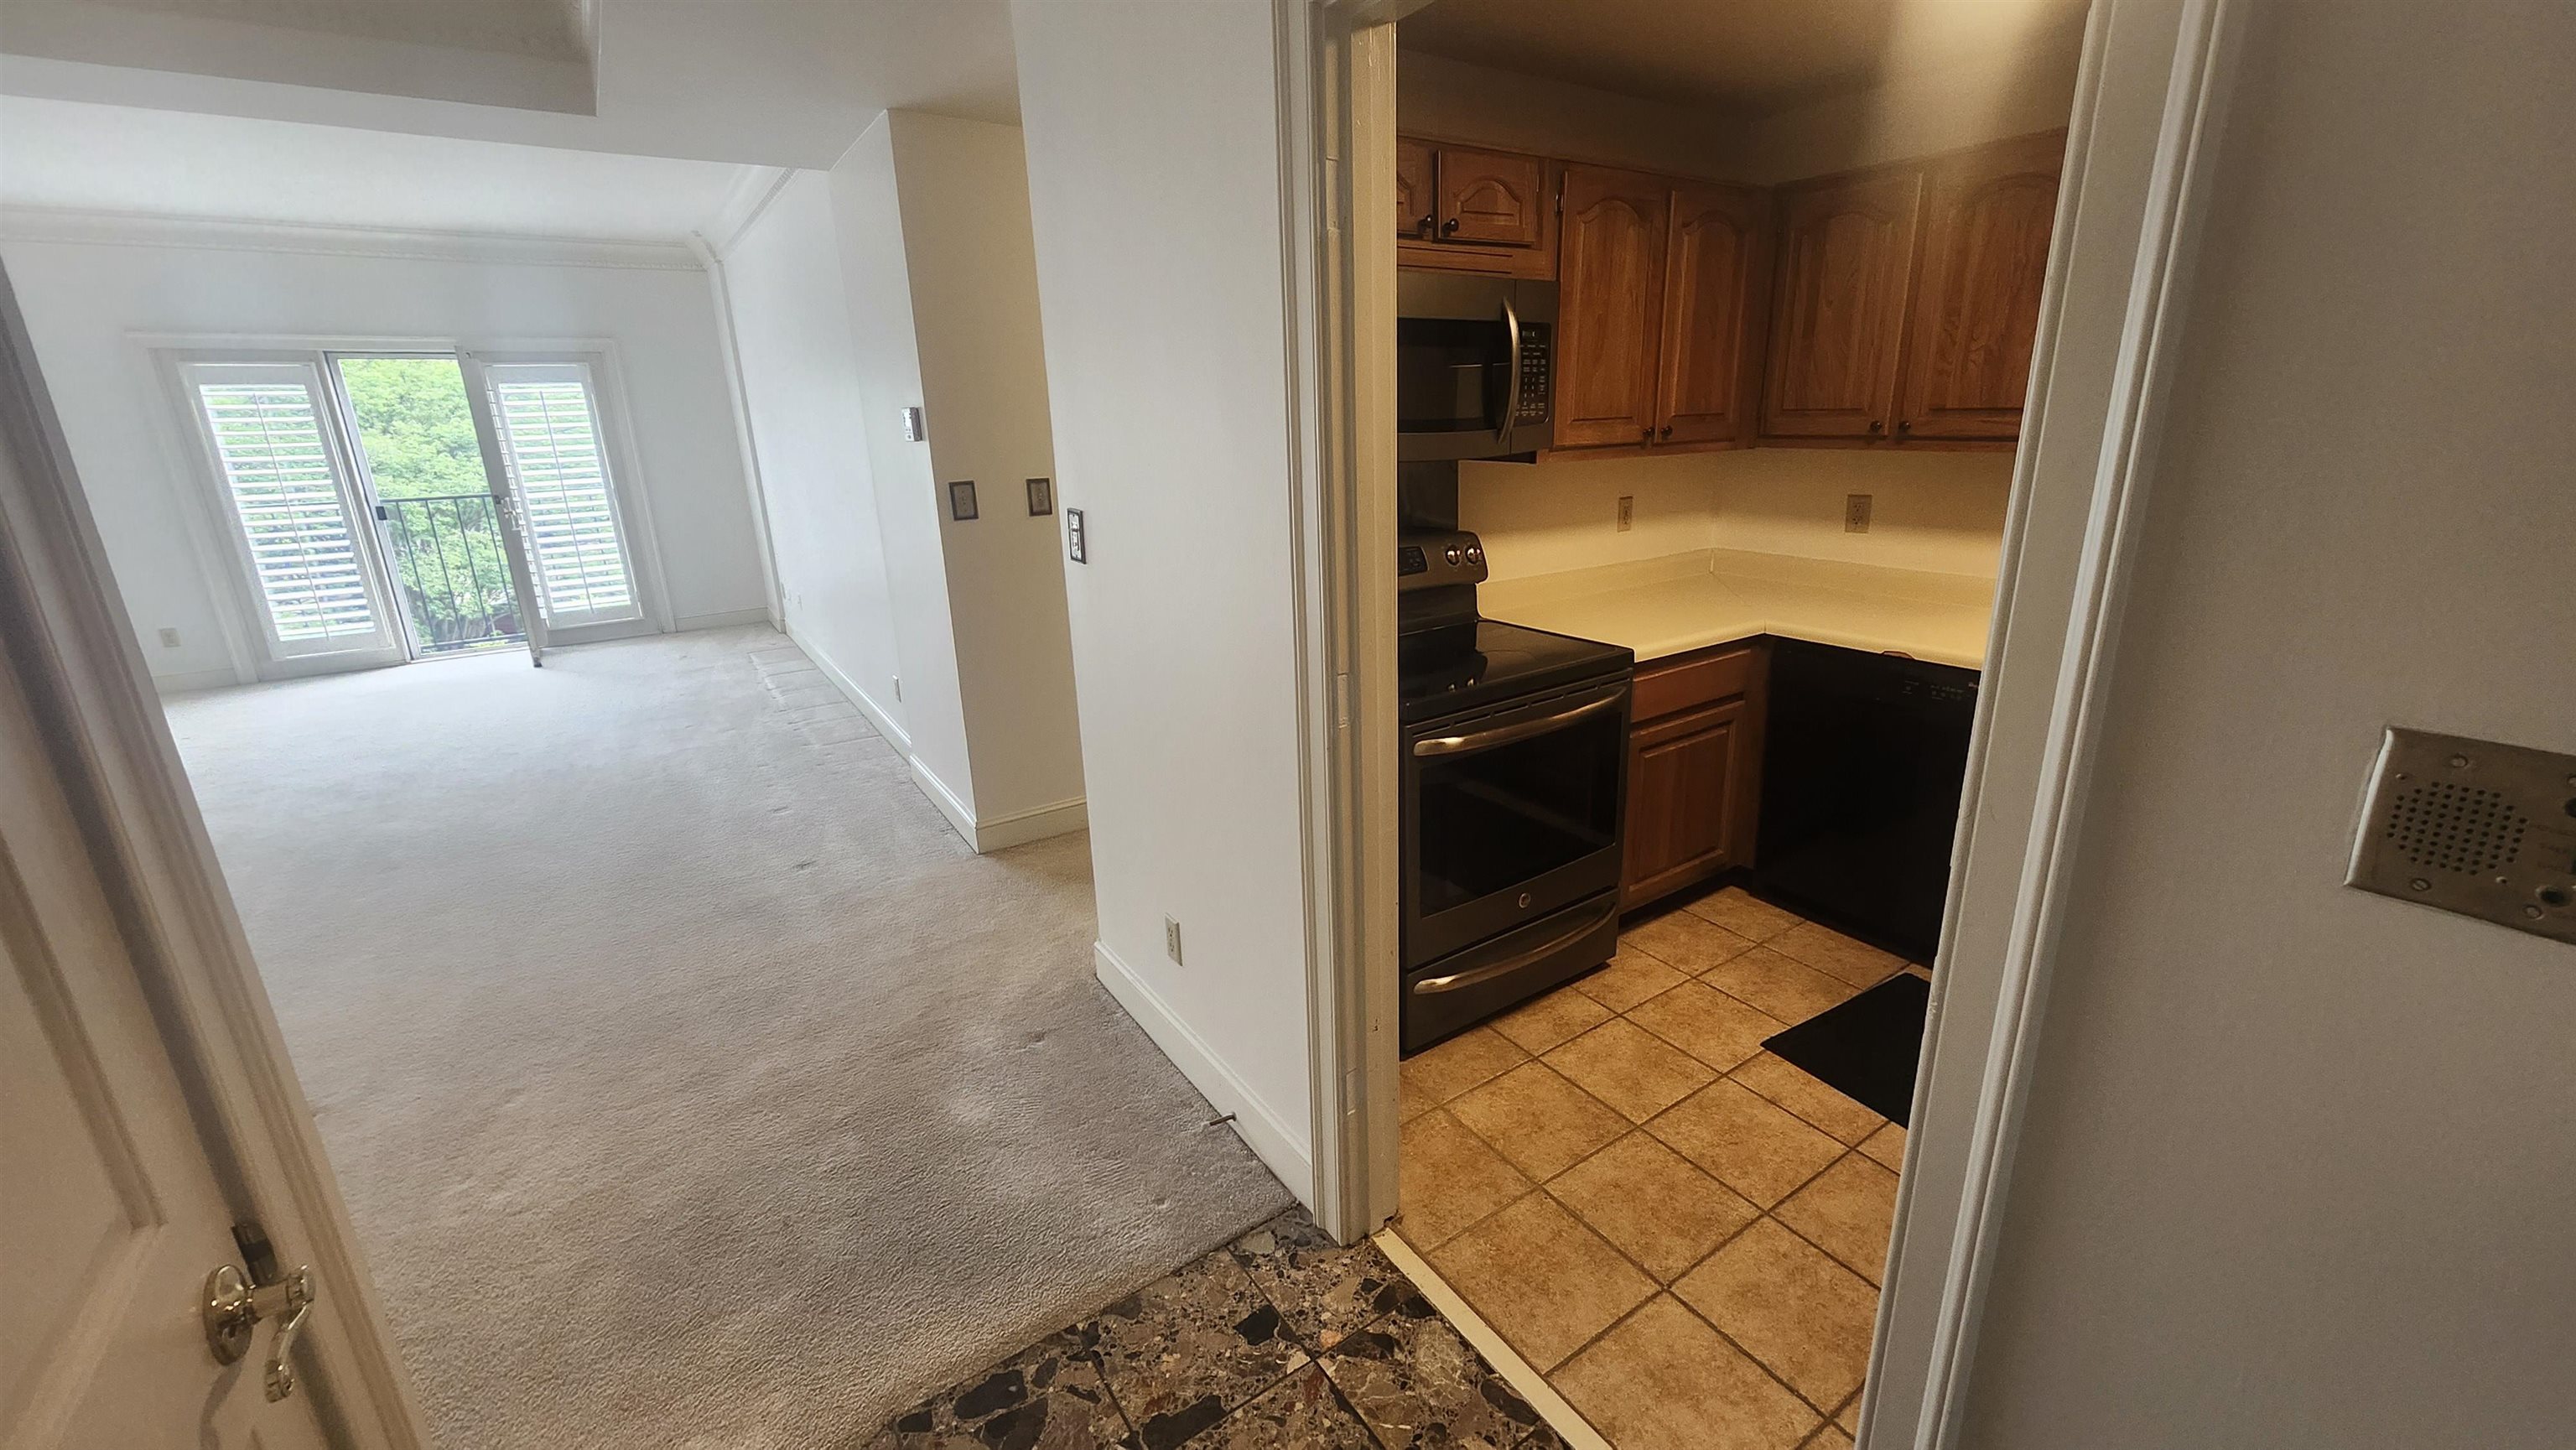
Condo kitchen with wood cabinets and black appliances beside an empty carpeted living area.
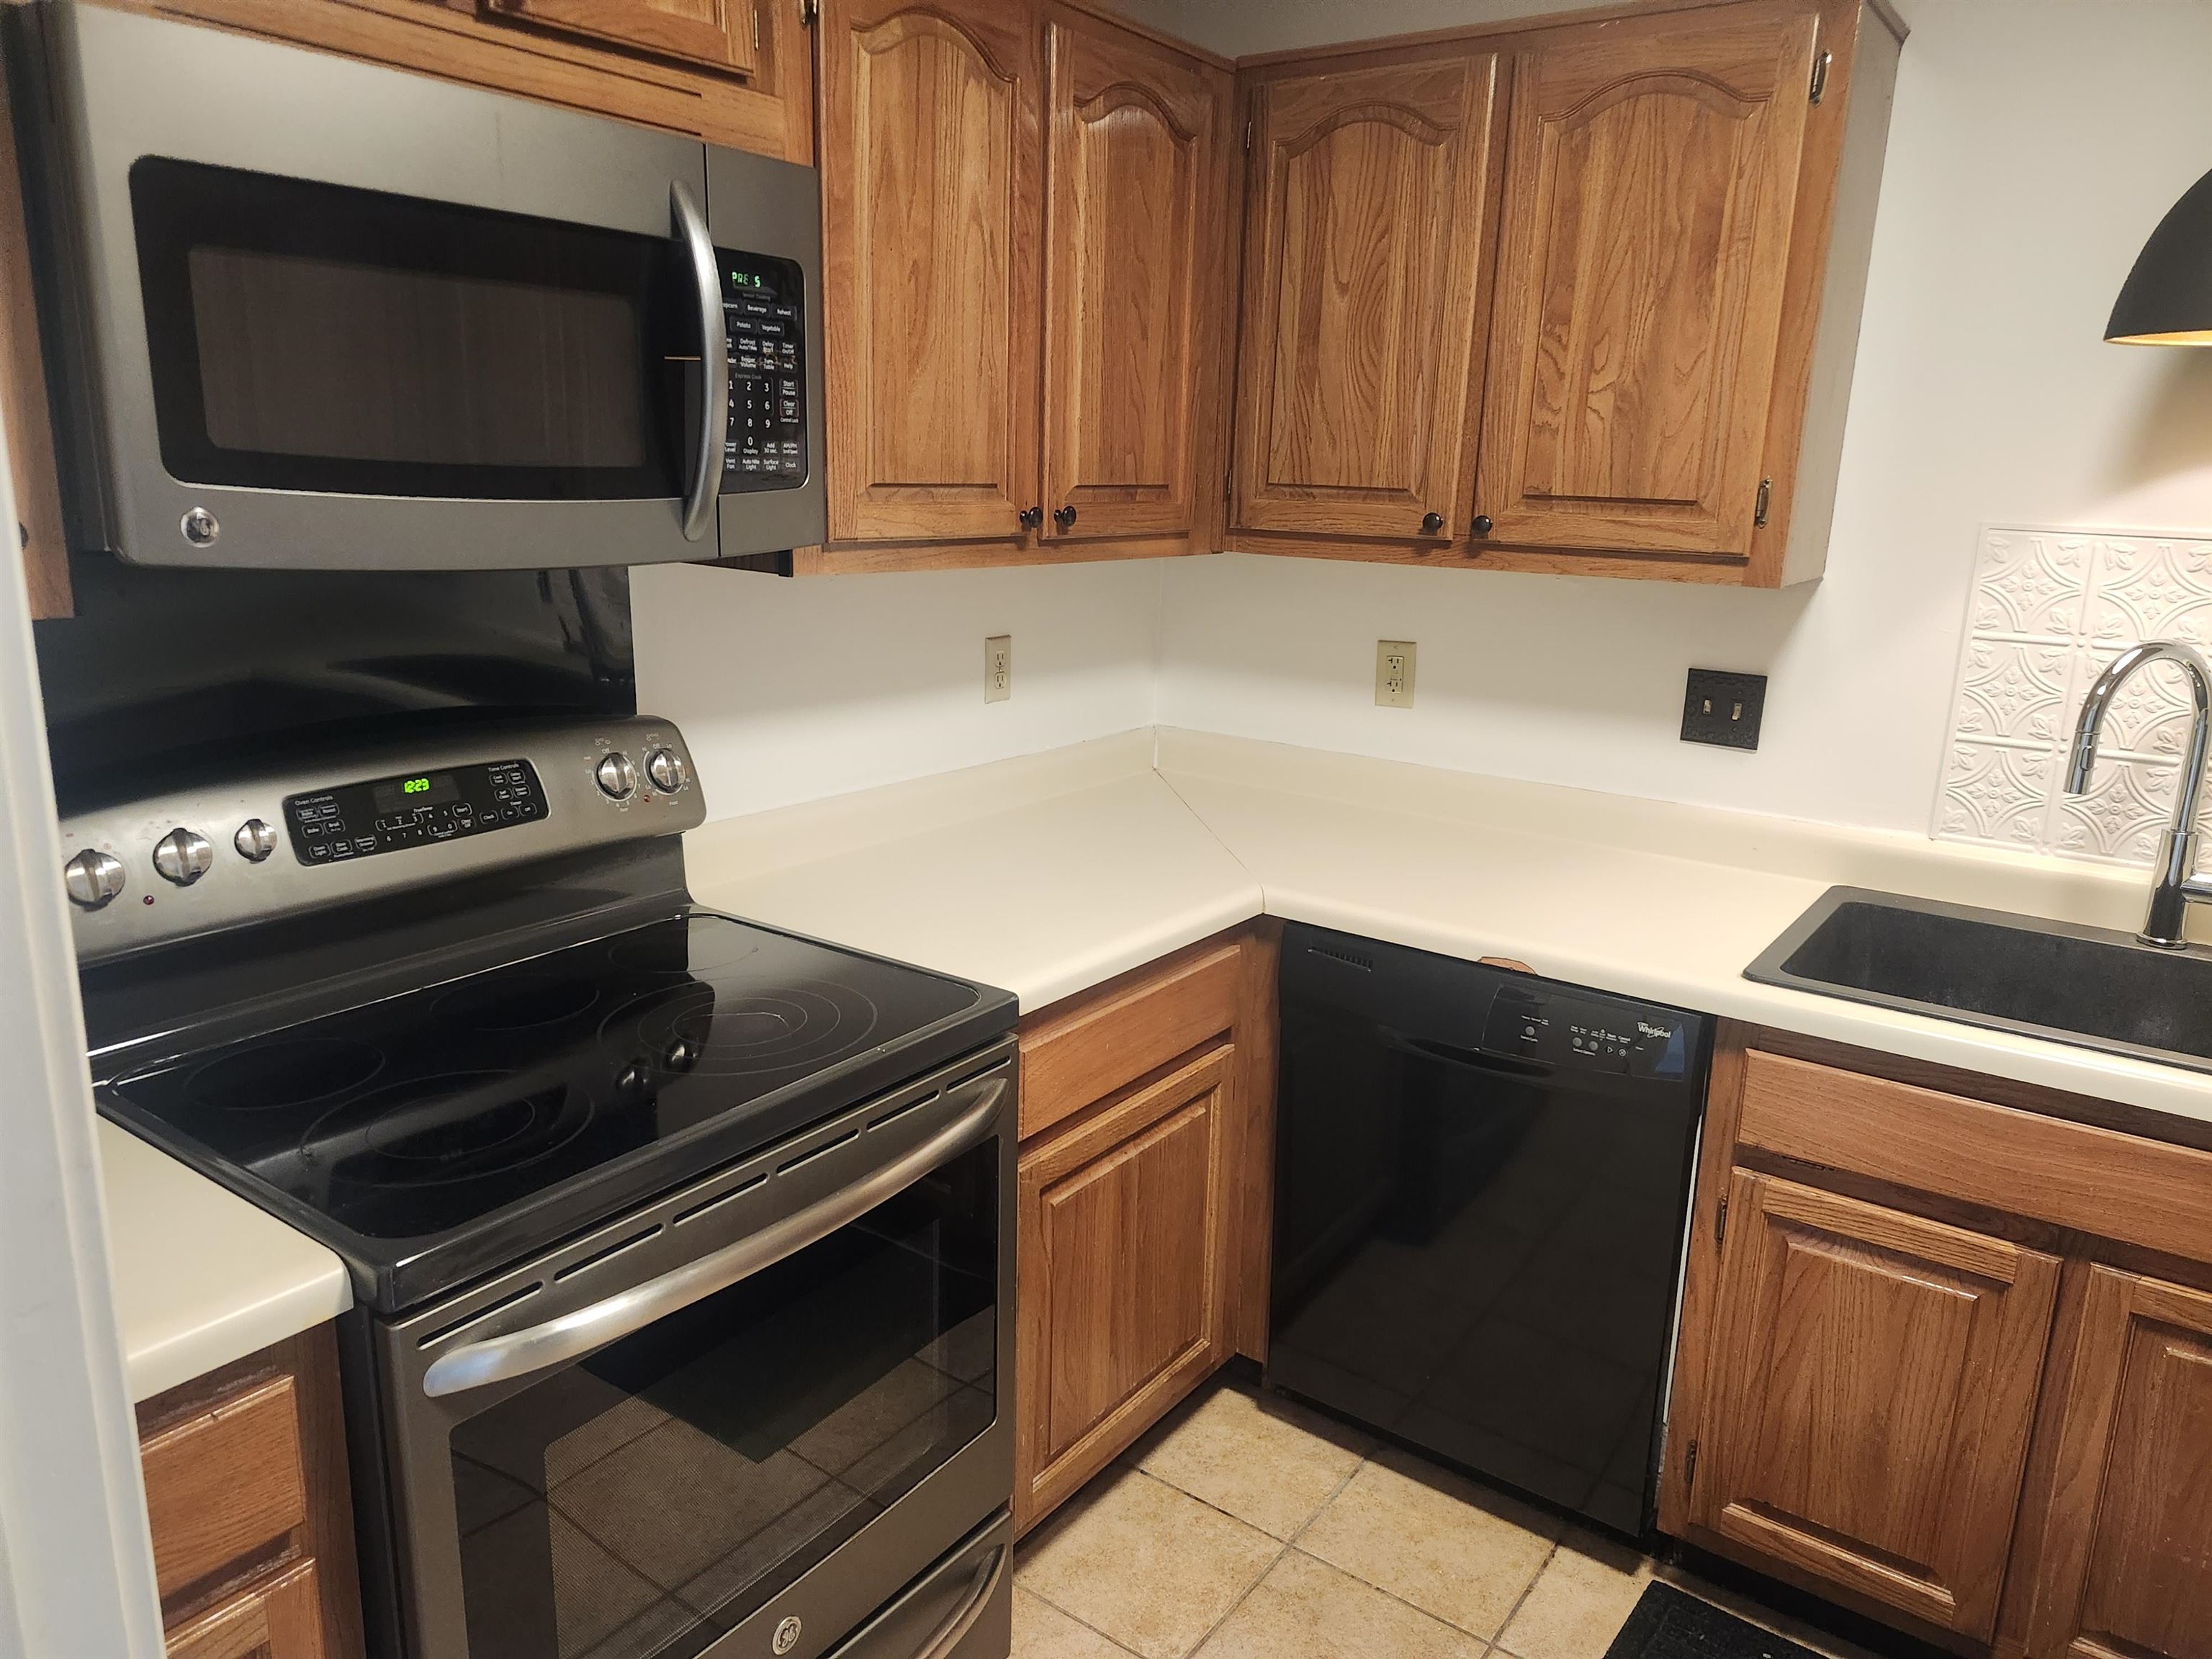
Kitchen with wood cabinets, light countertops, black appliances, and a dark sink.
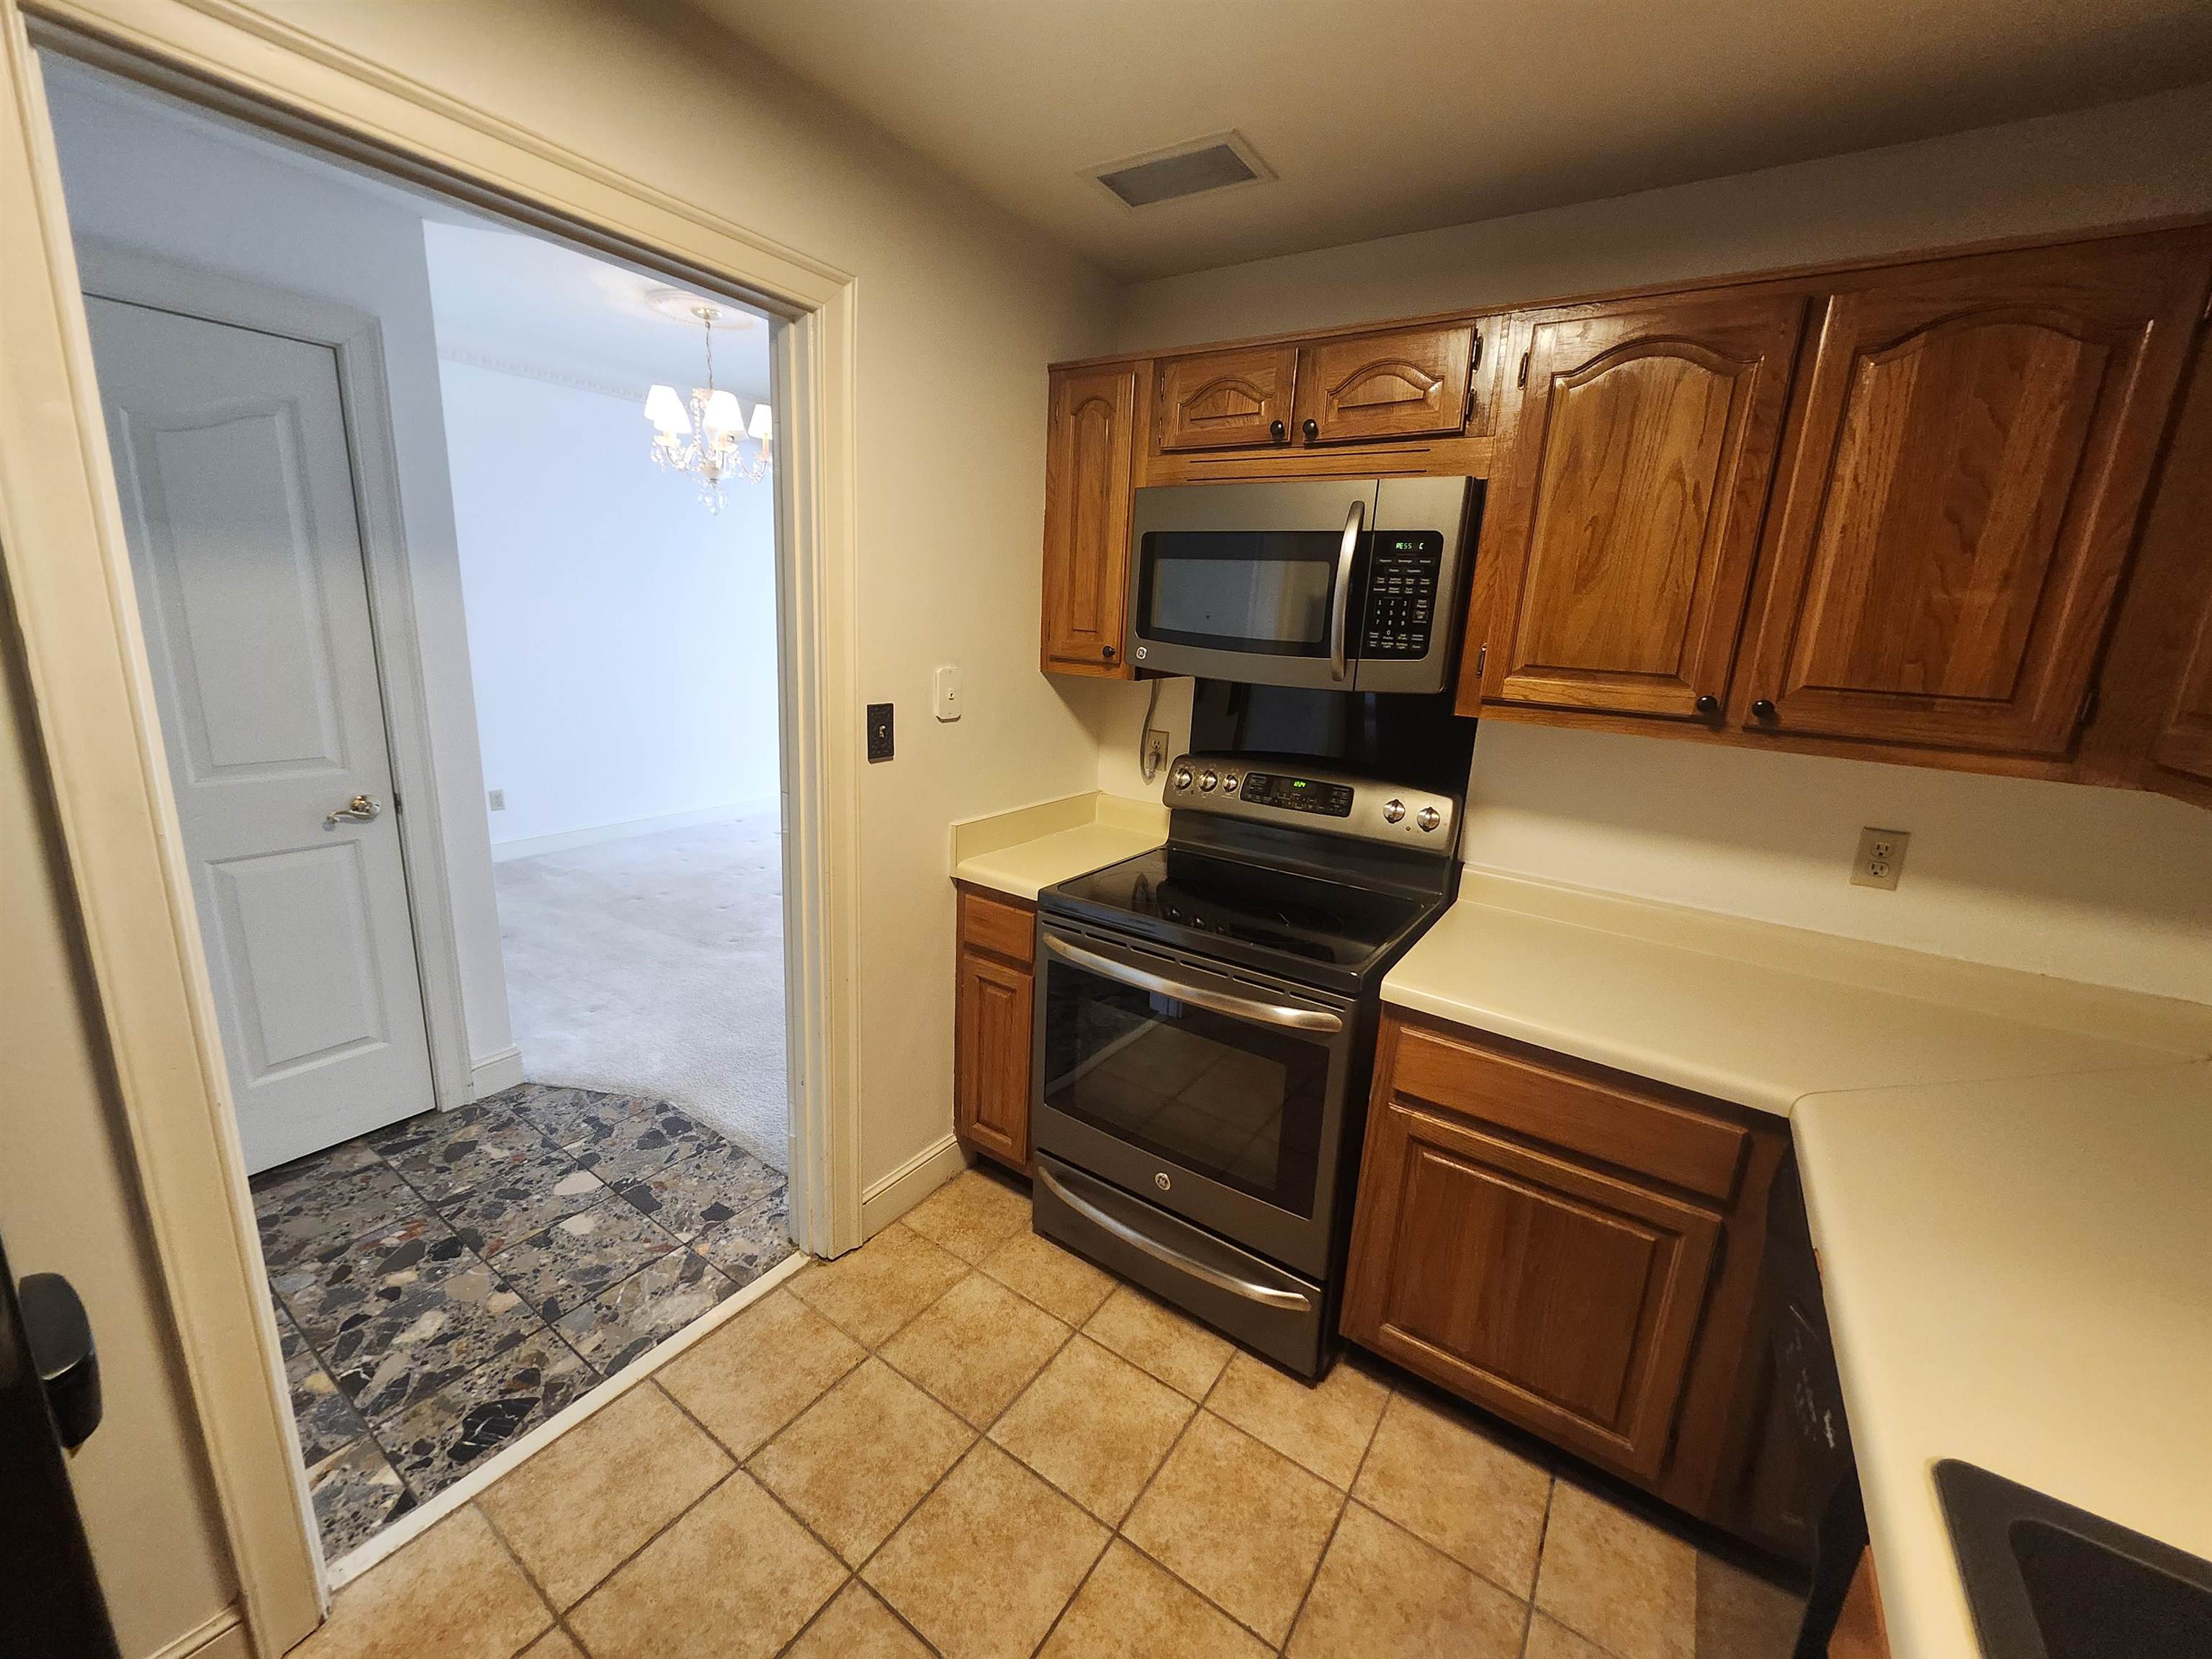
Kitchen with wood cabinets and stainless steel appliances, opening to a carpeted room.
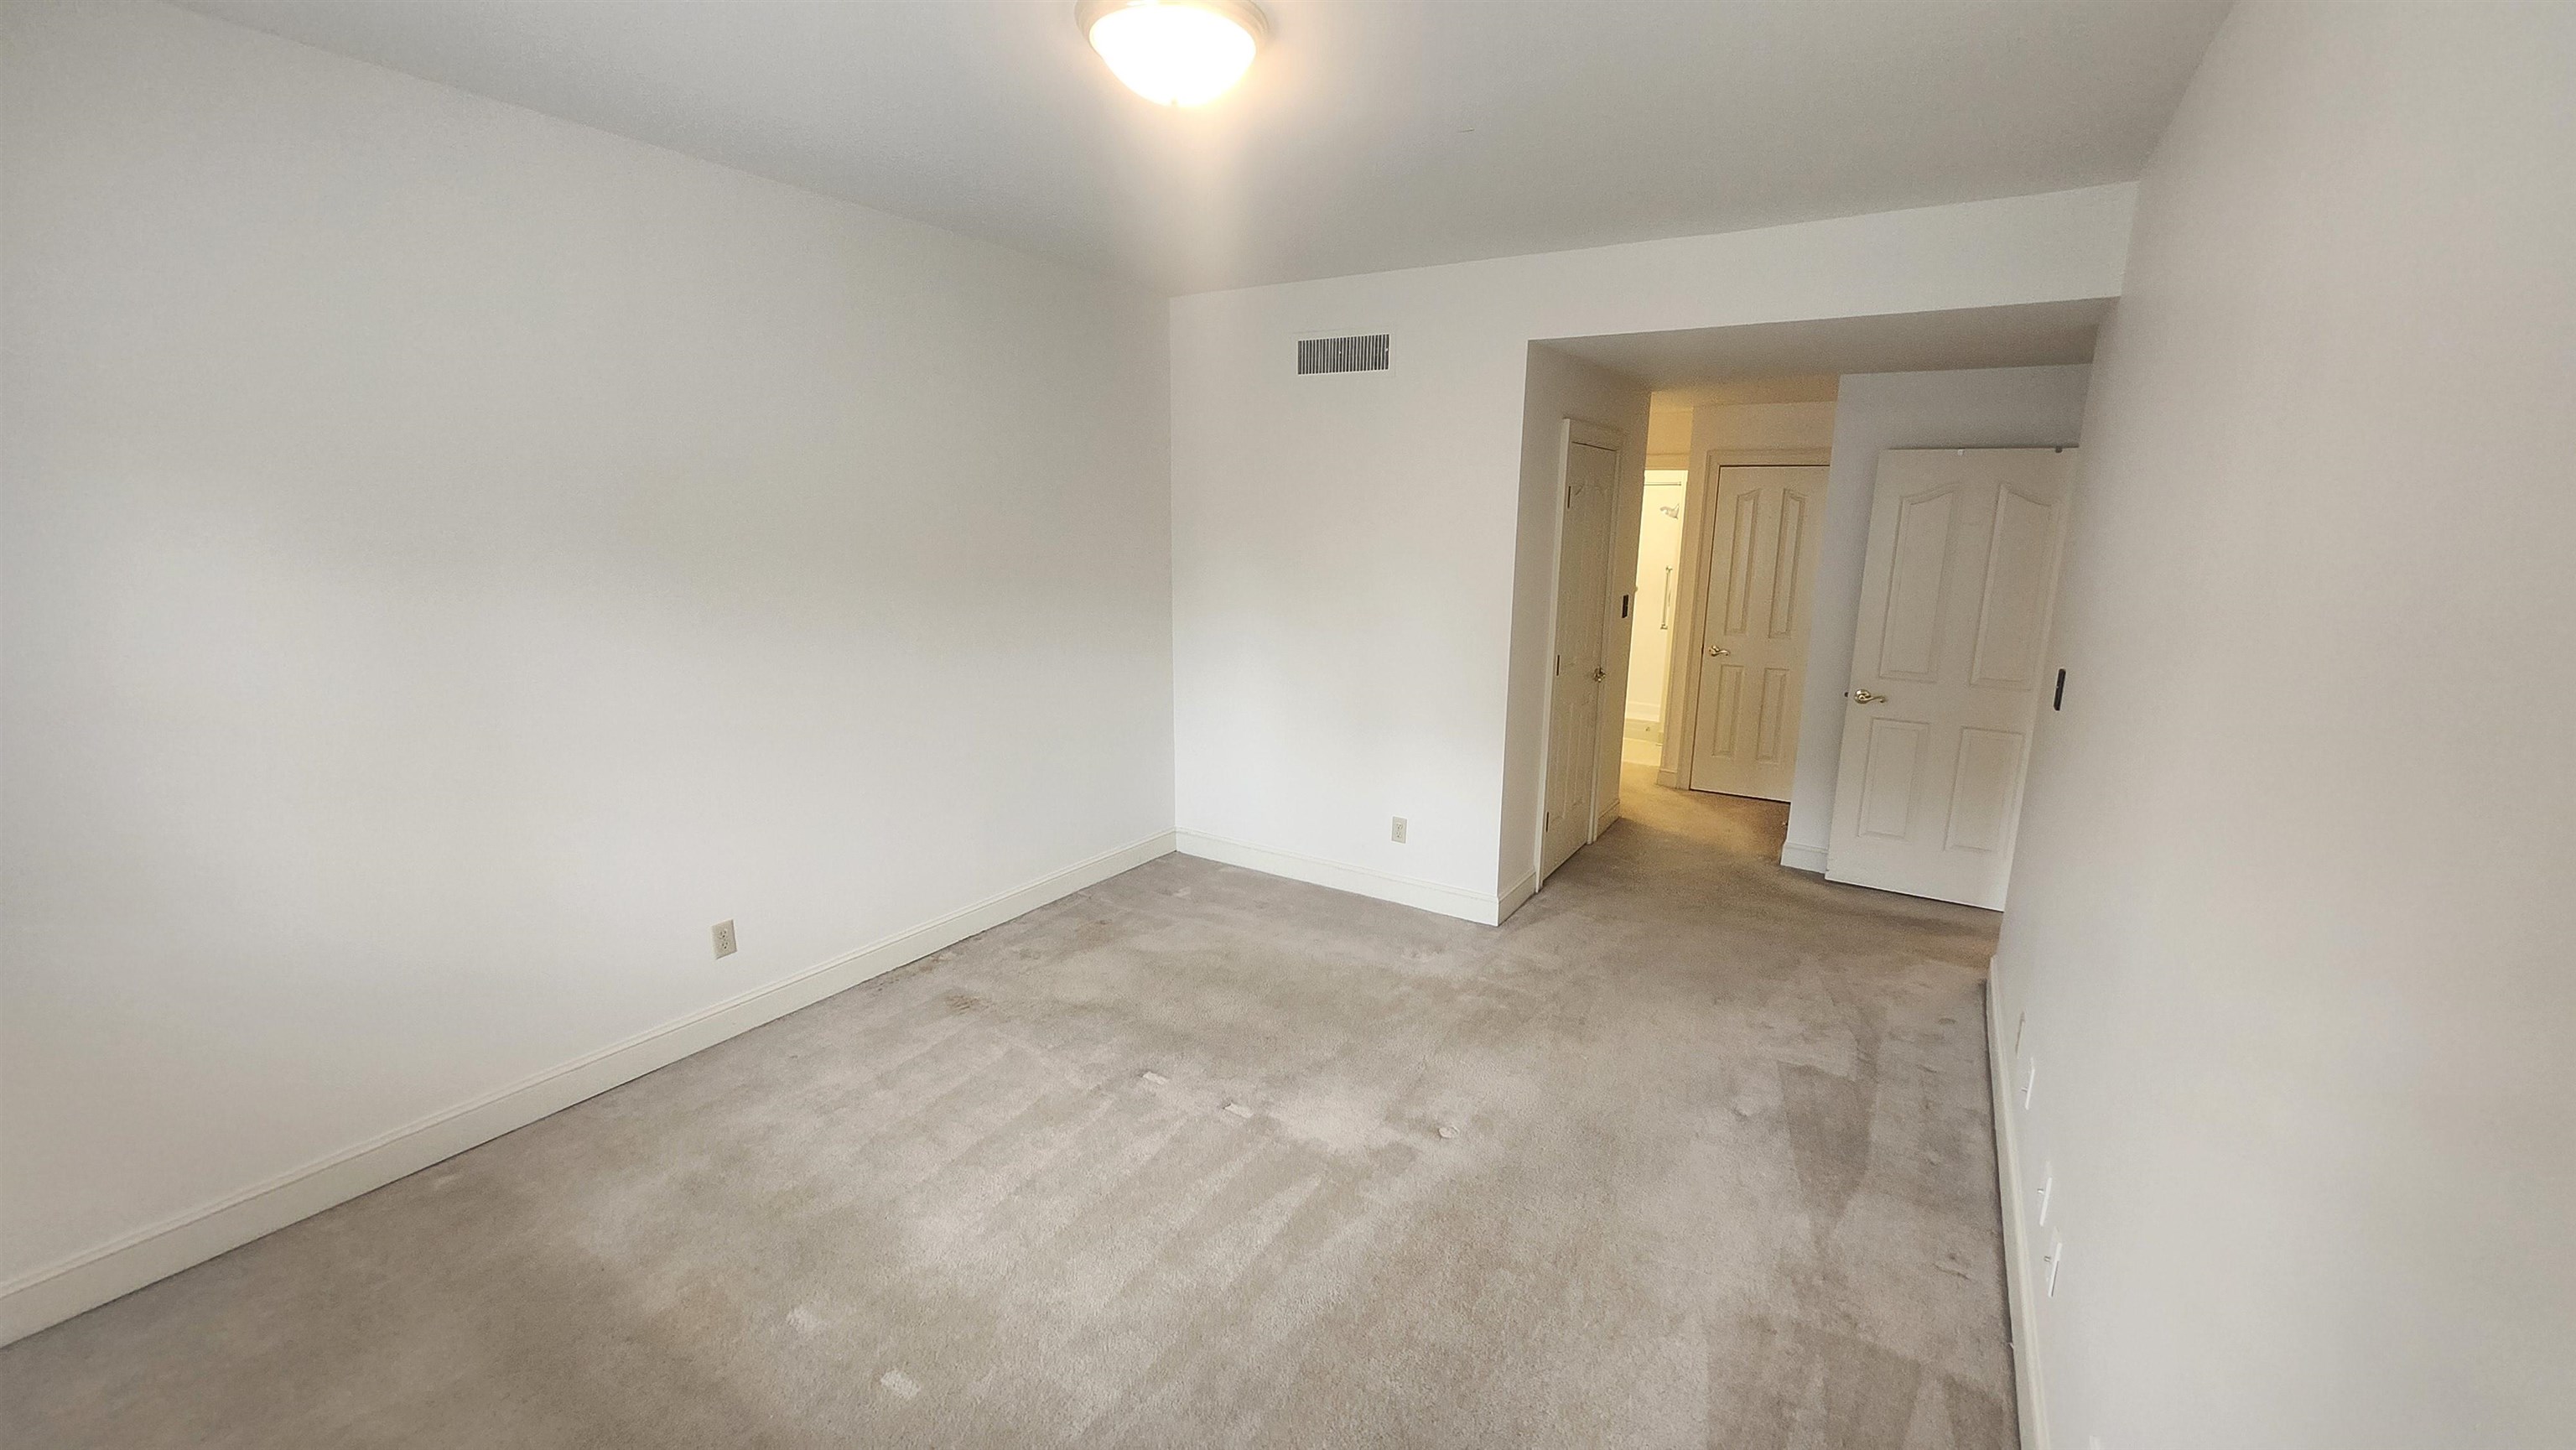
Empty carpeted bedroom with white walls and closet doors opening onto a hallway.
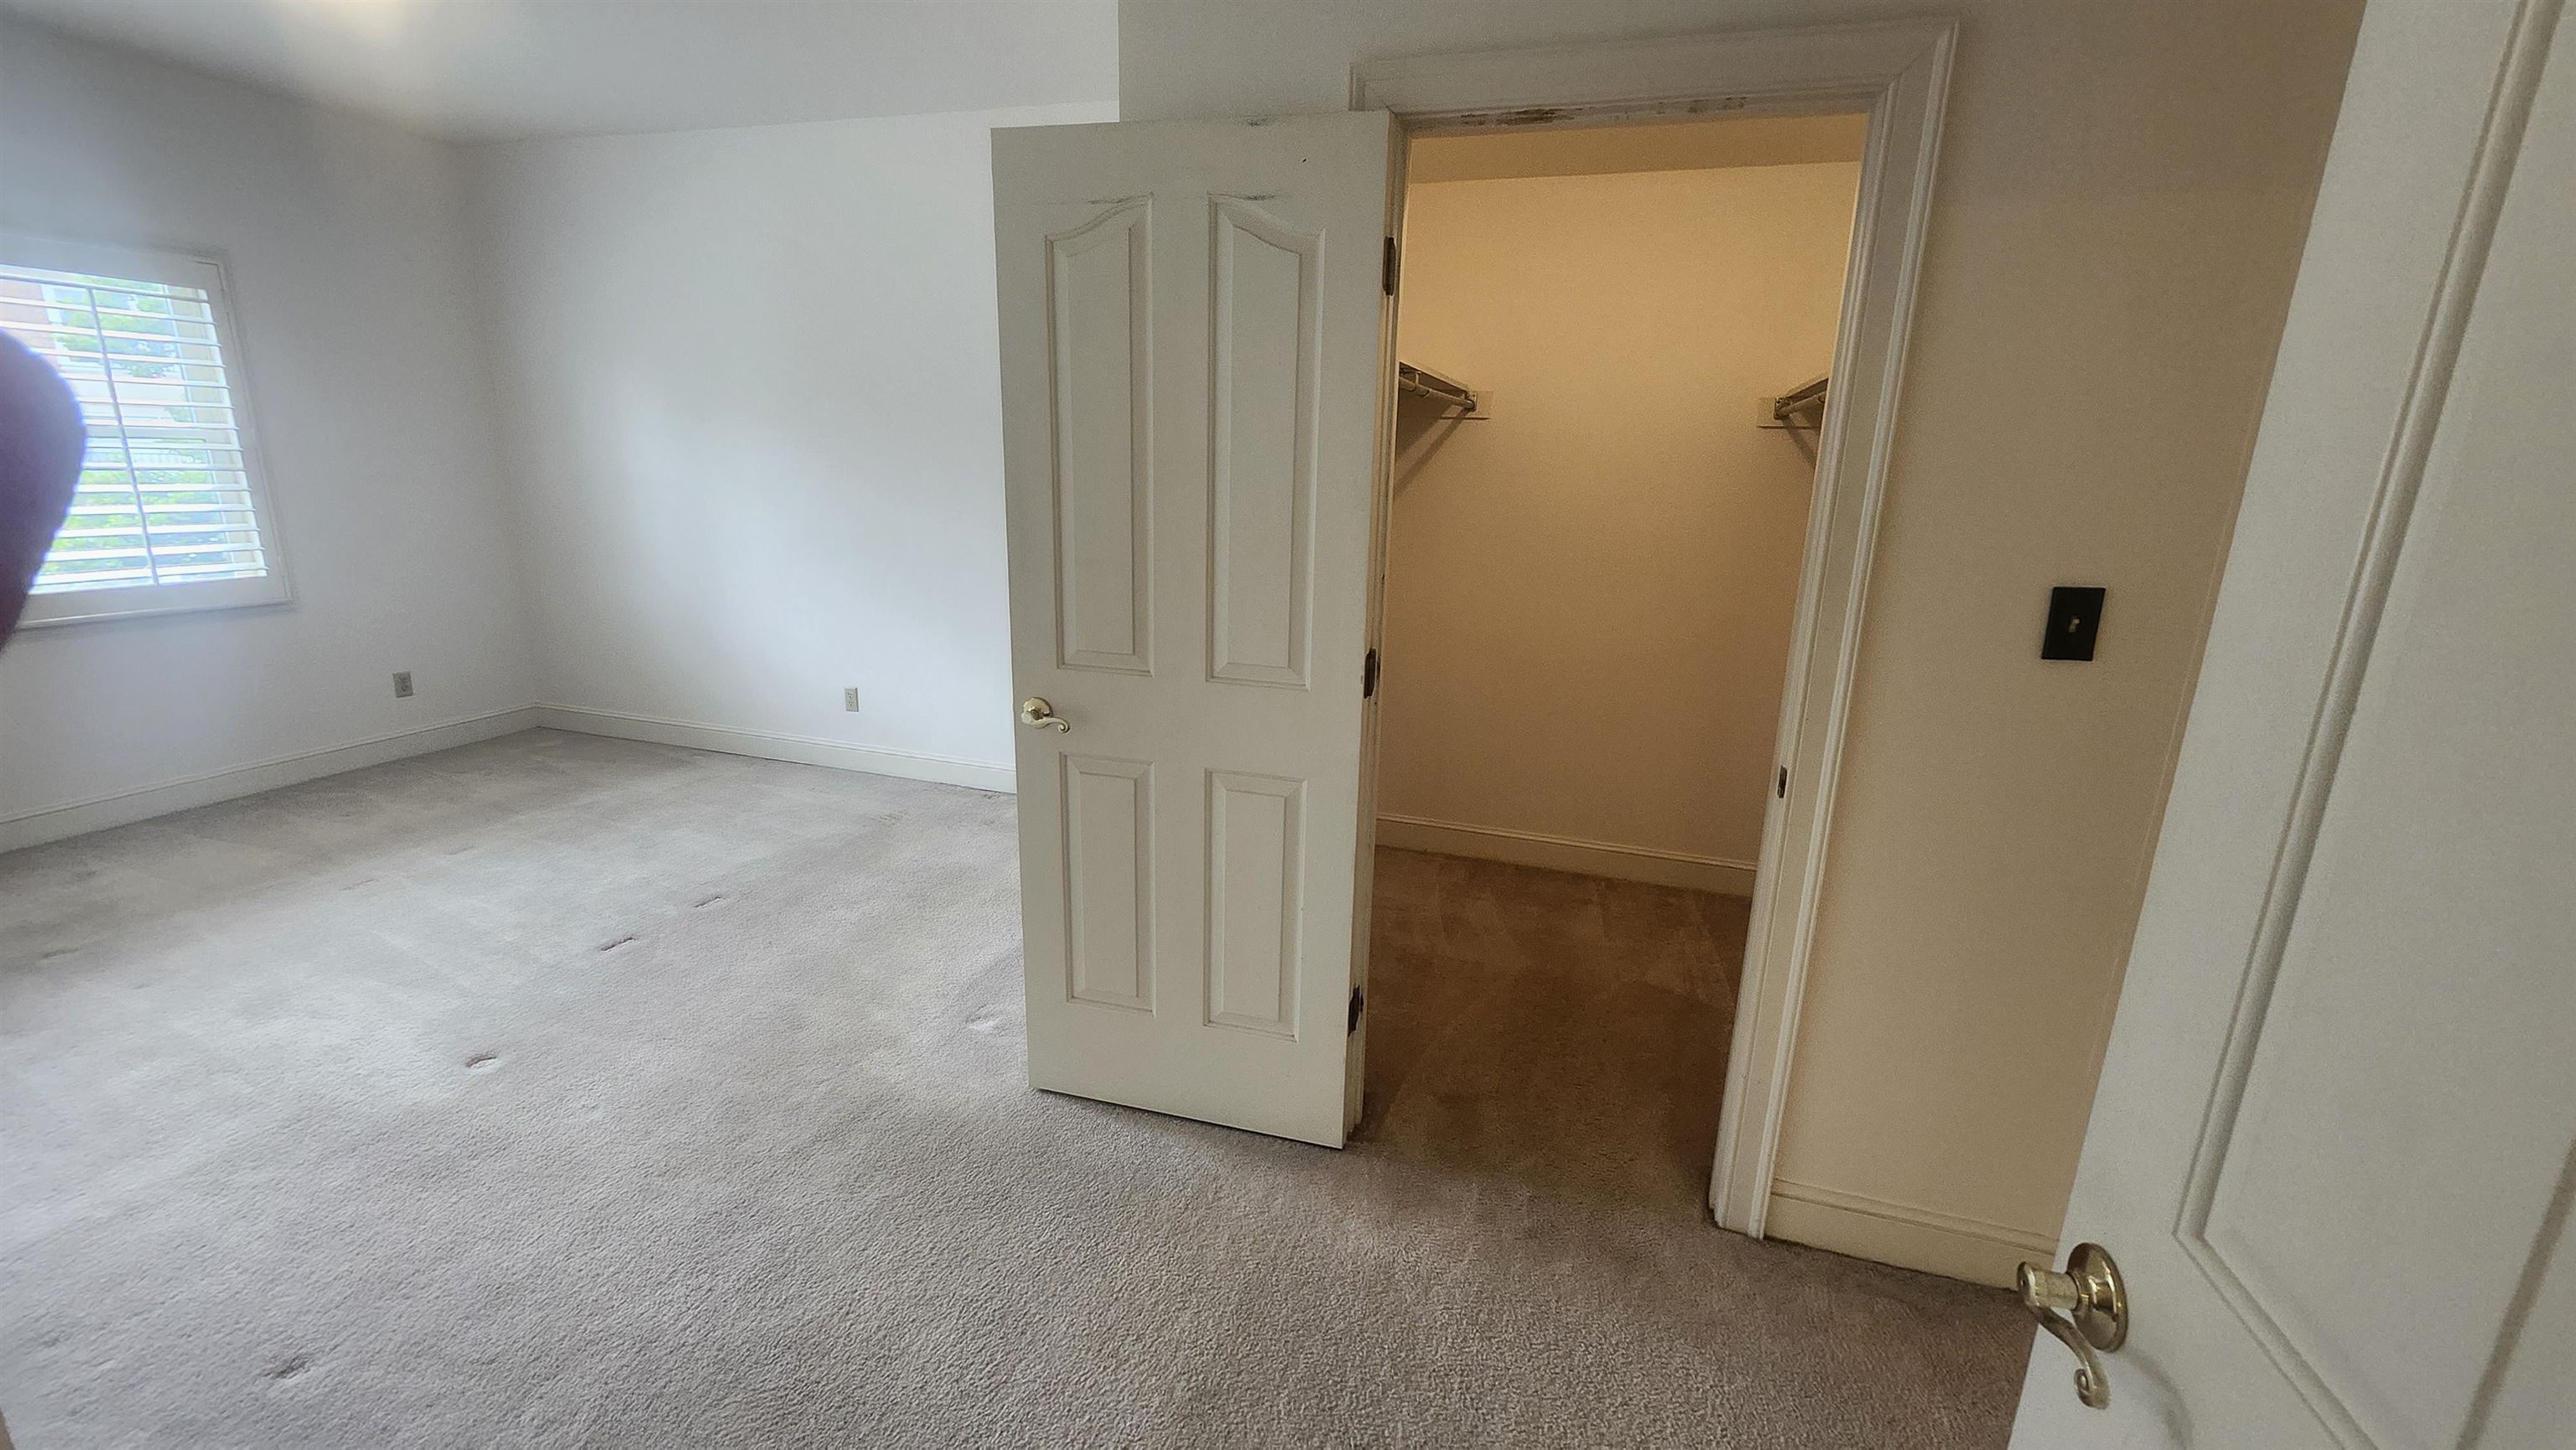
Empty carpeted bedroom with a window and an open walk-in closet.
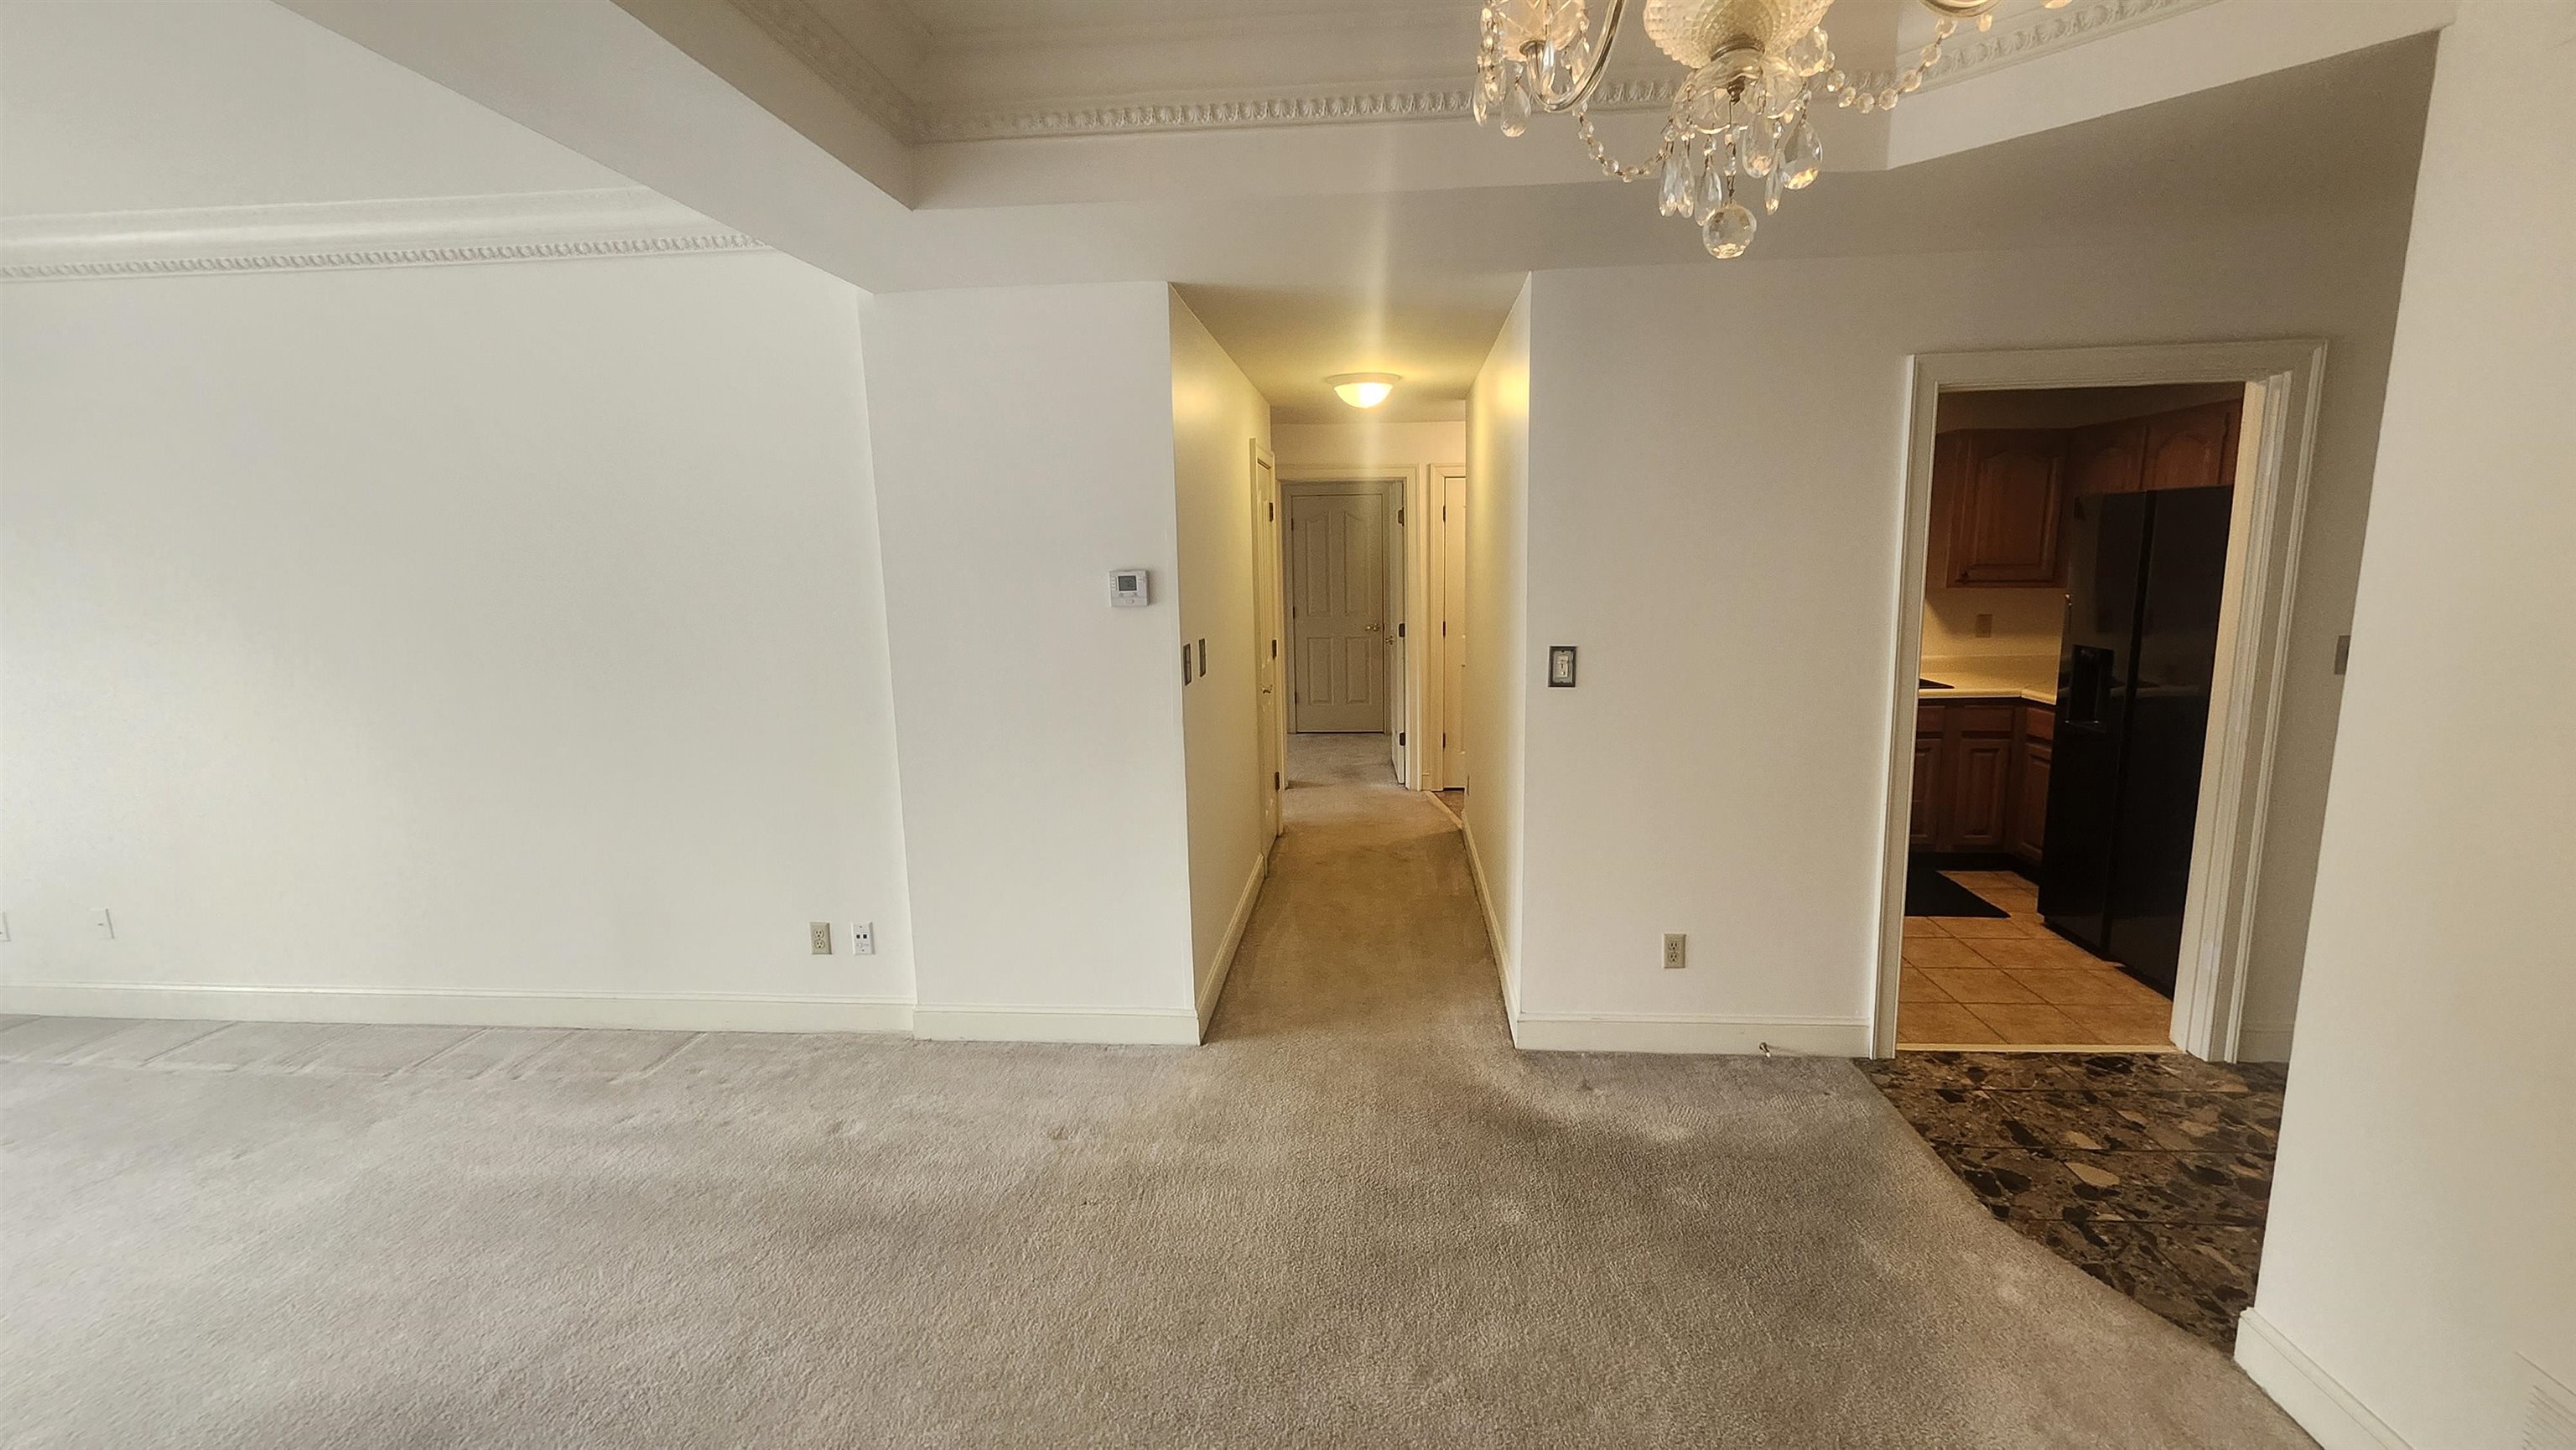
Carpeted living room with a crystal chandelier, hallway, and doorway to the kitchen.
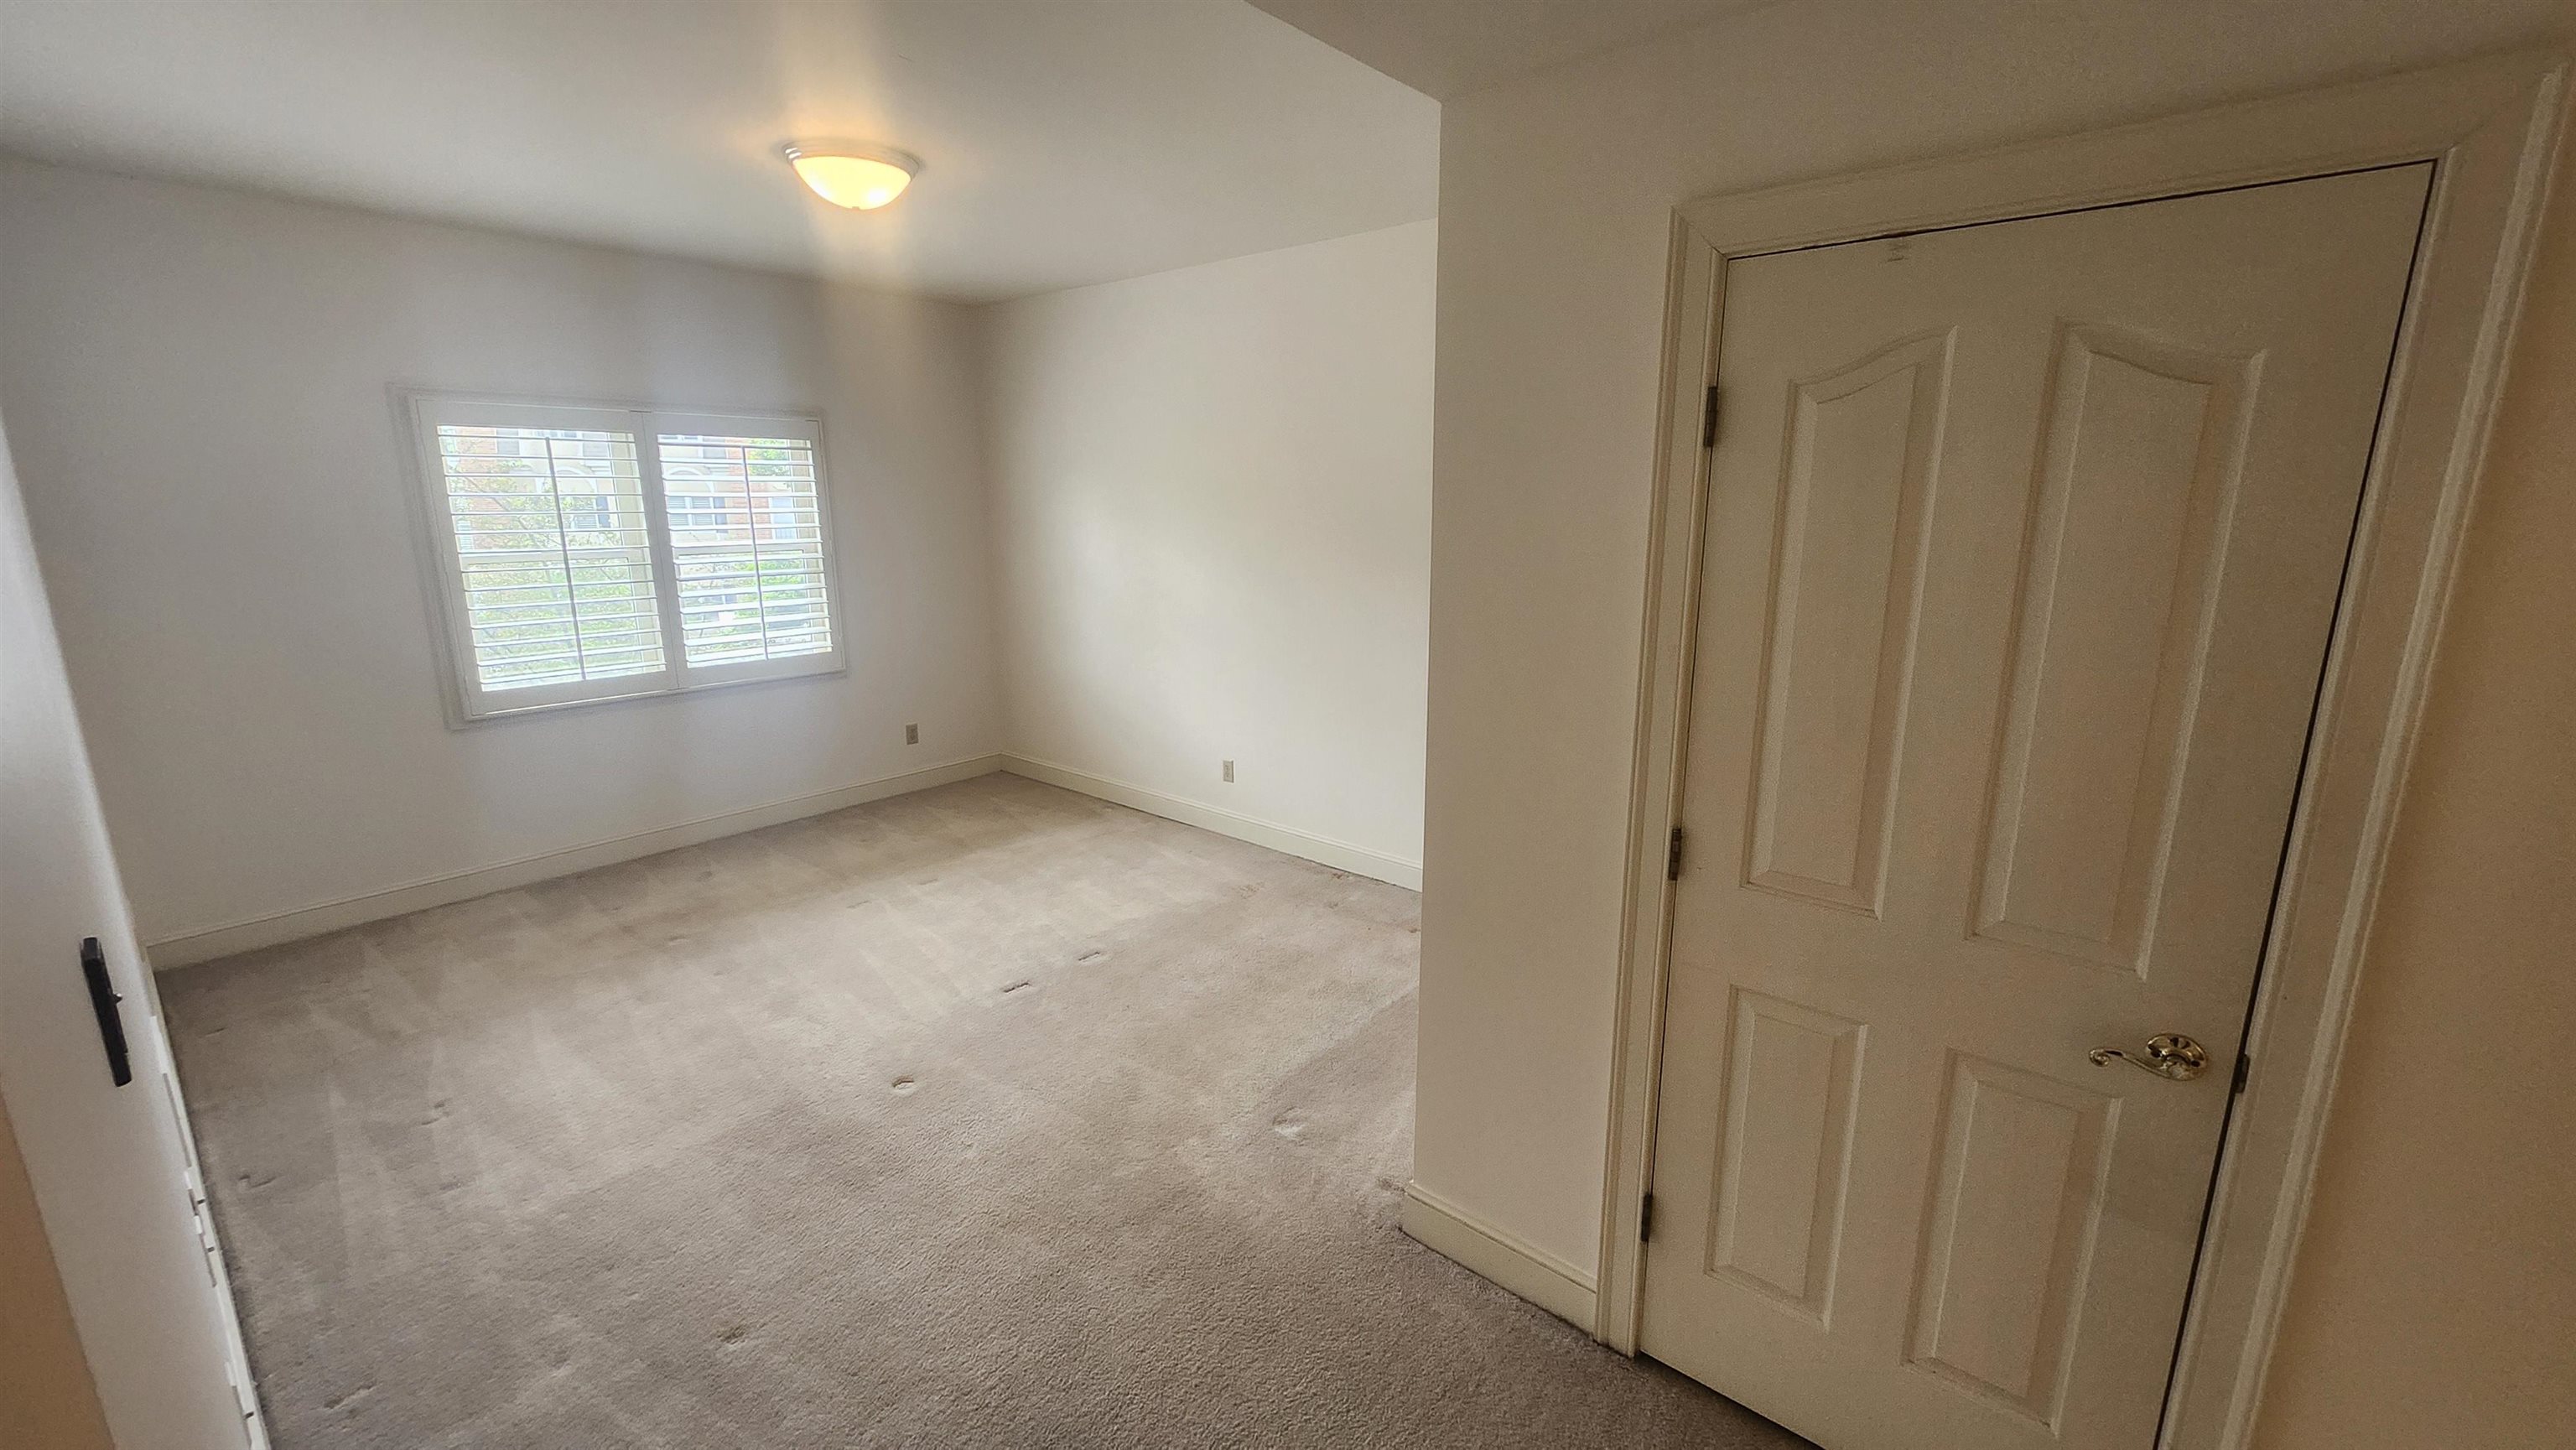
Empty carpeted bedroom with a shuttered window and paneled door.
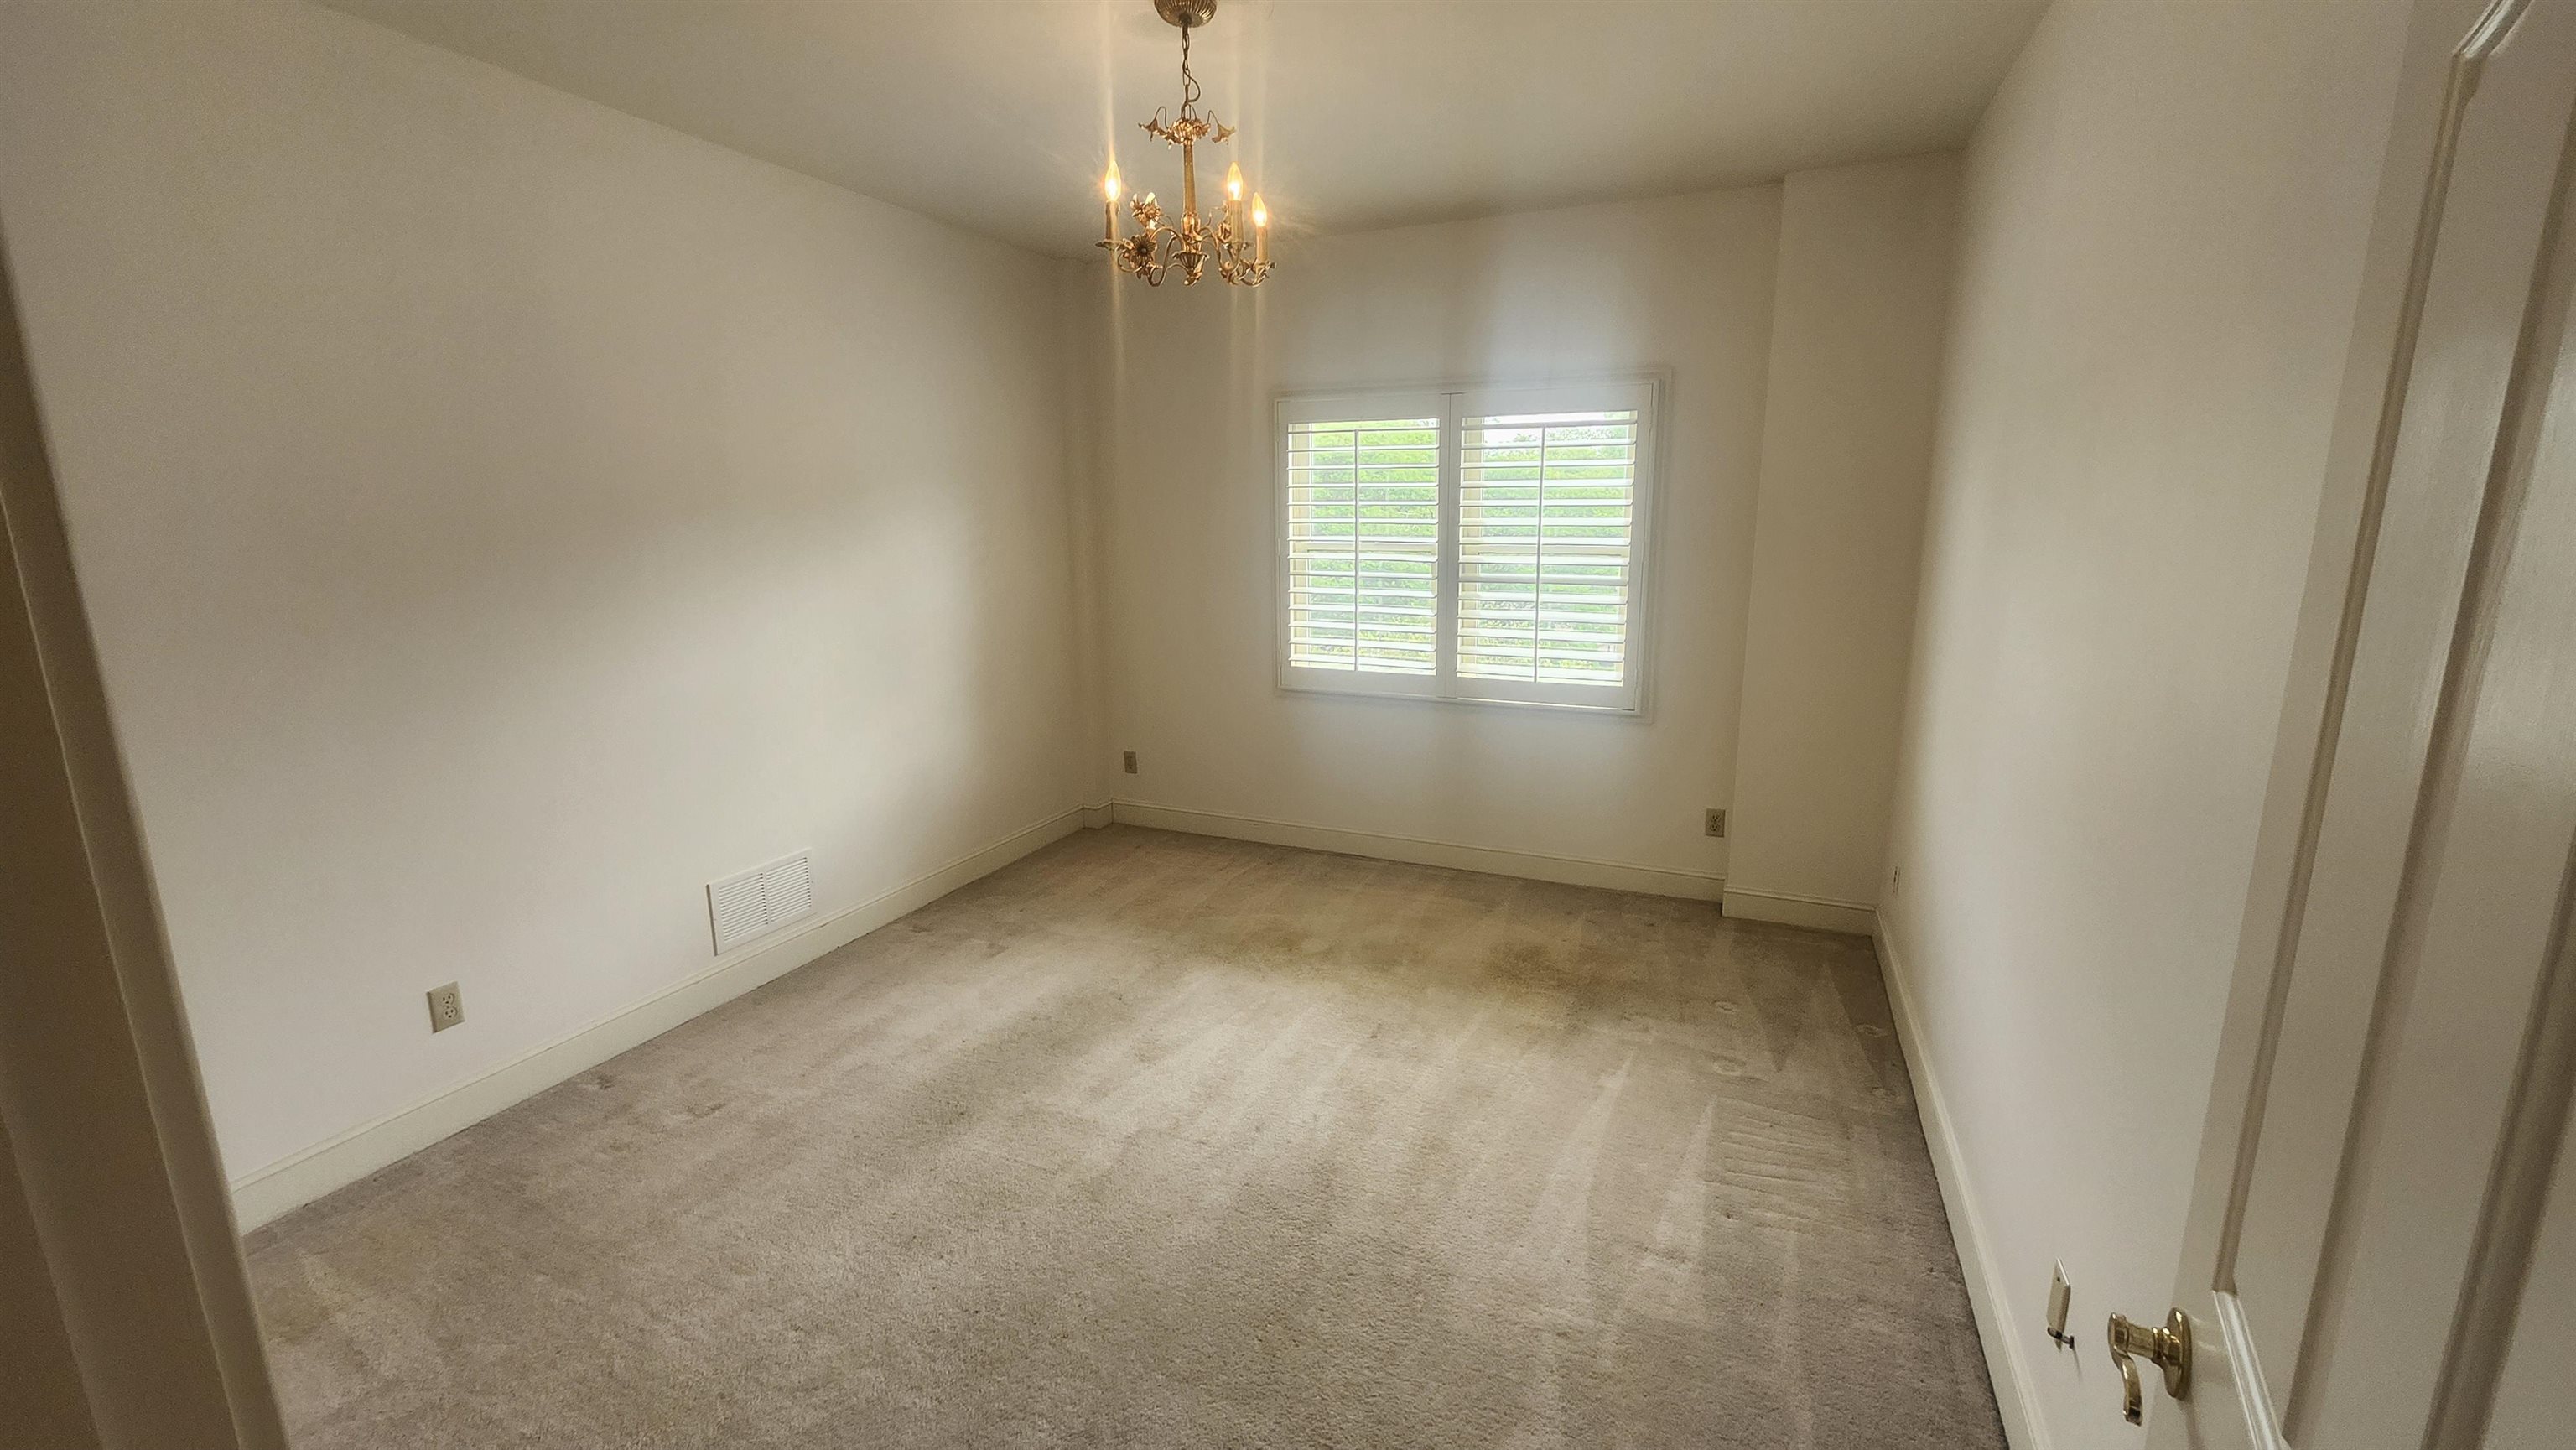
Empty carpeted room with a shuttered window and brass chandelier.
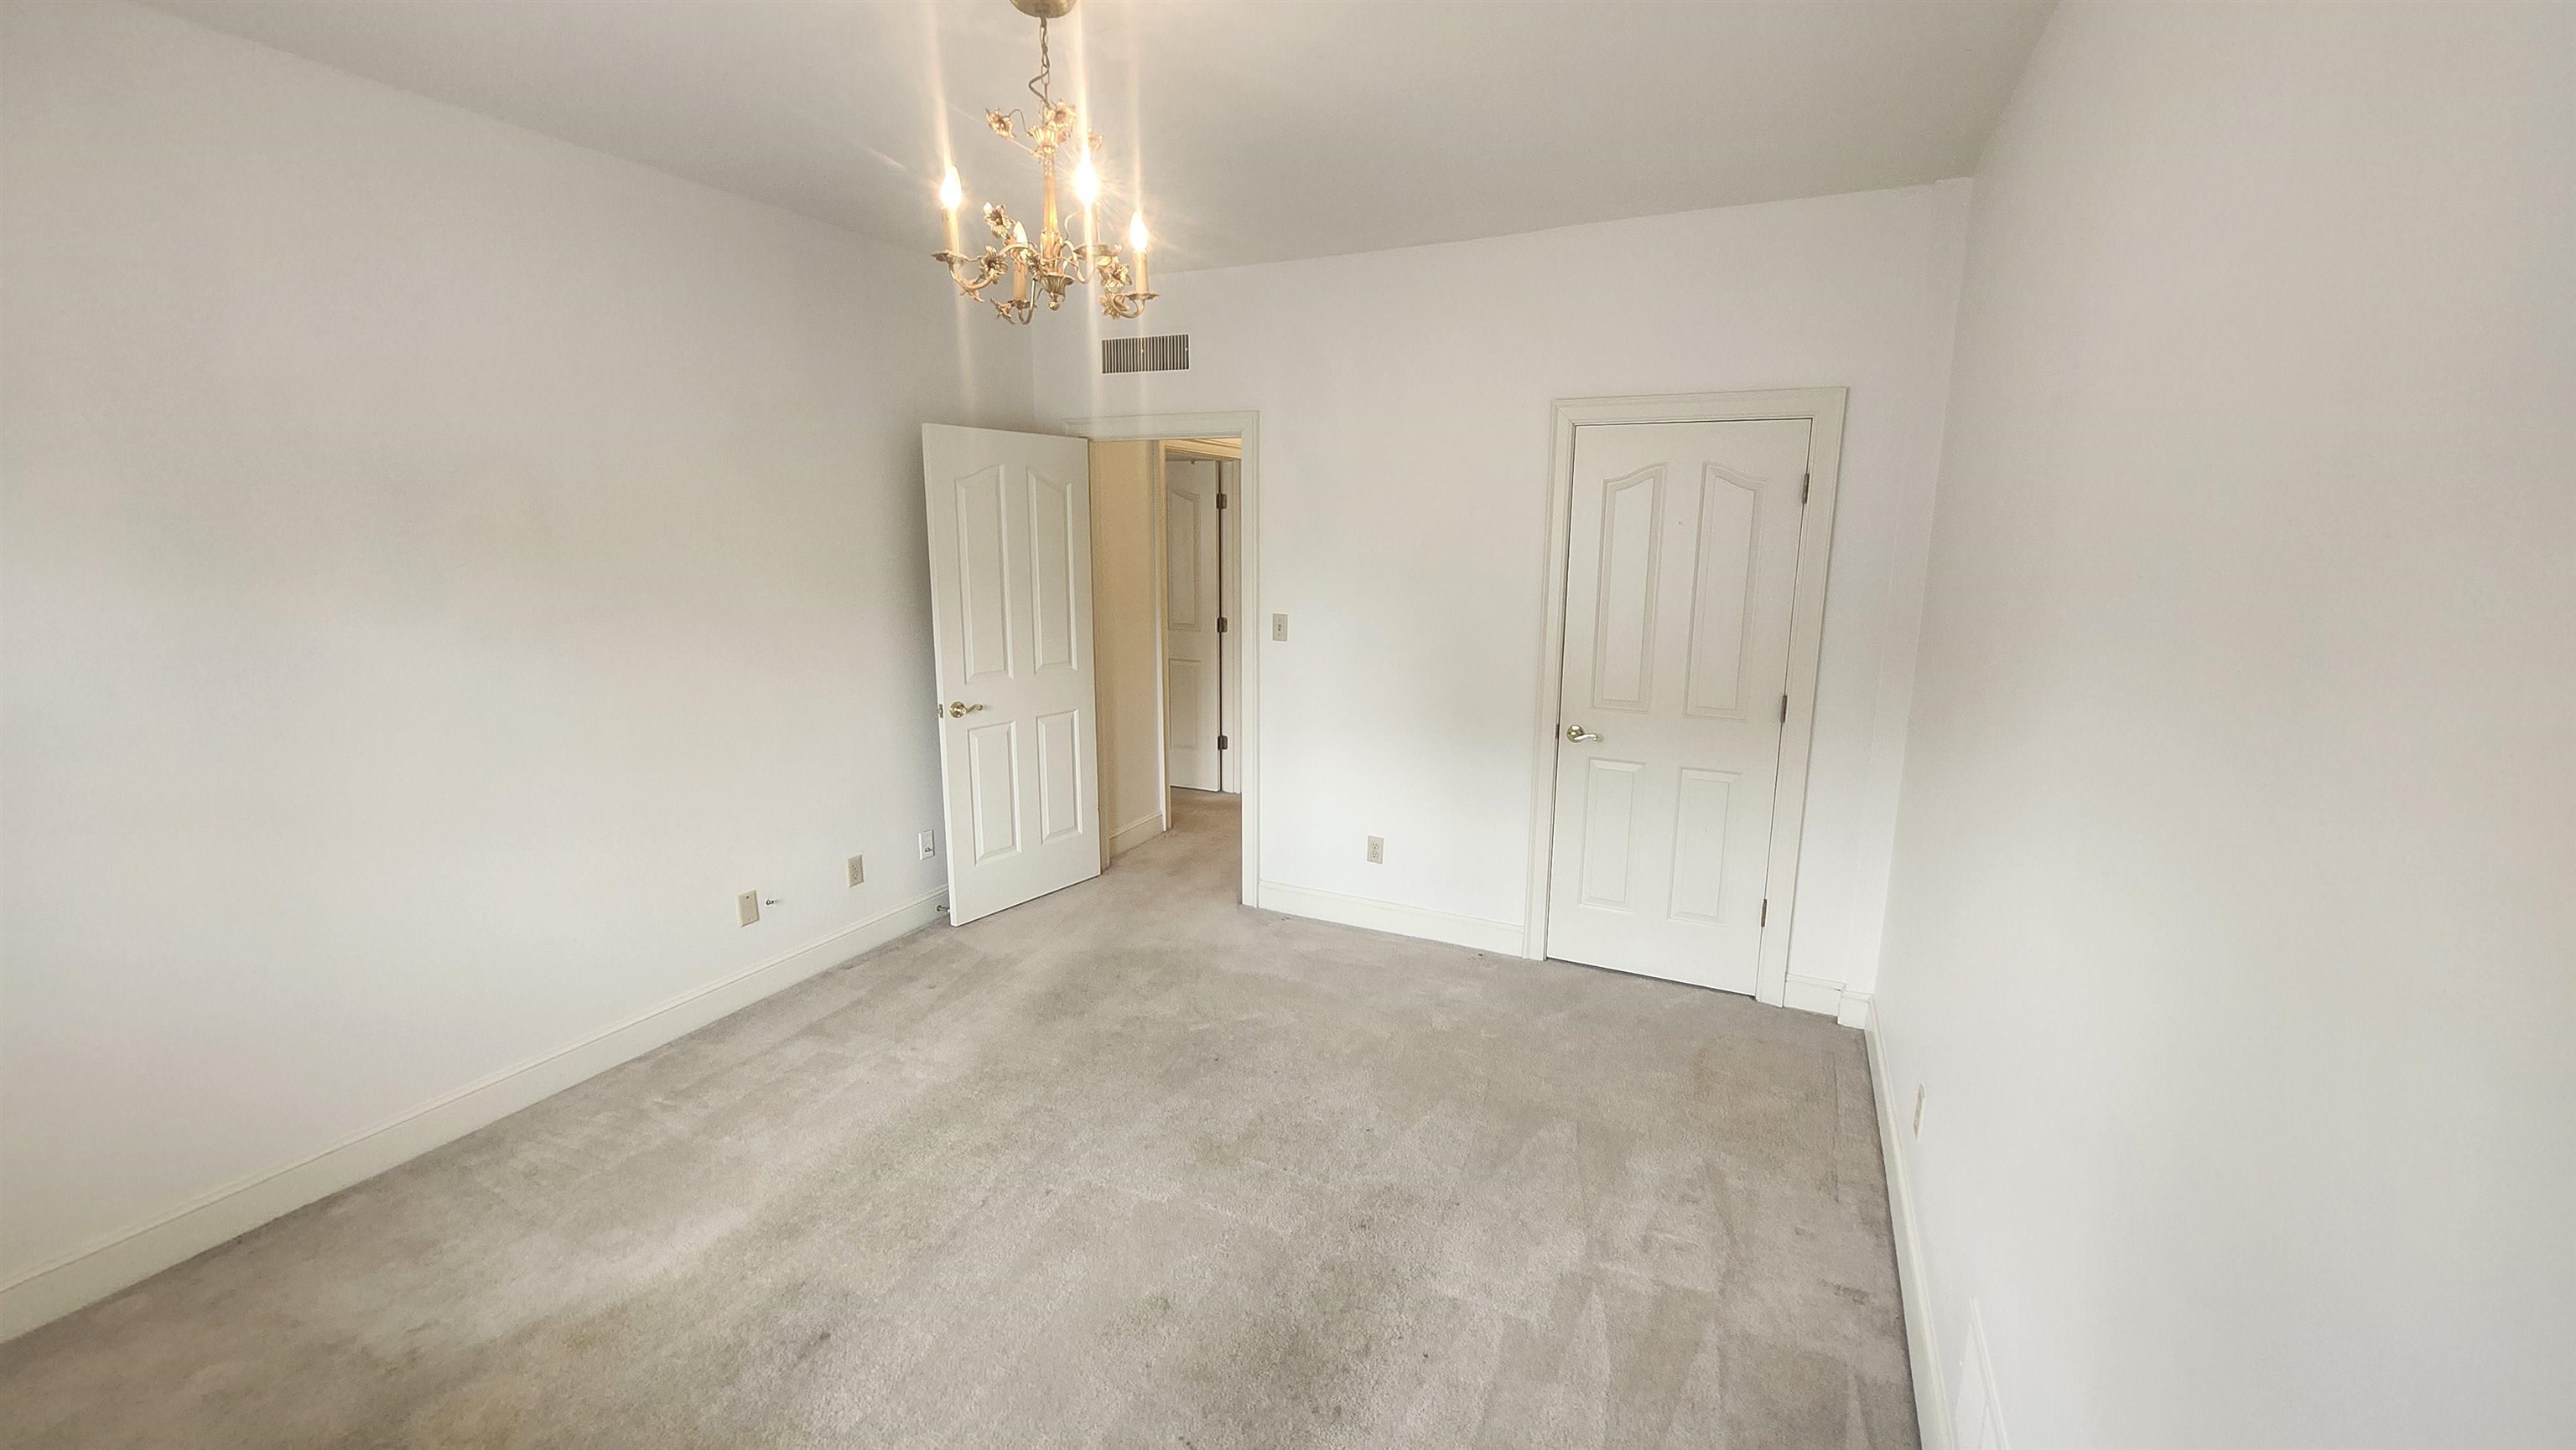
Empty carpeted room with a brass chandelier and two white doors.
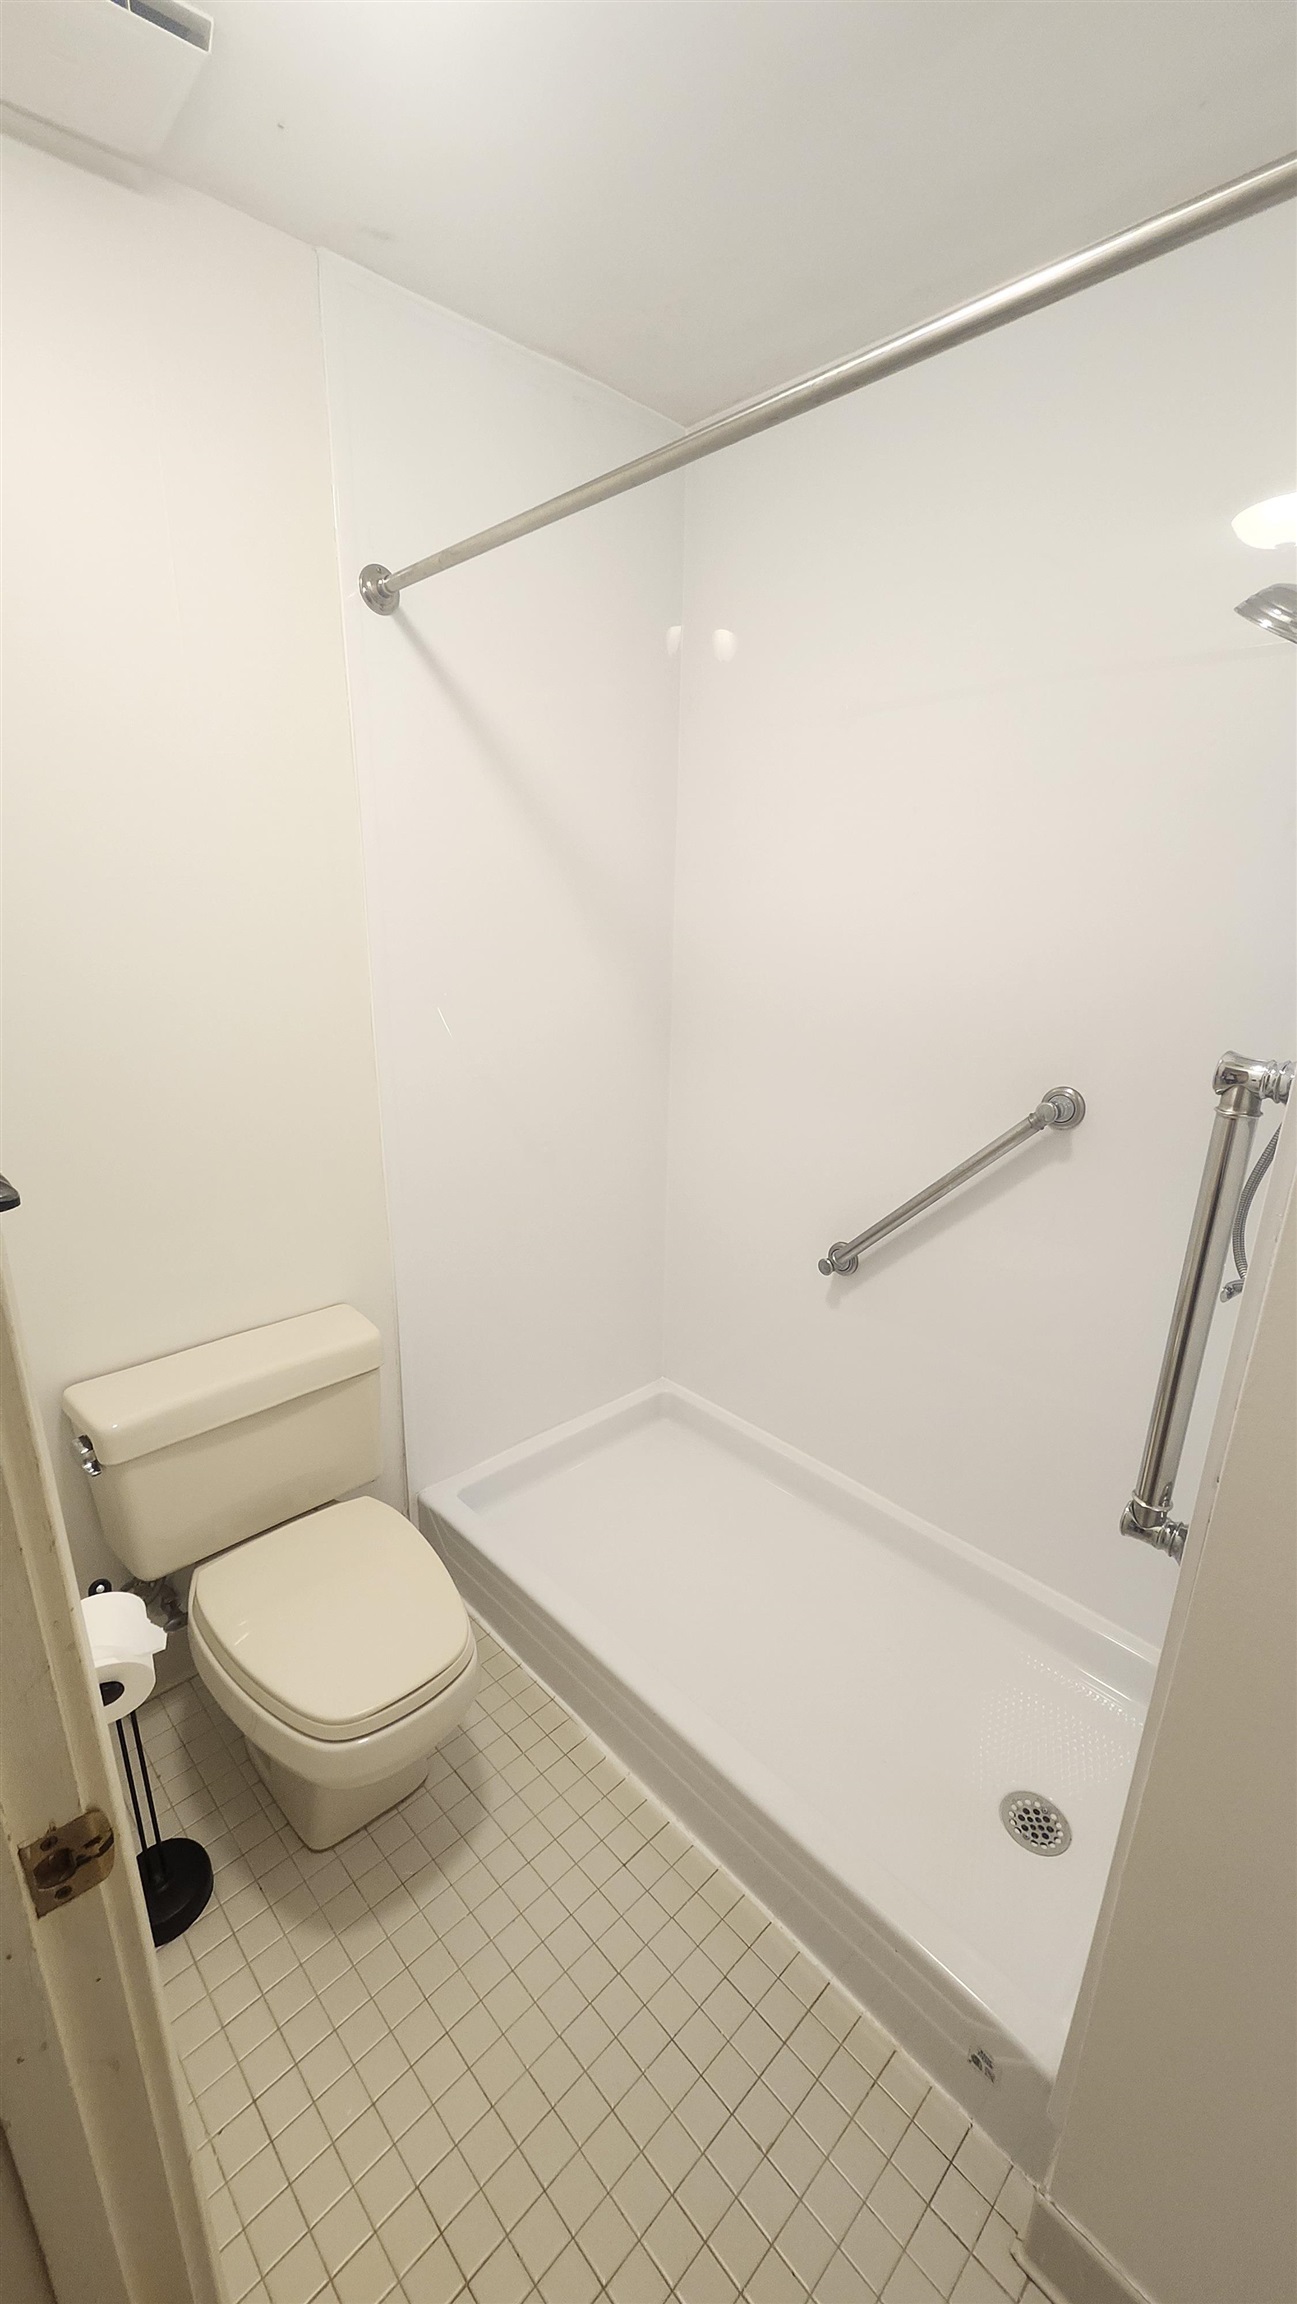
Bathroom with a white walk-in shower, chrome grab bars, toilet, and small square floor tiles.
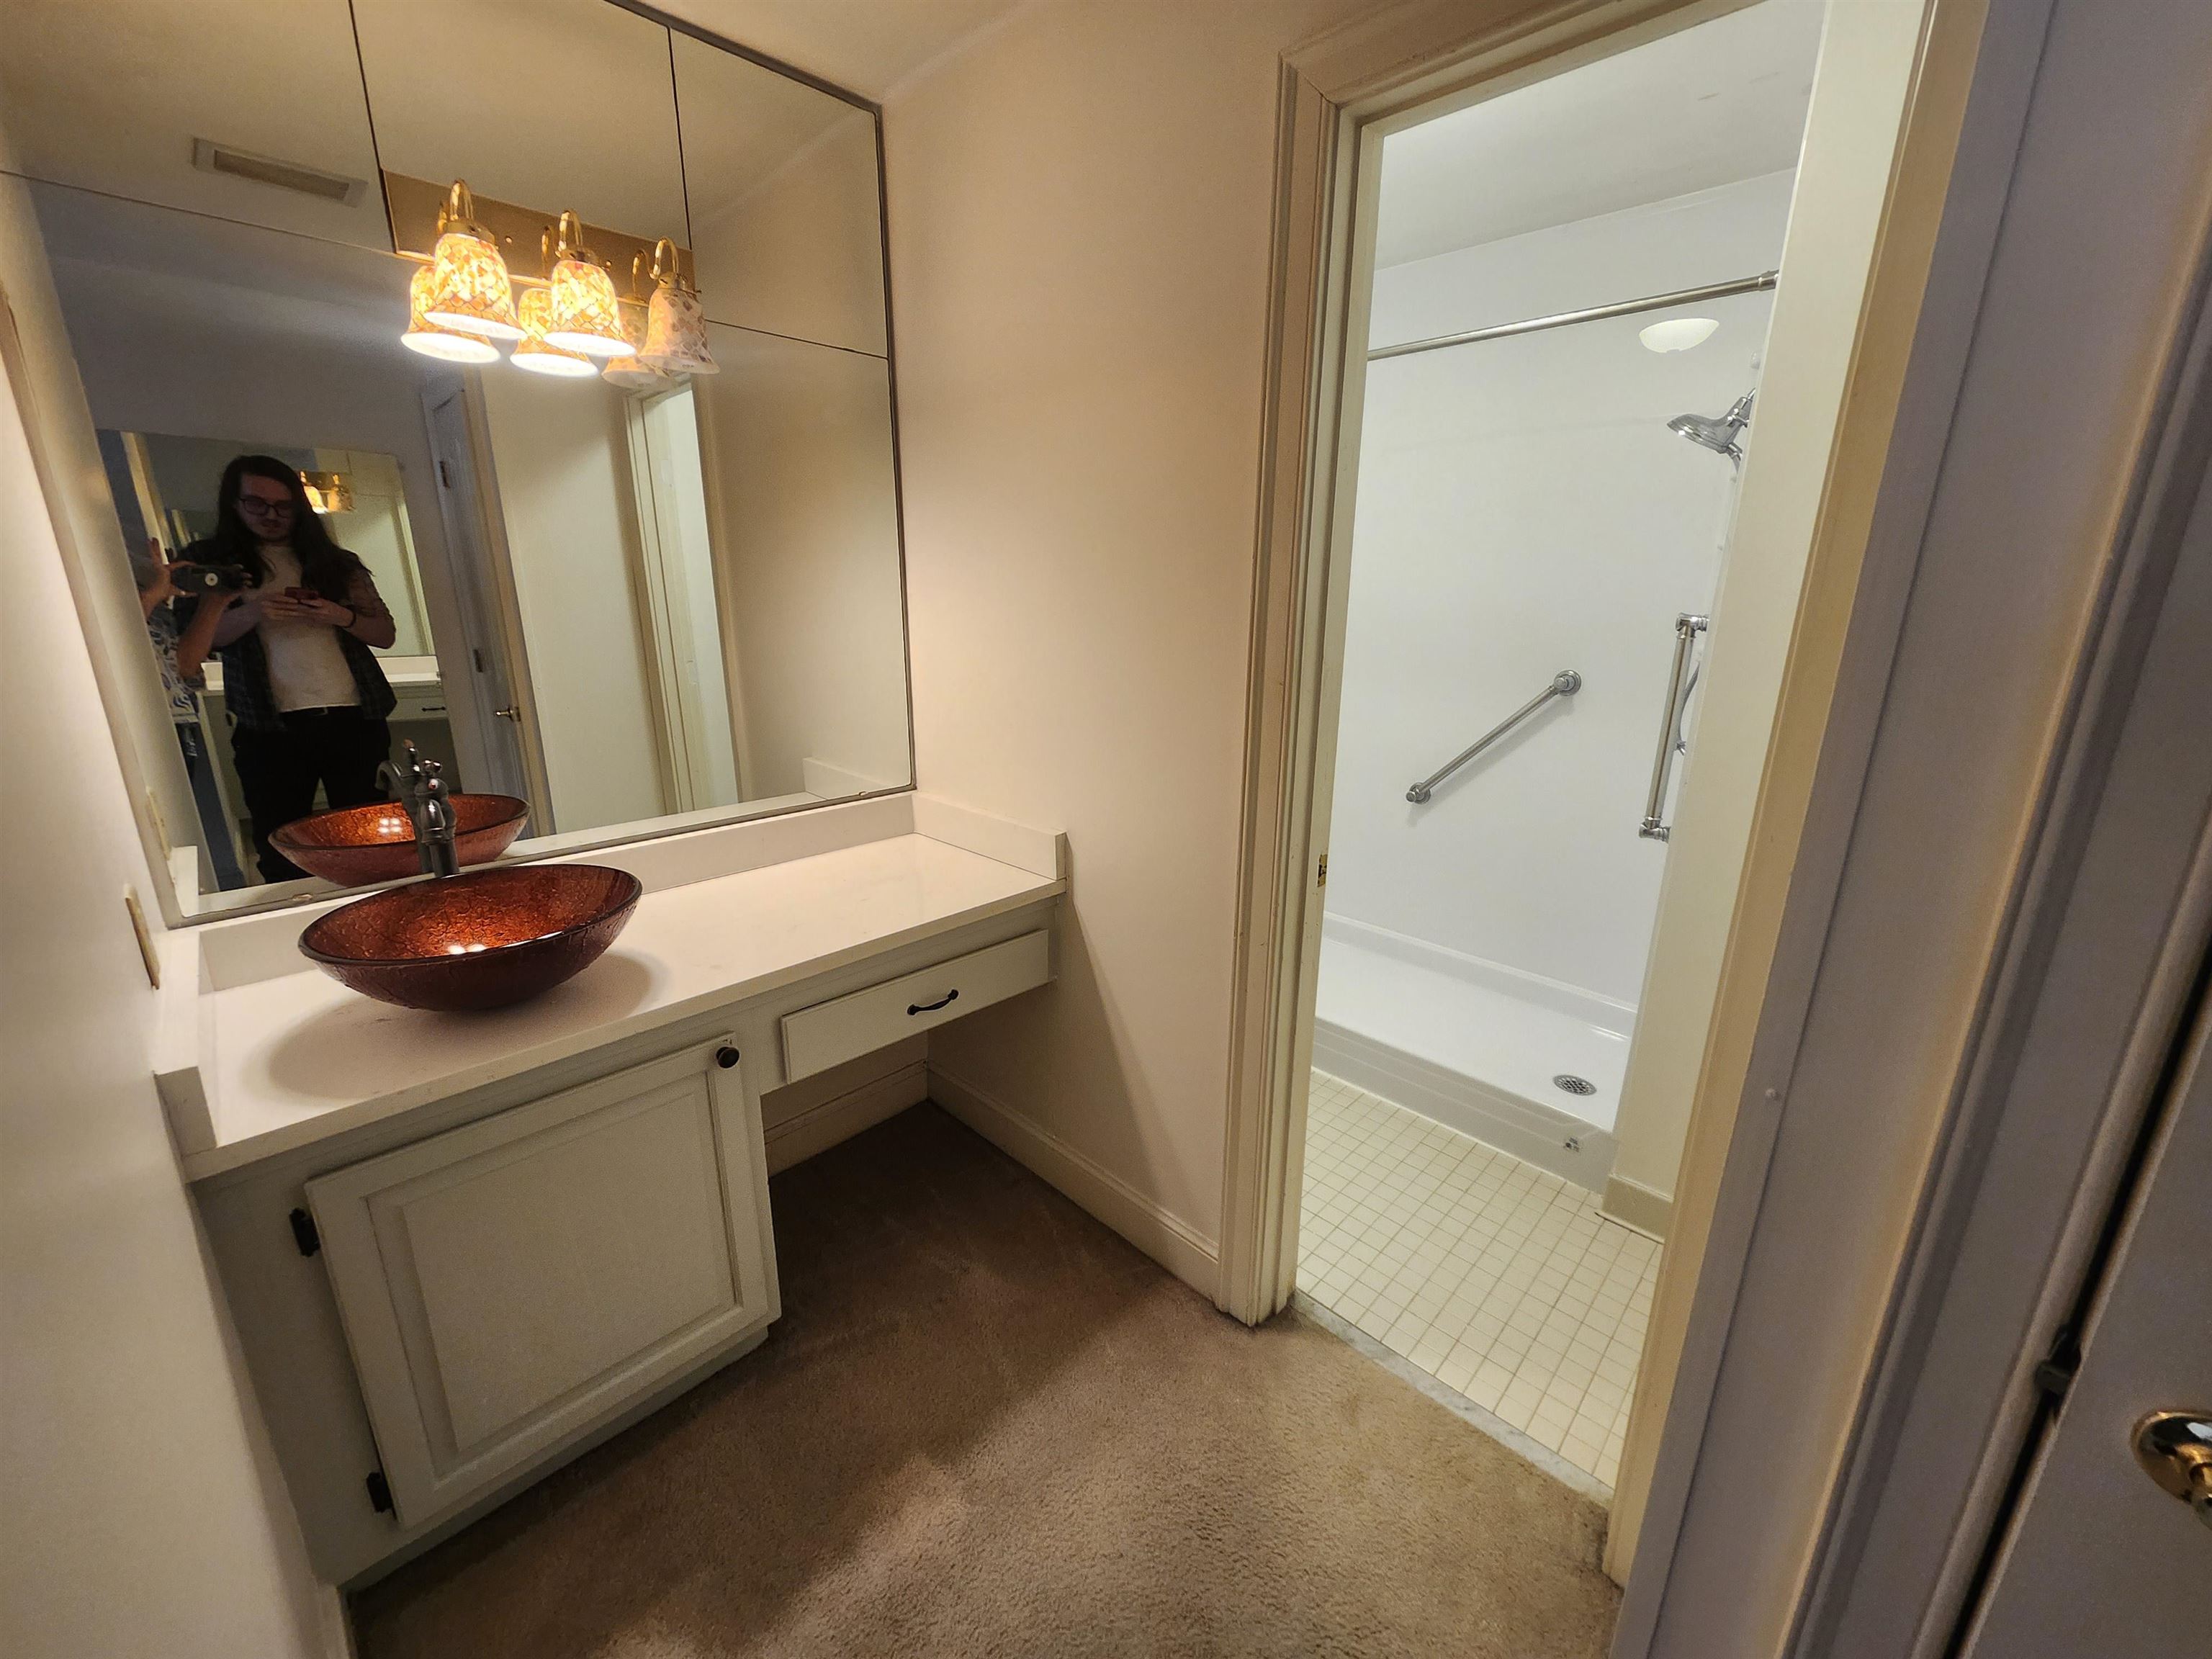
Bathroom with a glass vessel sink and a shower fitted with grab bars.
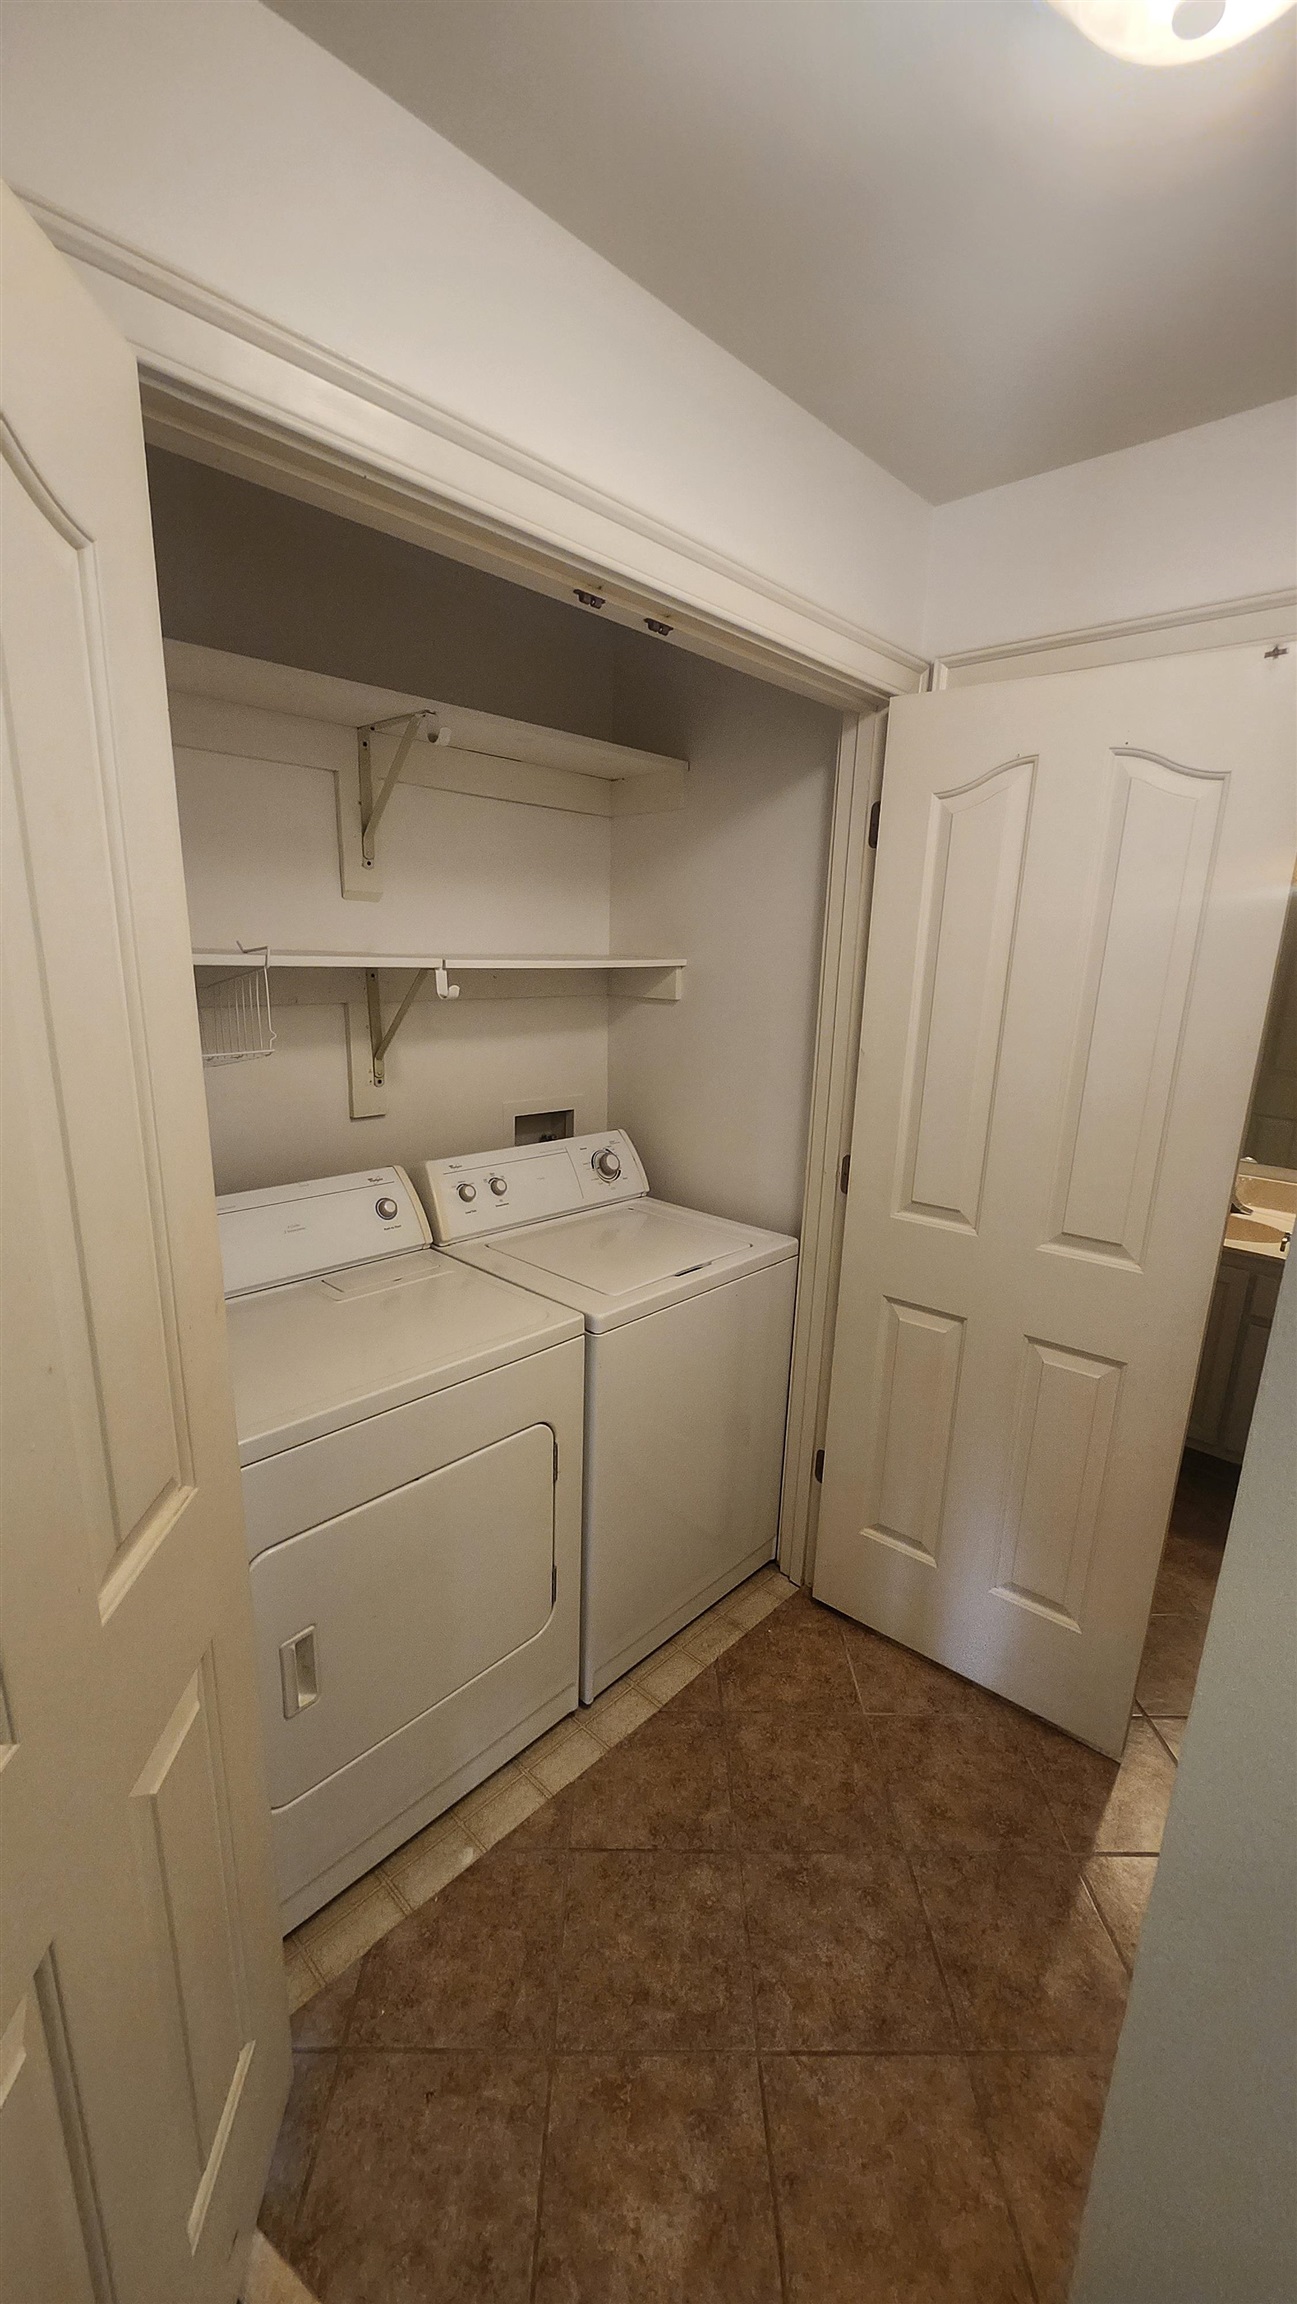
Laundry closet with a dryer, washer, and wall shelves.
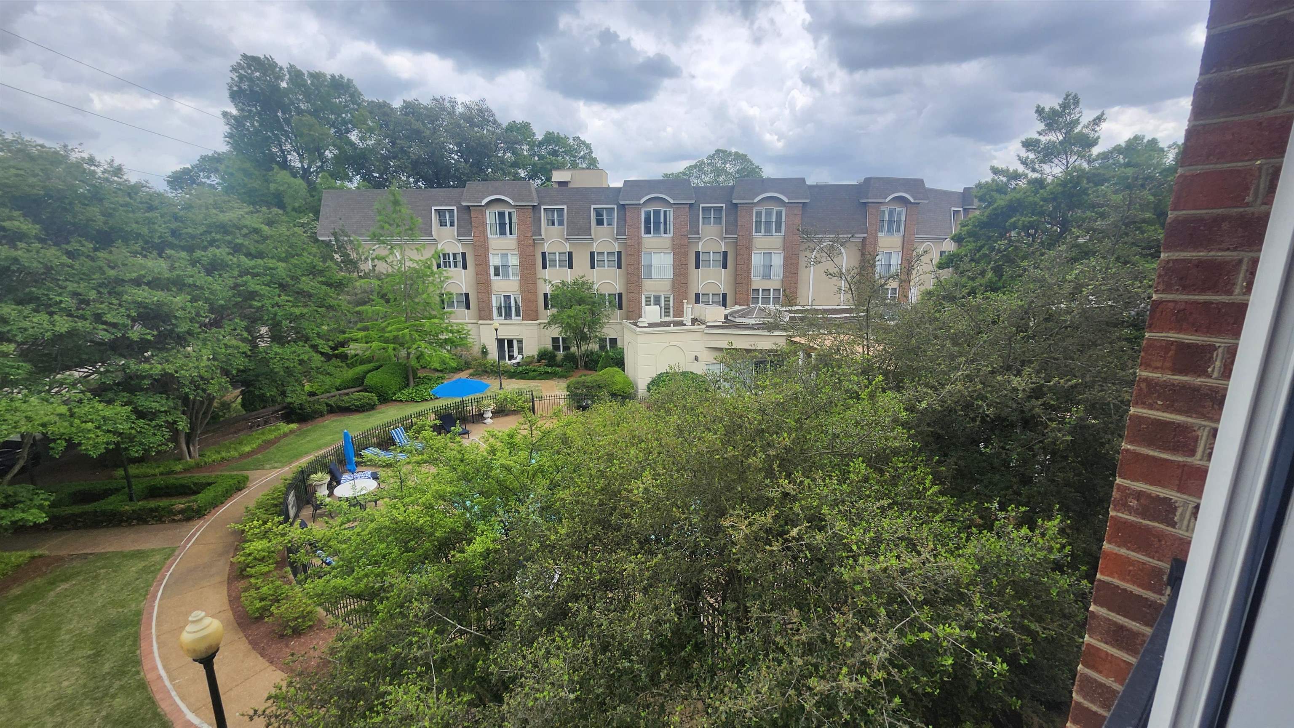
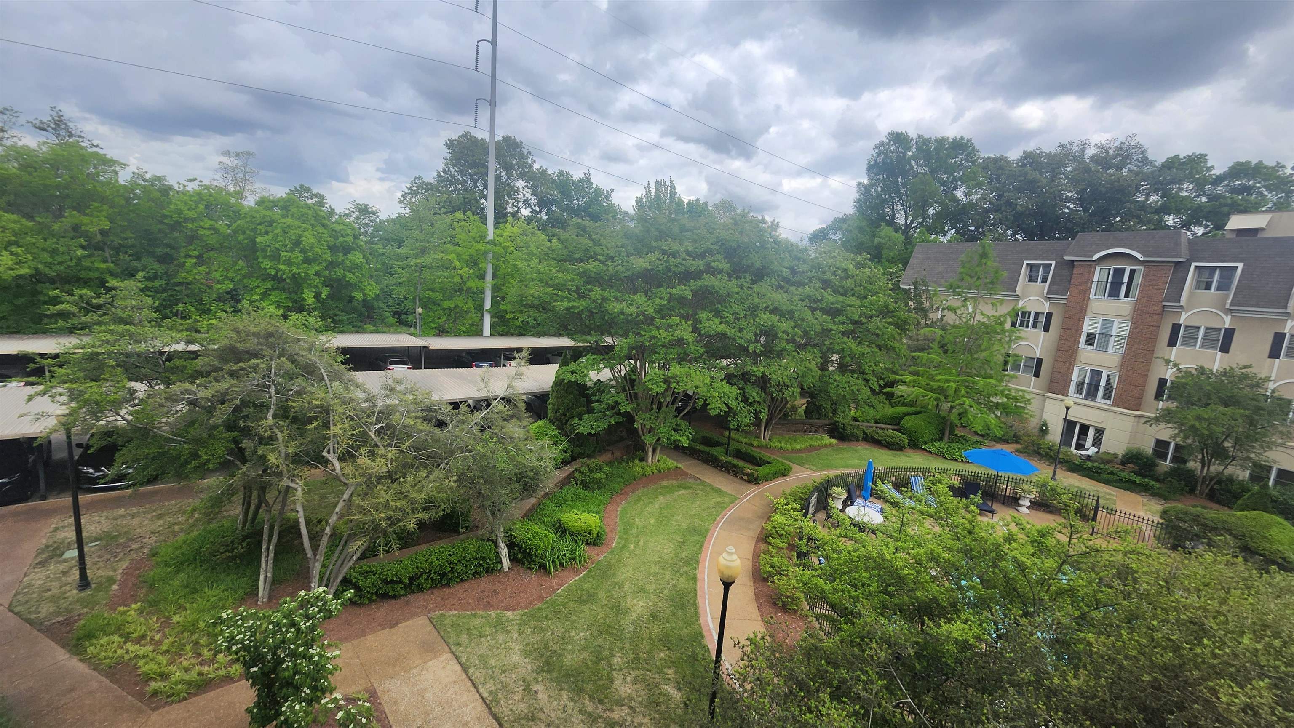
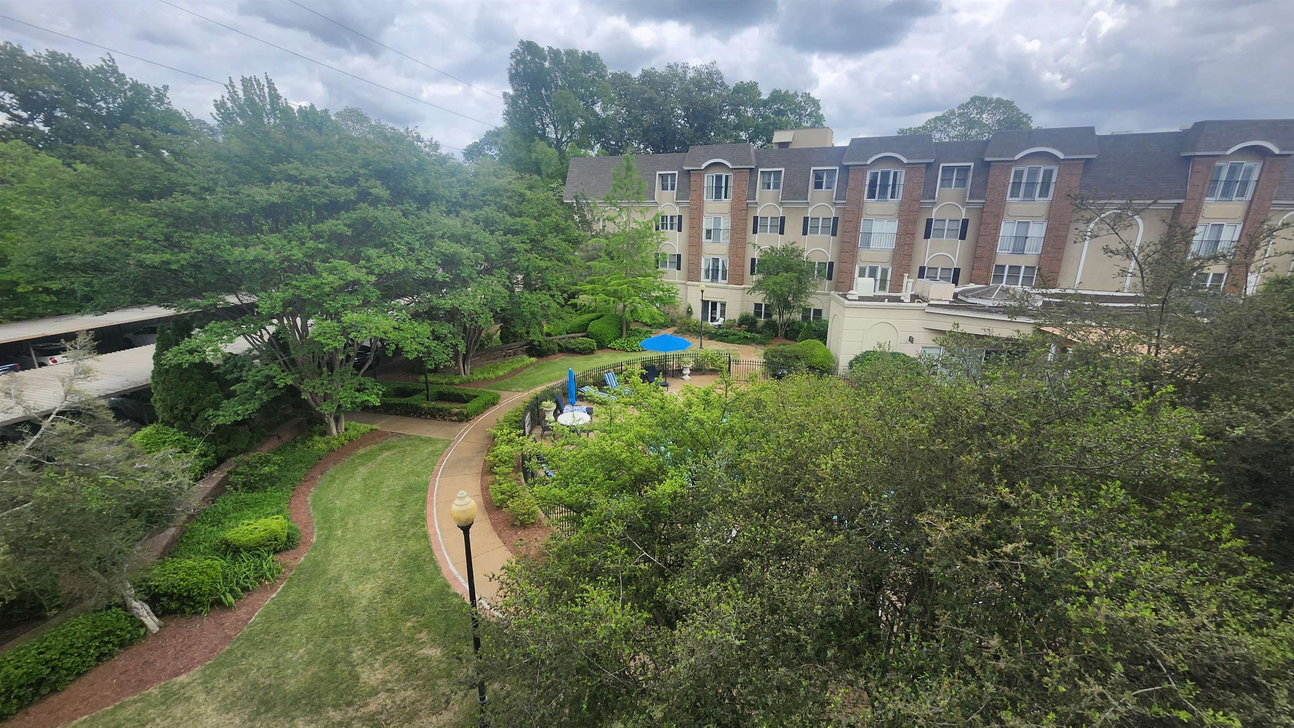
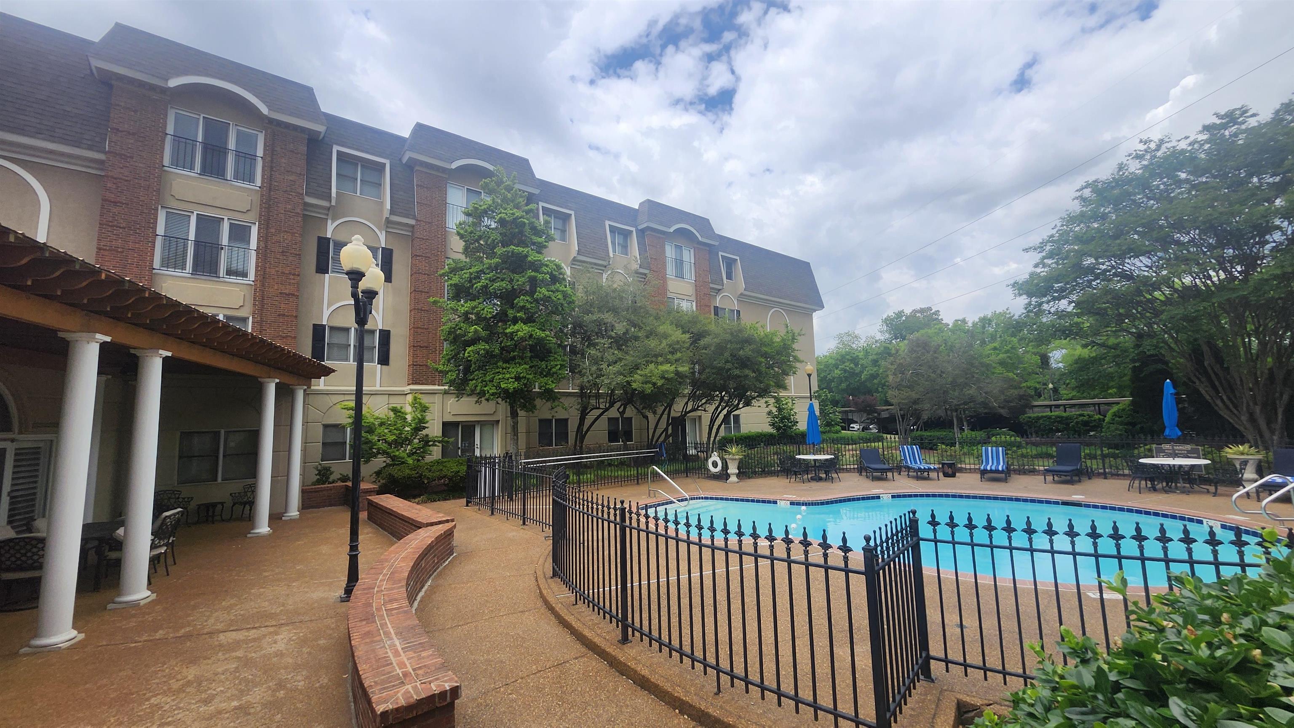
Apartment building overlooking a landscaped courtyard with a small pool and winding walkway.
Apartment courtyard with winding paths, mature trees, and a fenced pool beside the residential building.
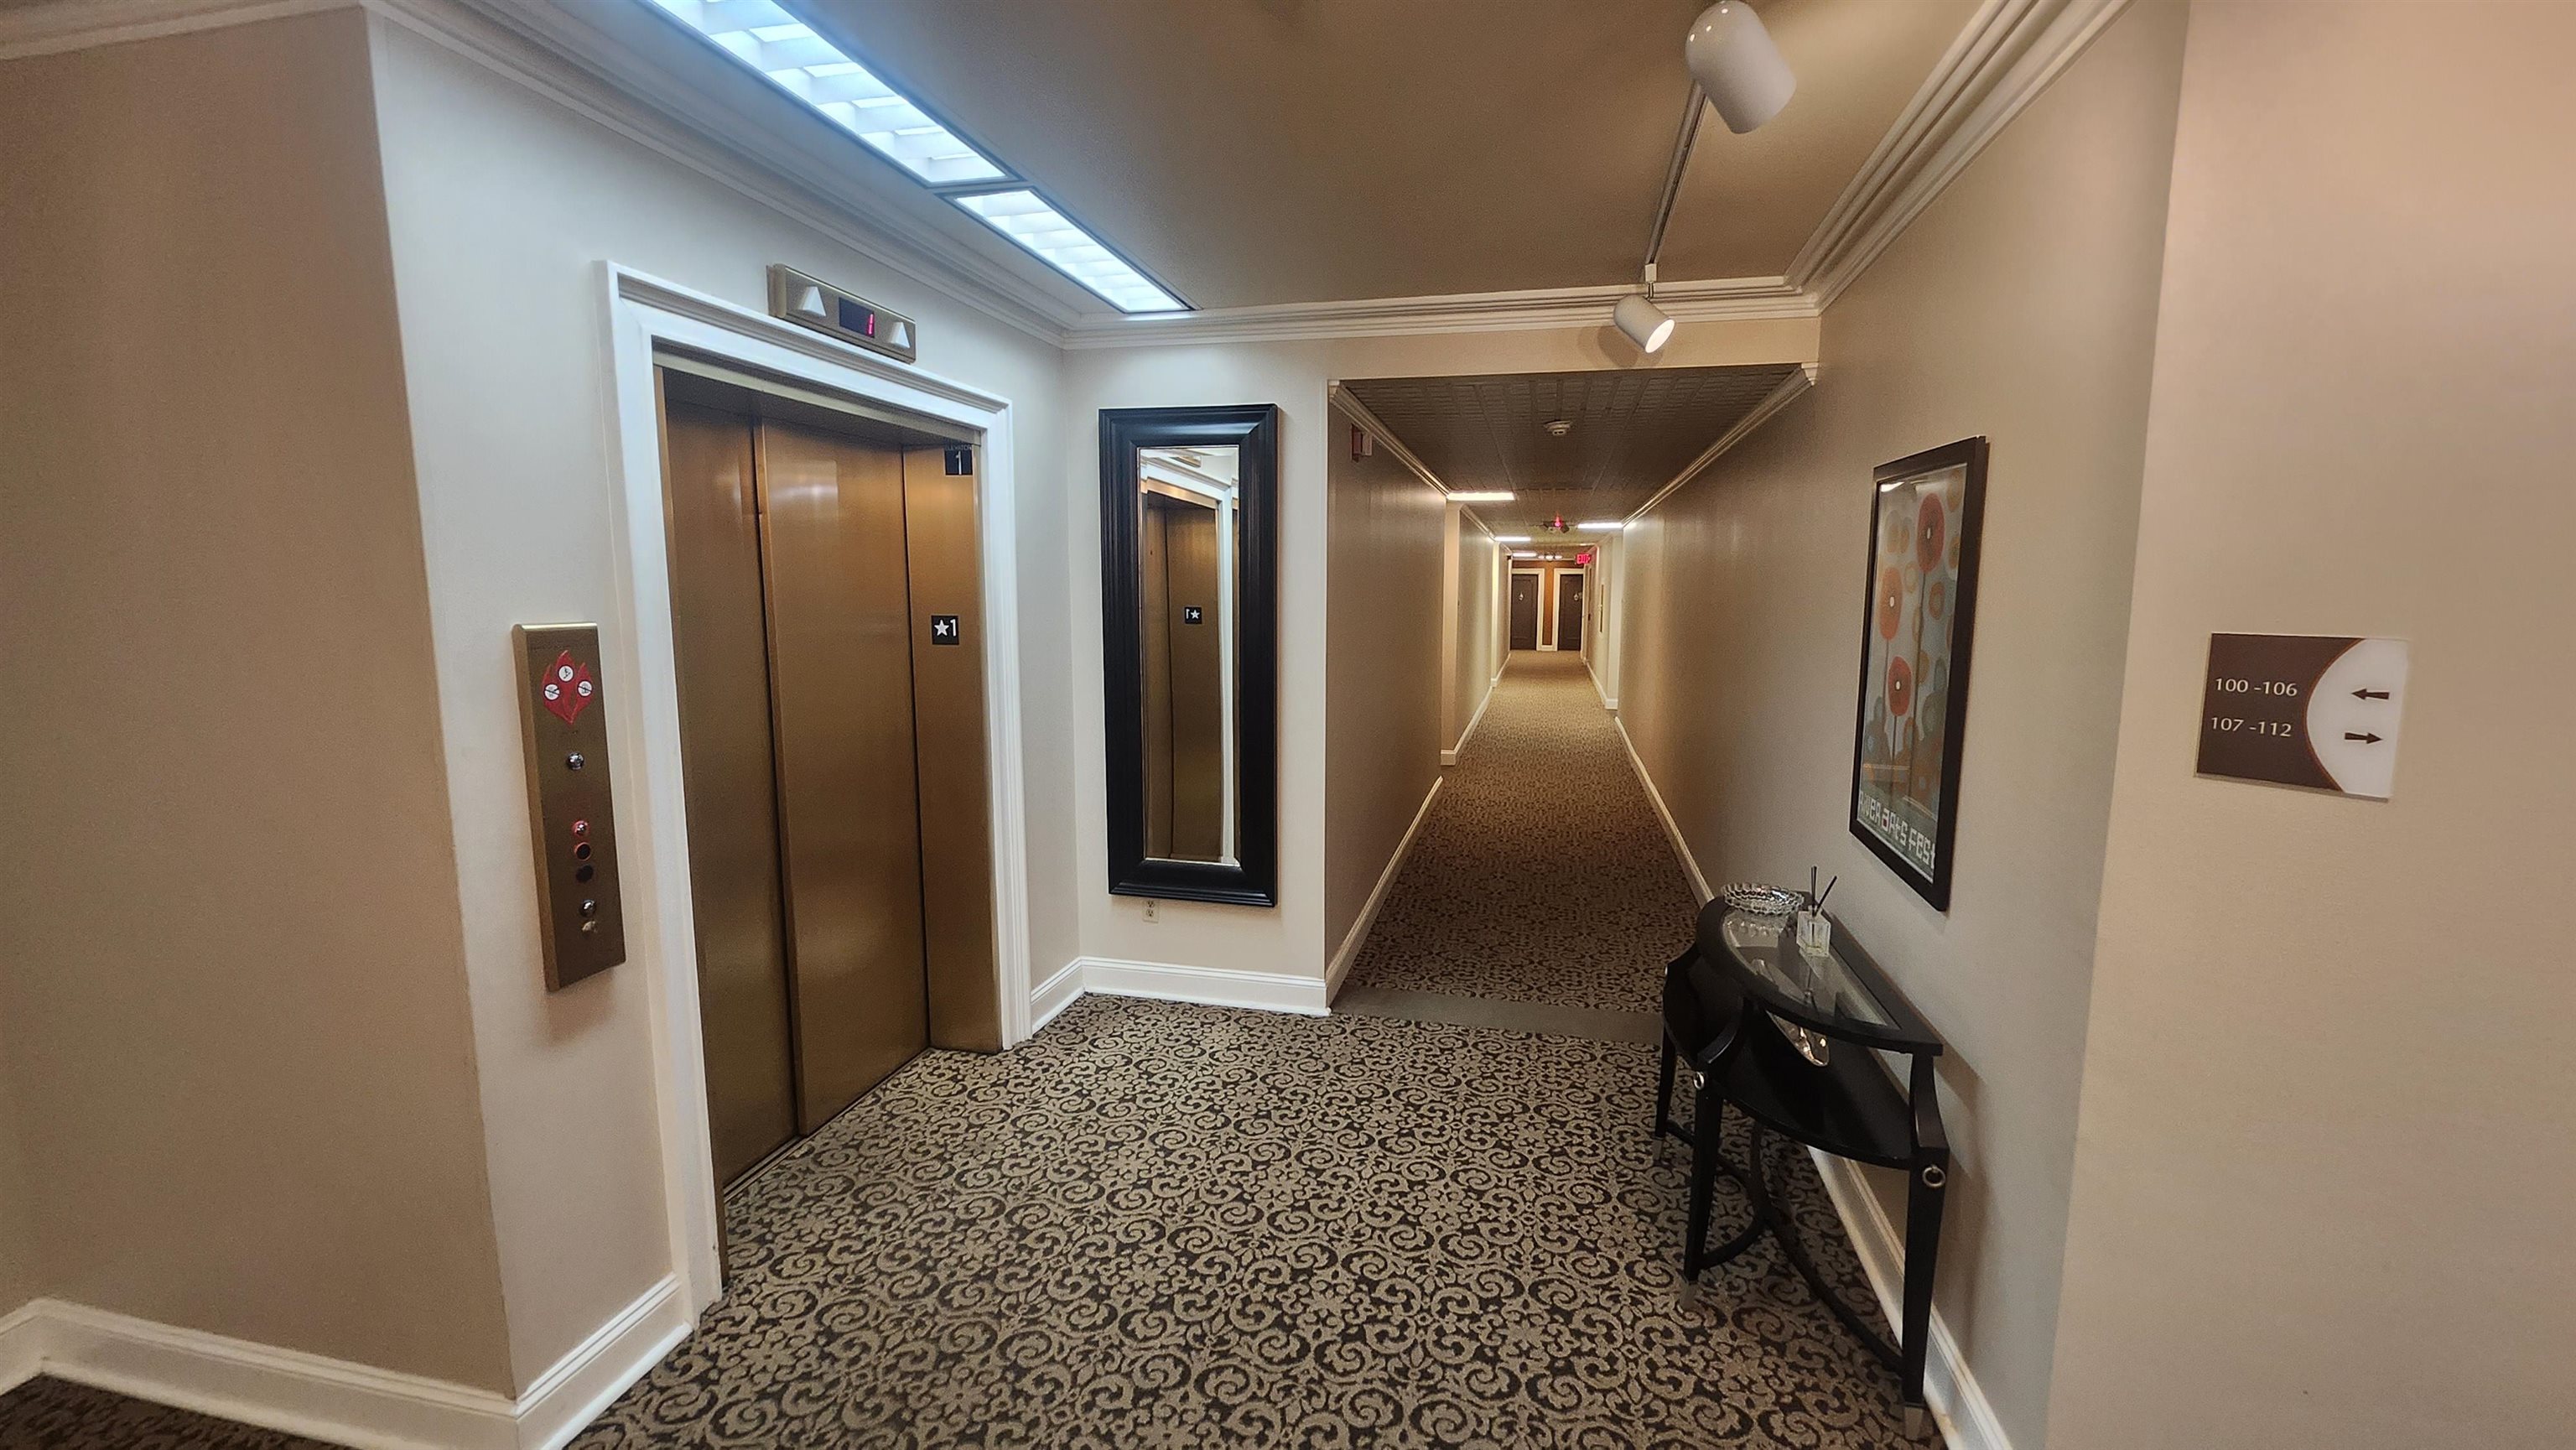
Elevator lobby opening onto a long carpeted hallway, with bronze doors and a patterned floor.
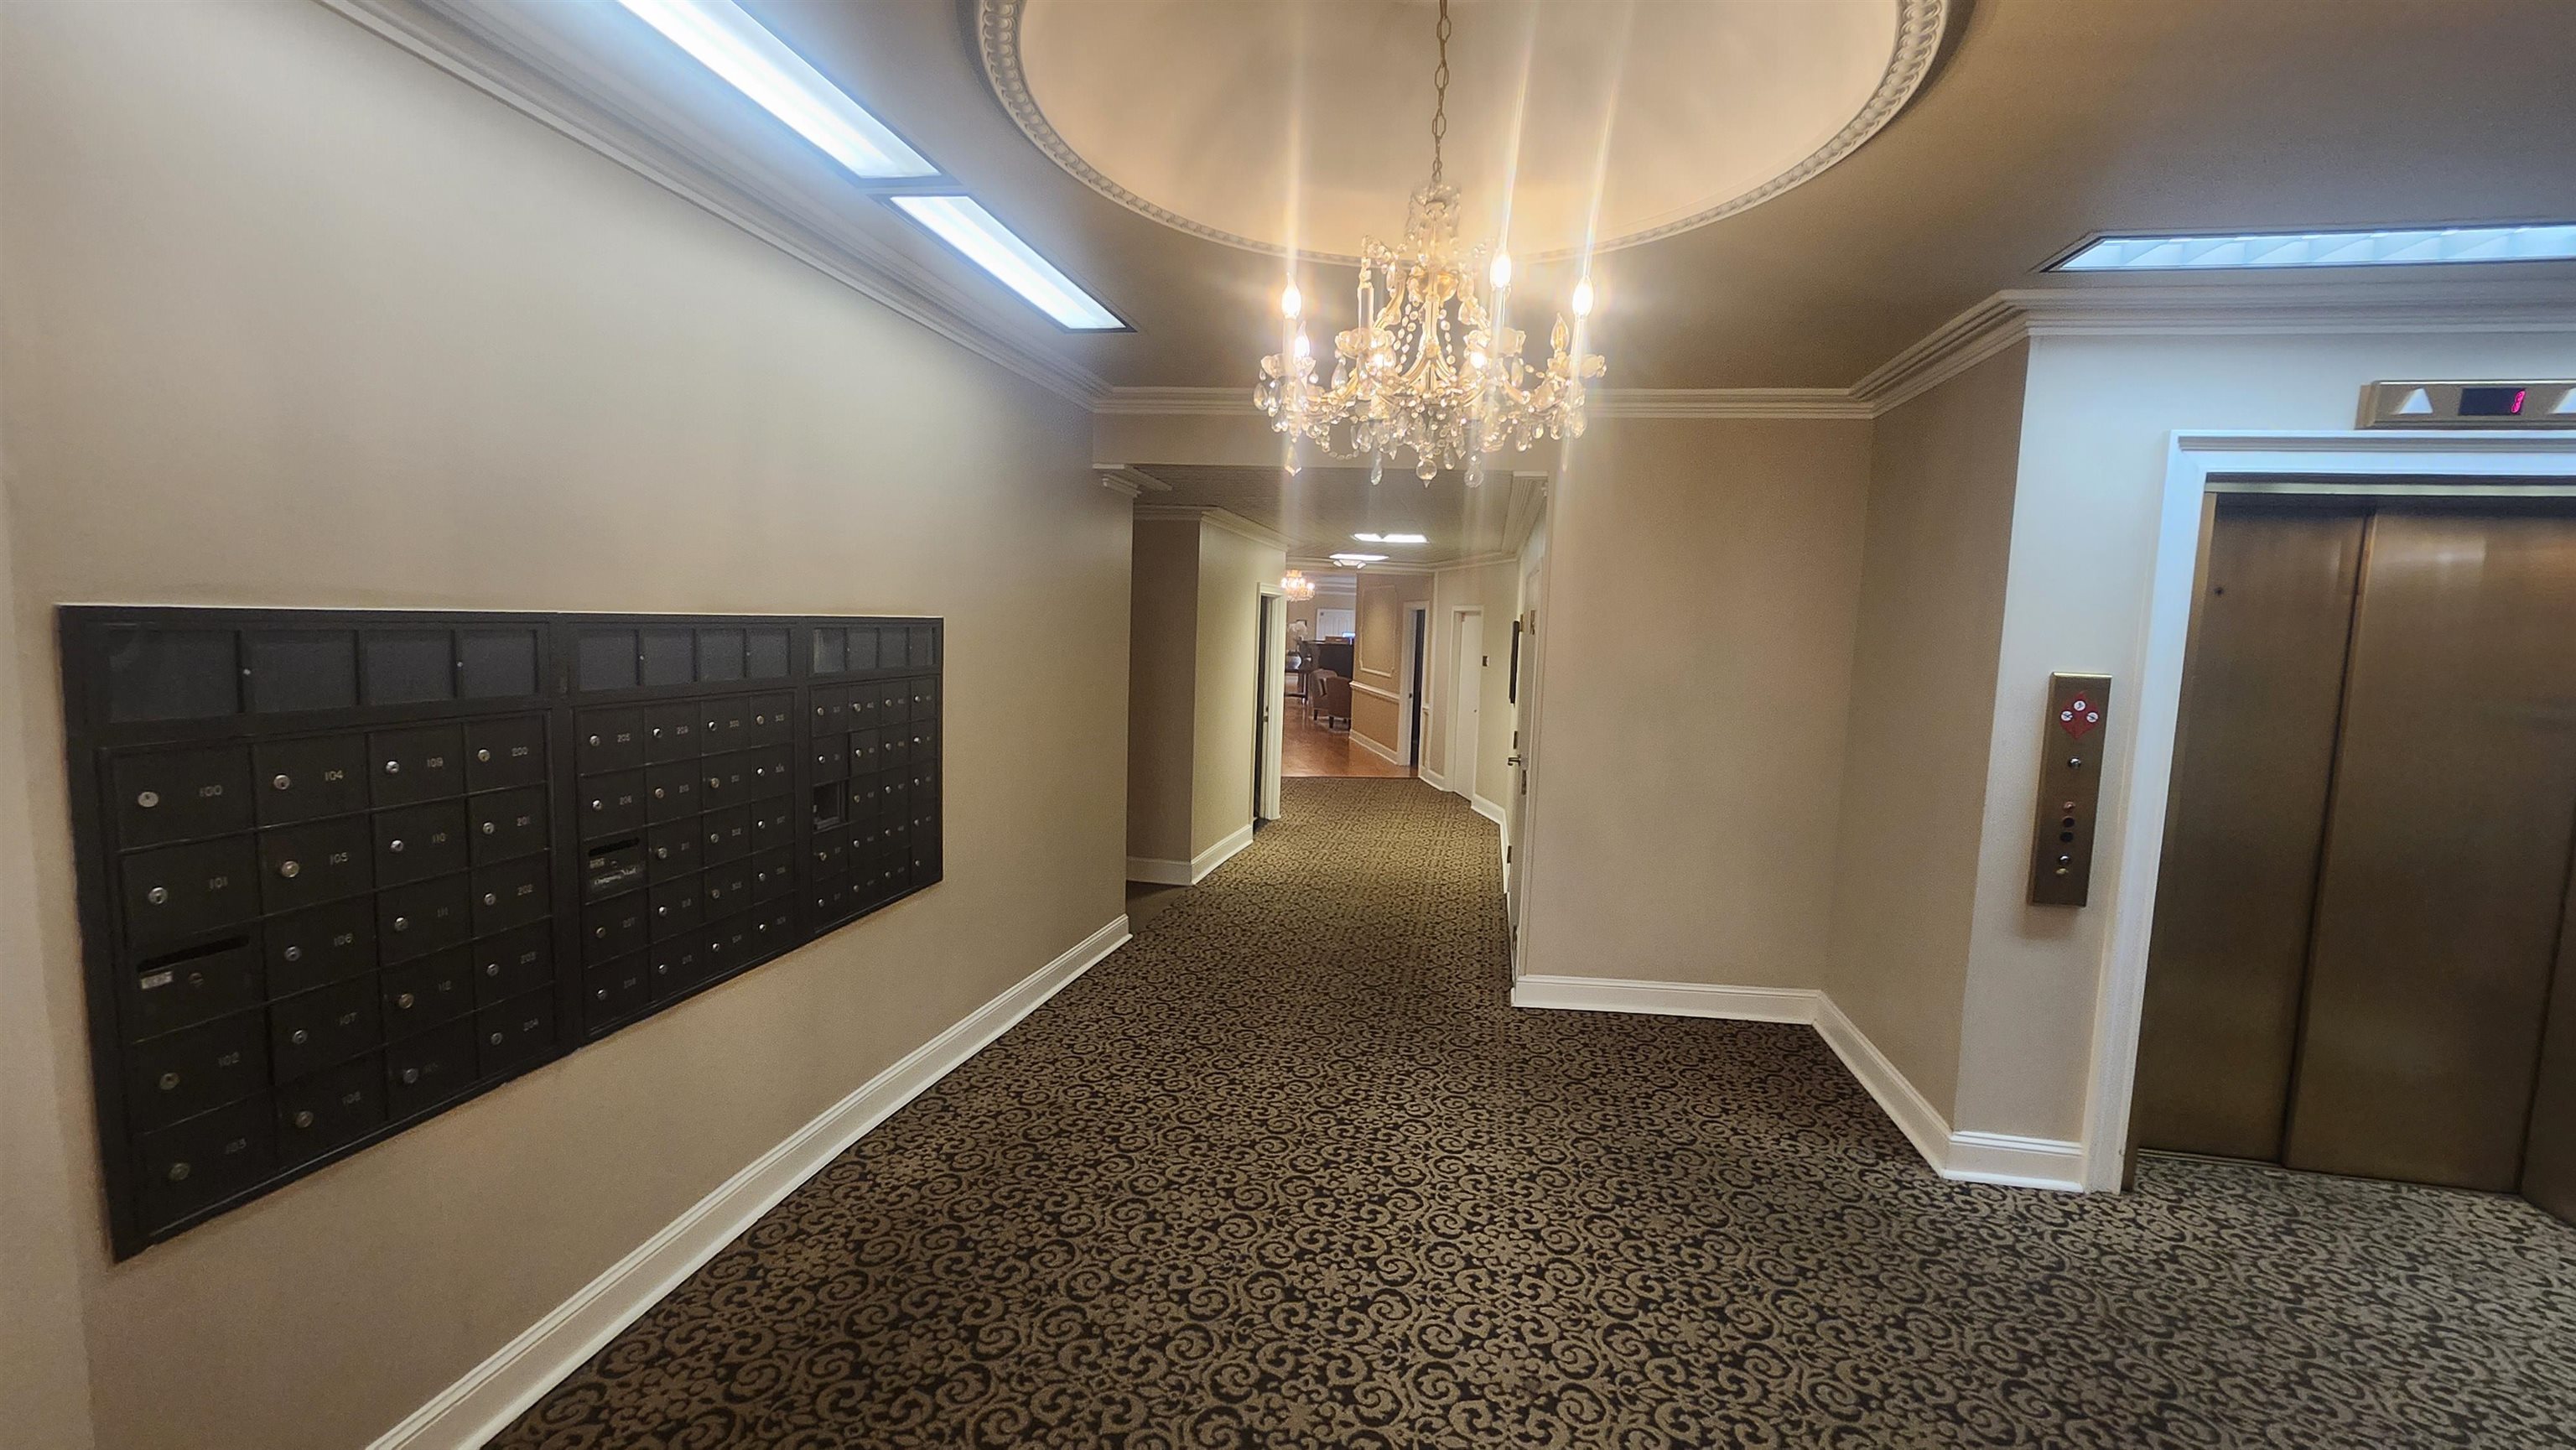
Condominium hallway with dark mailboxes, patterned carpet, chandelier, and elevator.
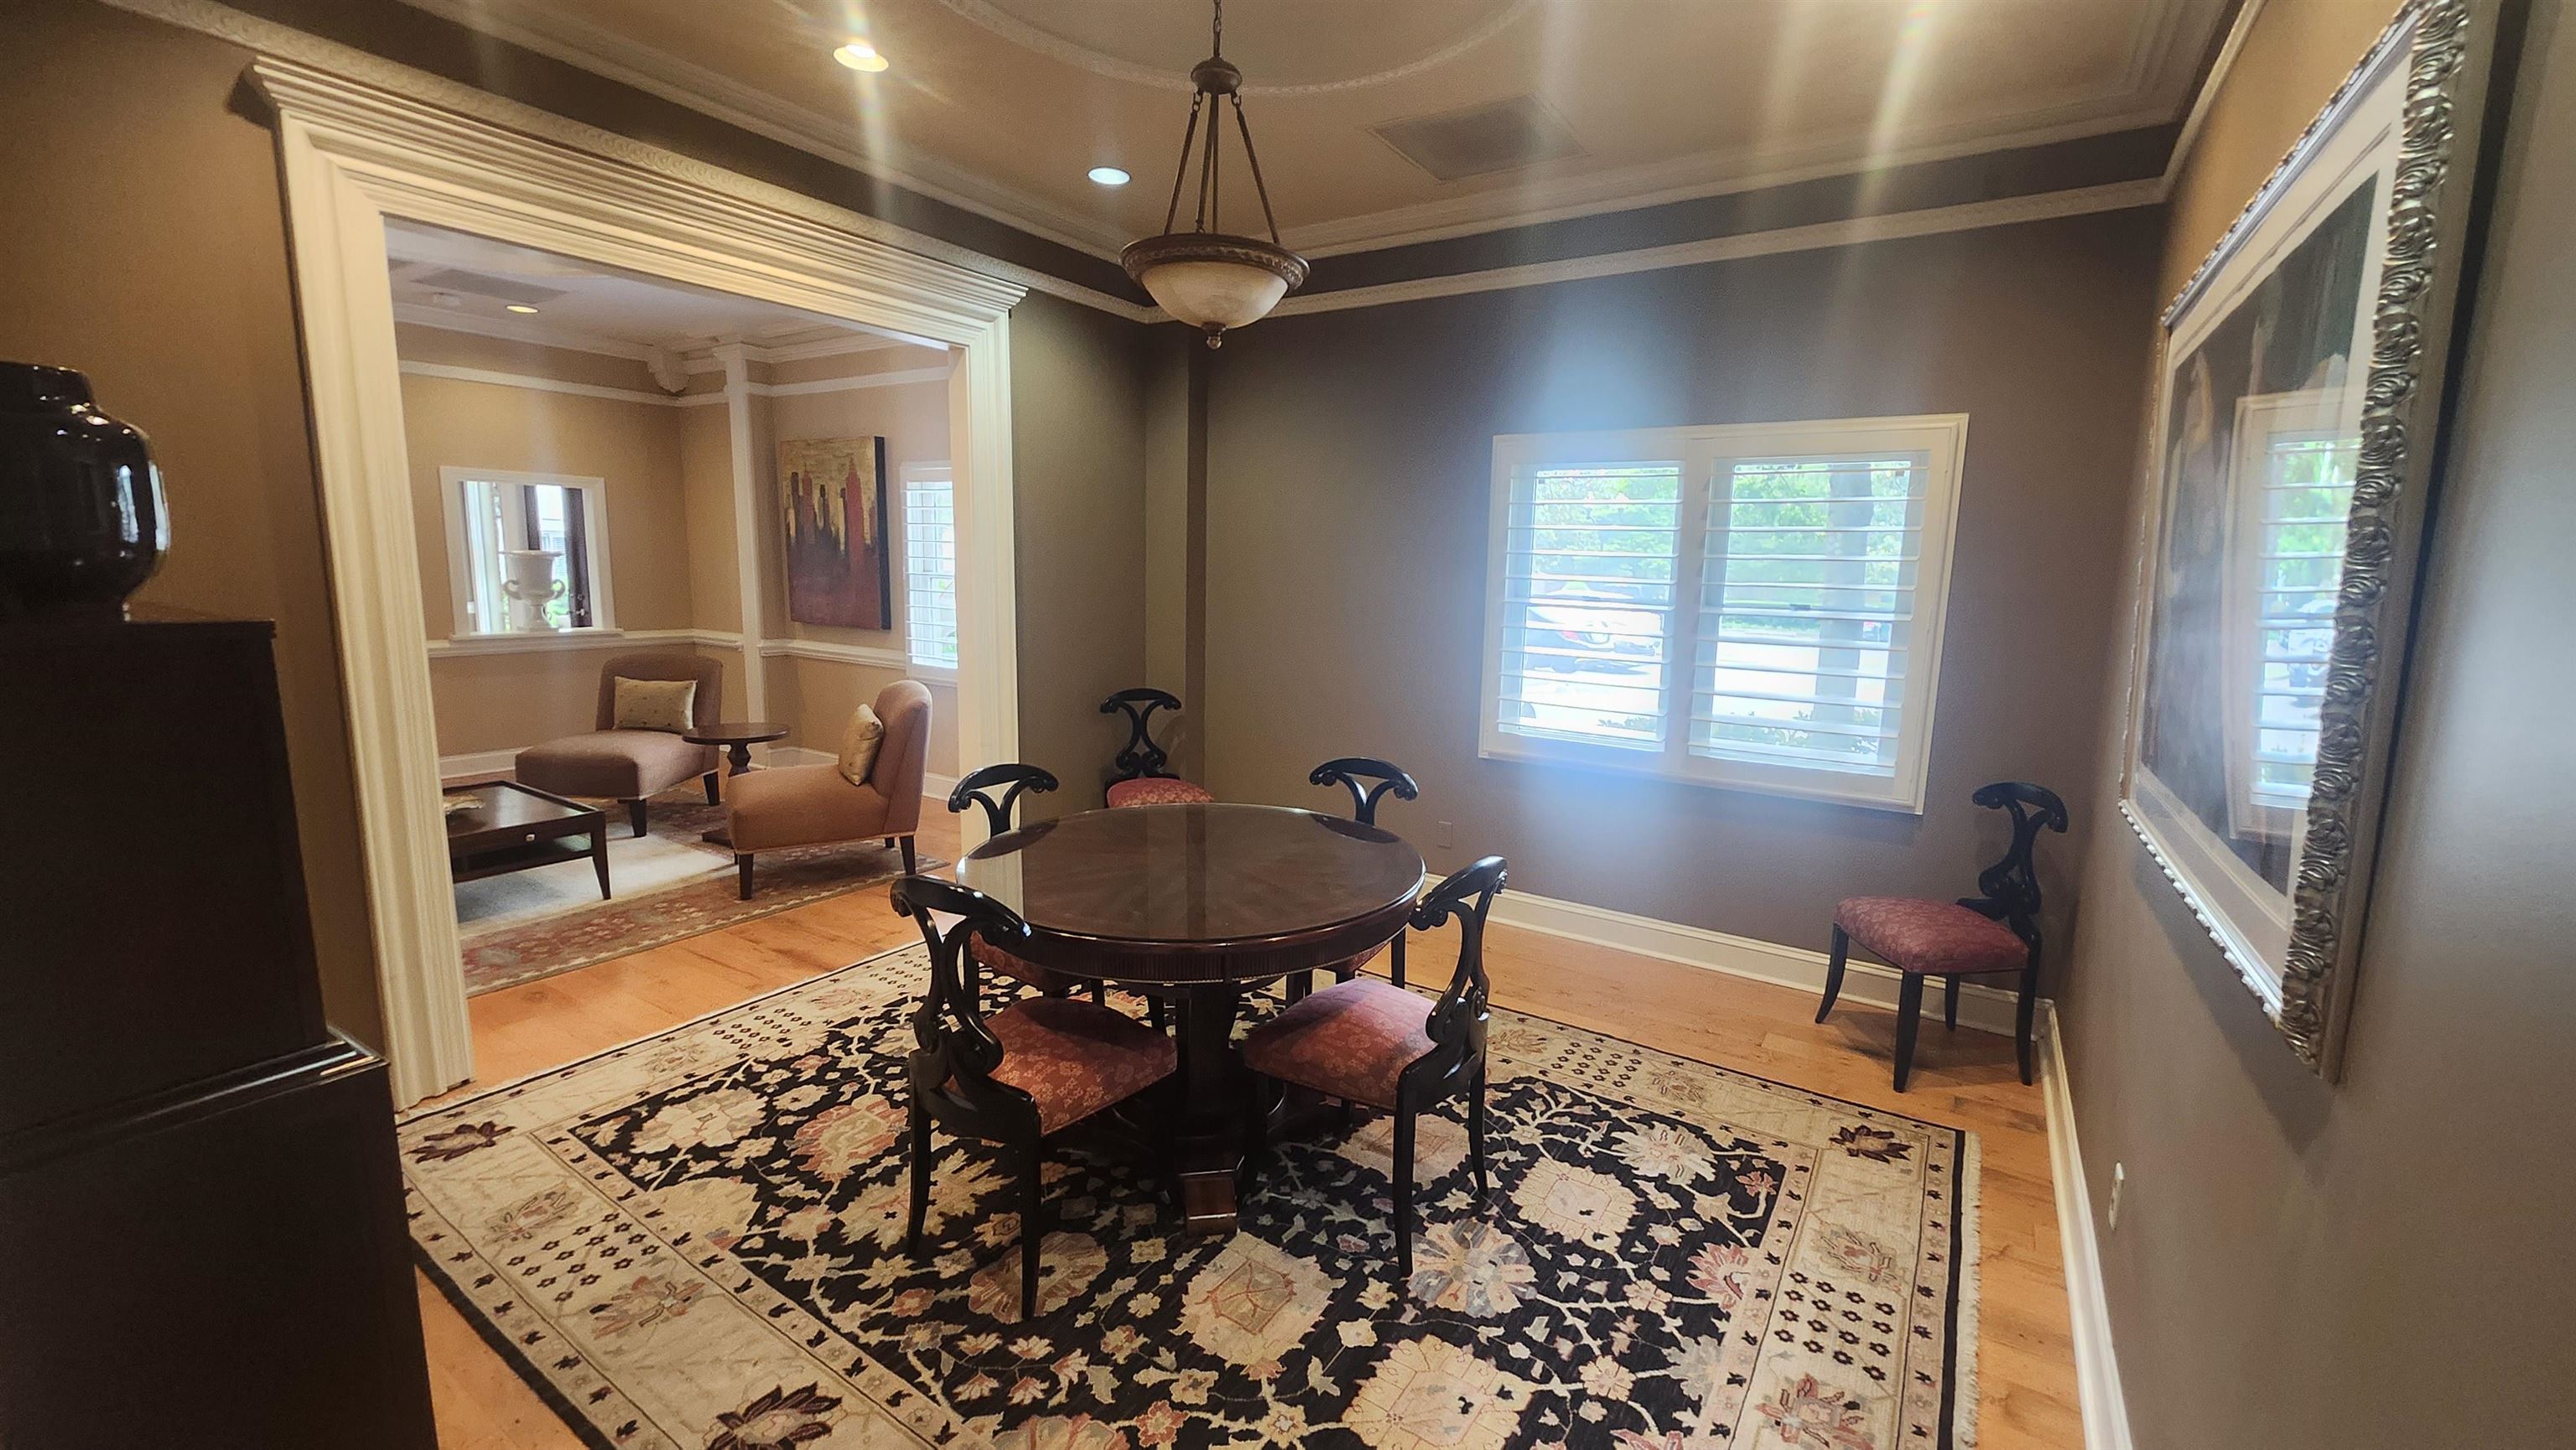
Dining room with round table and floral rug, opening onto a furnished sitting area.
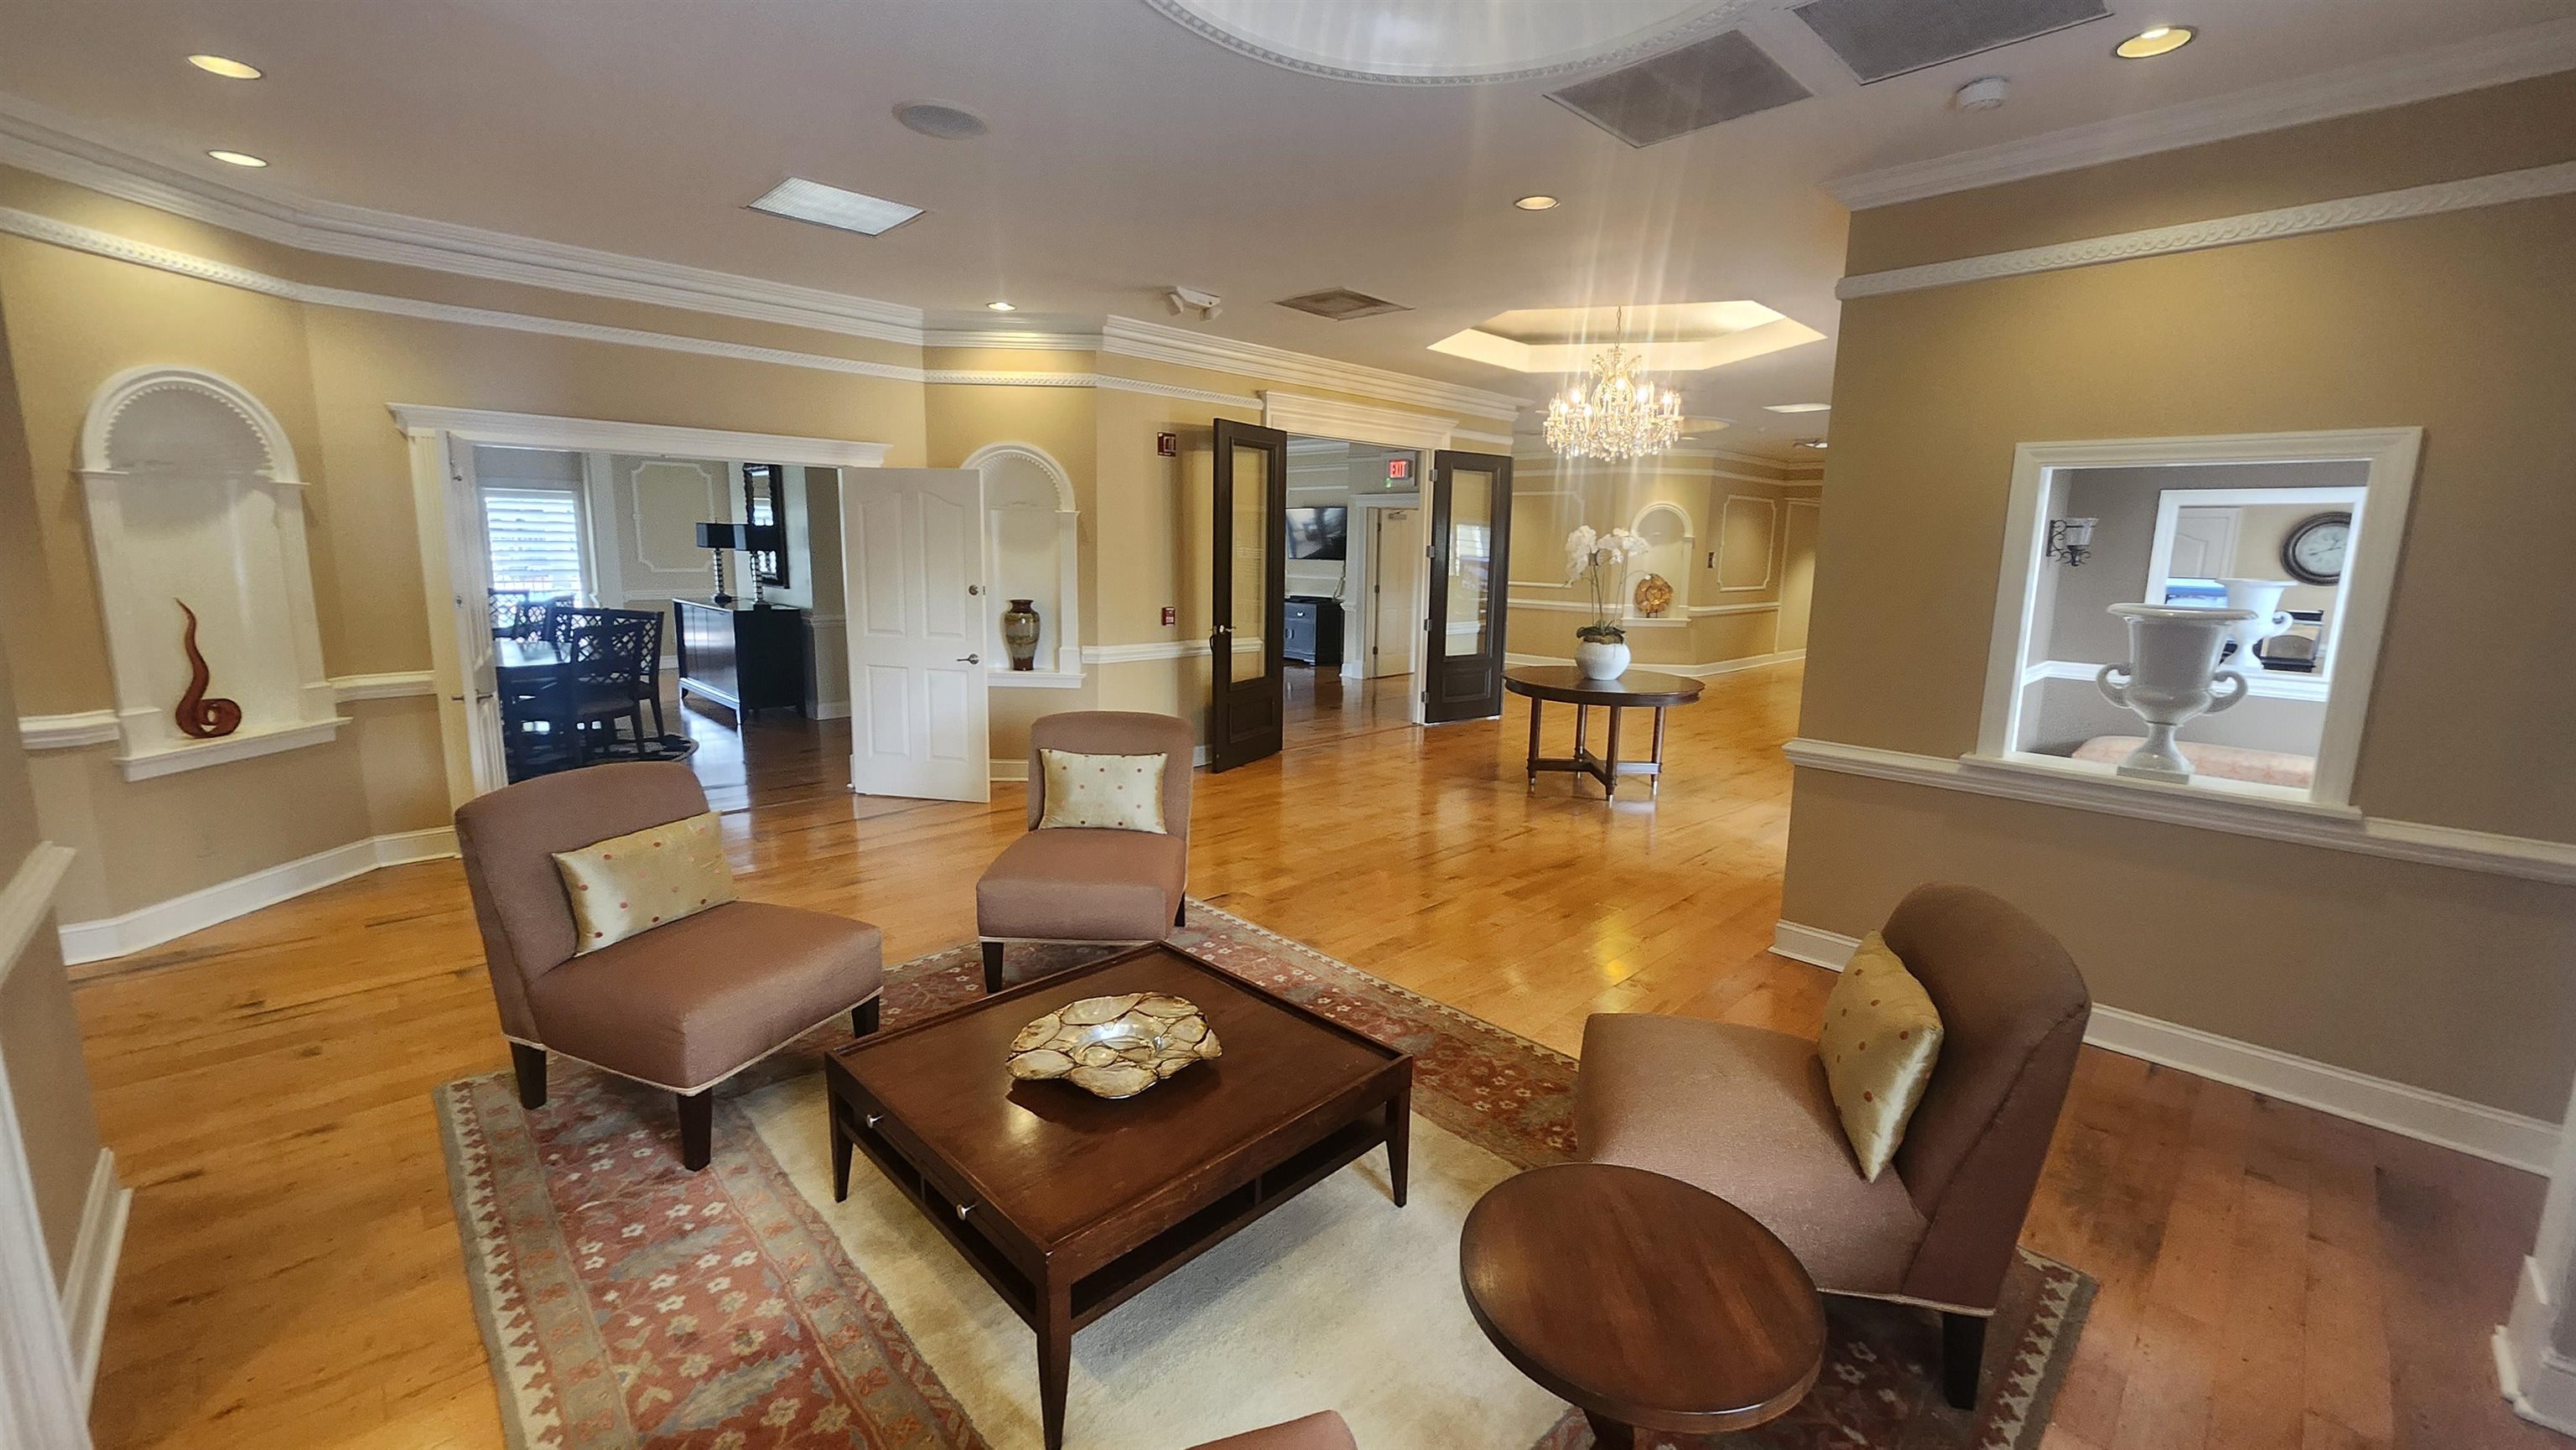
Furnished lounge with hardwood floors, patterned rug, and chandelier.
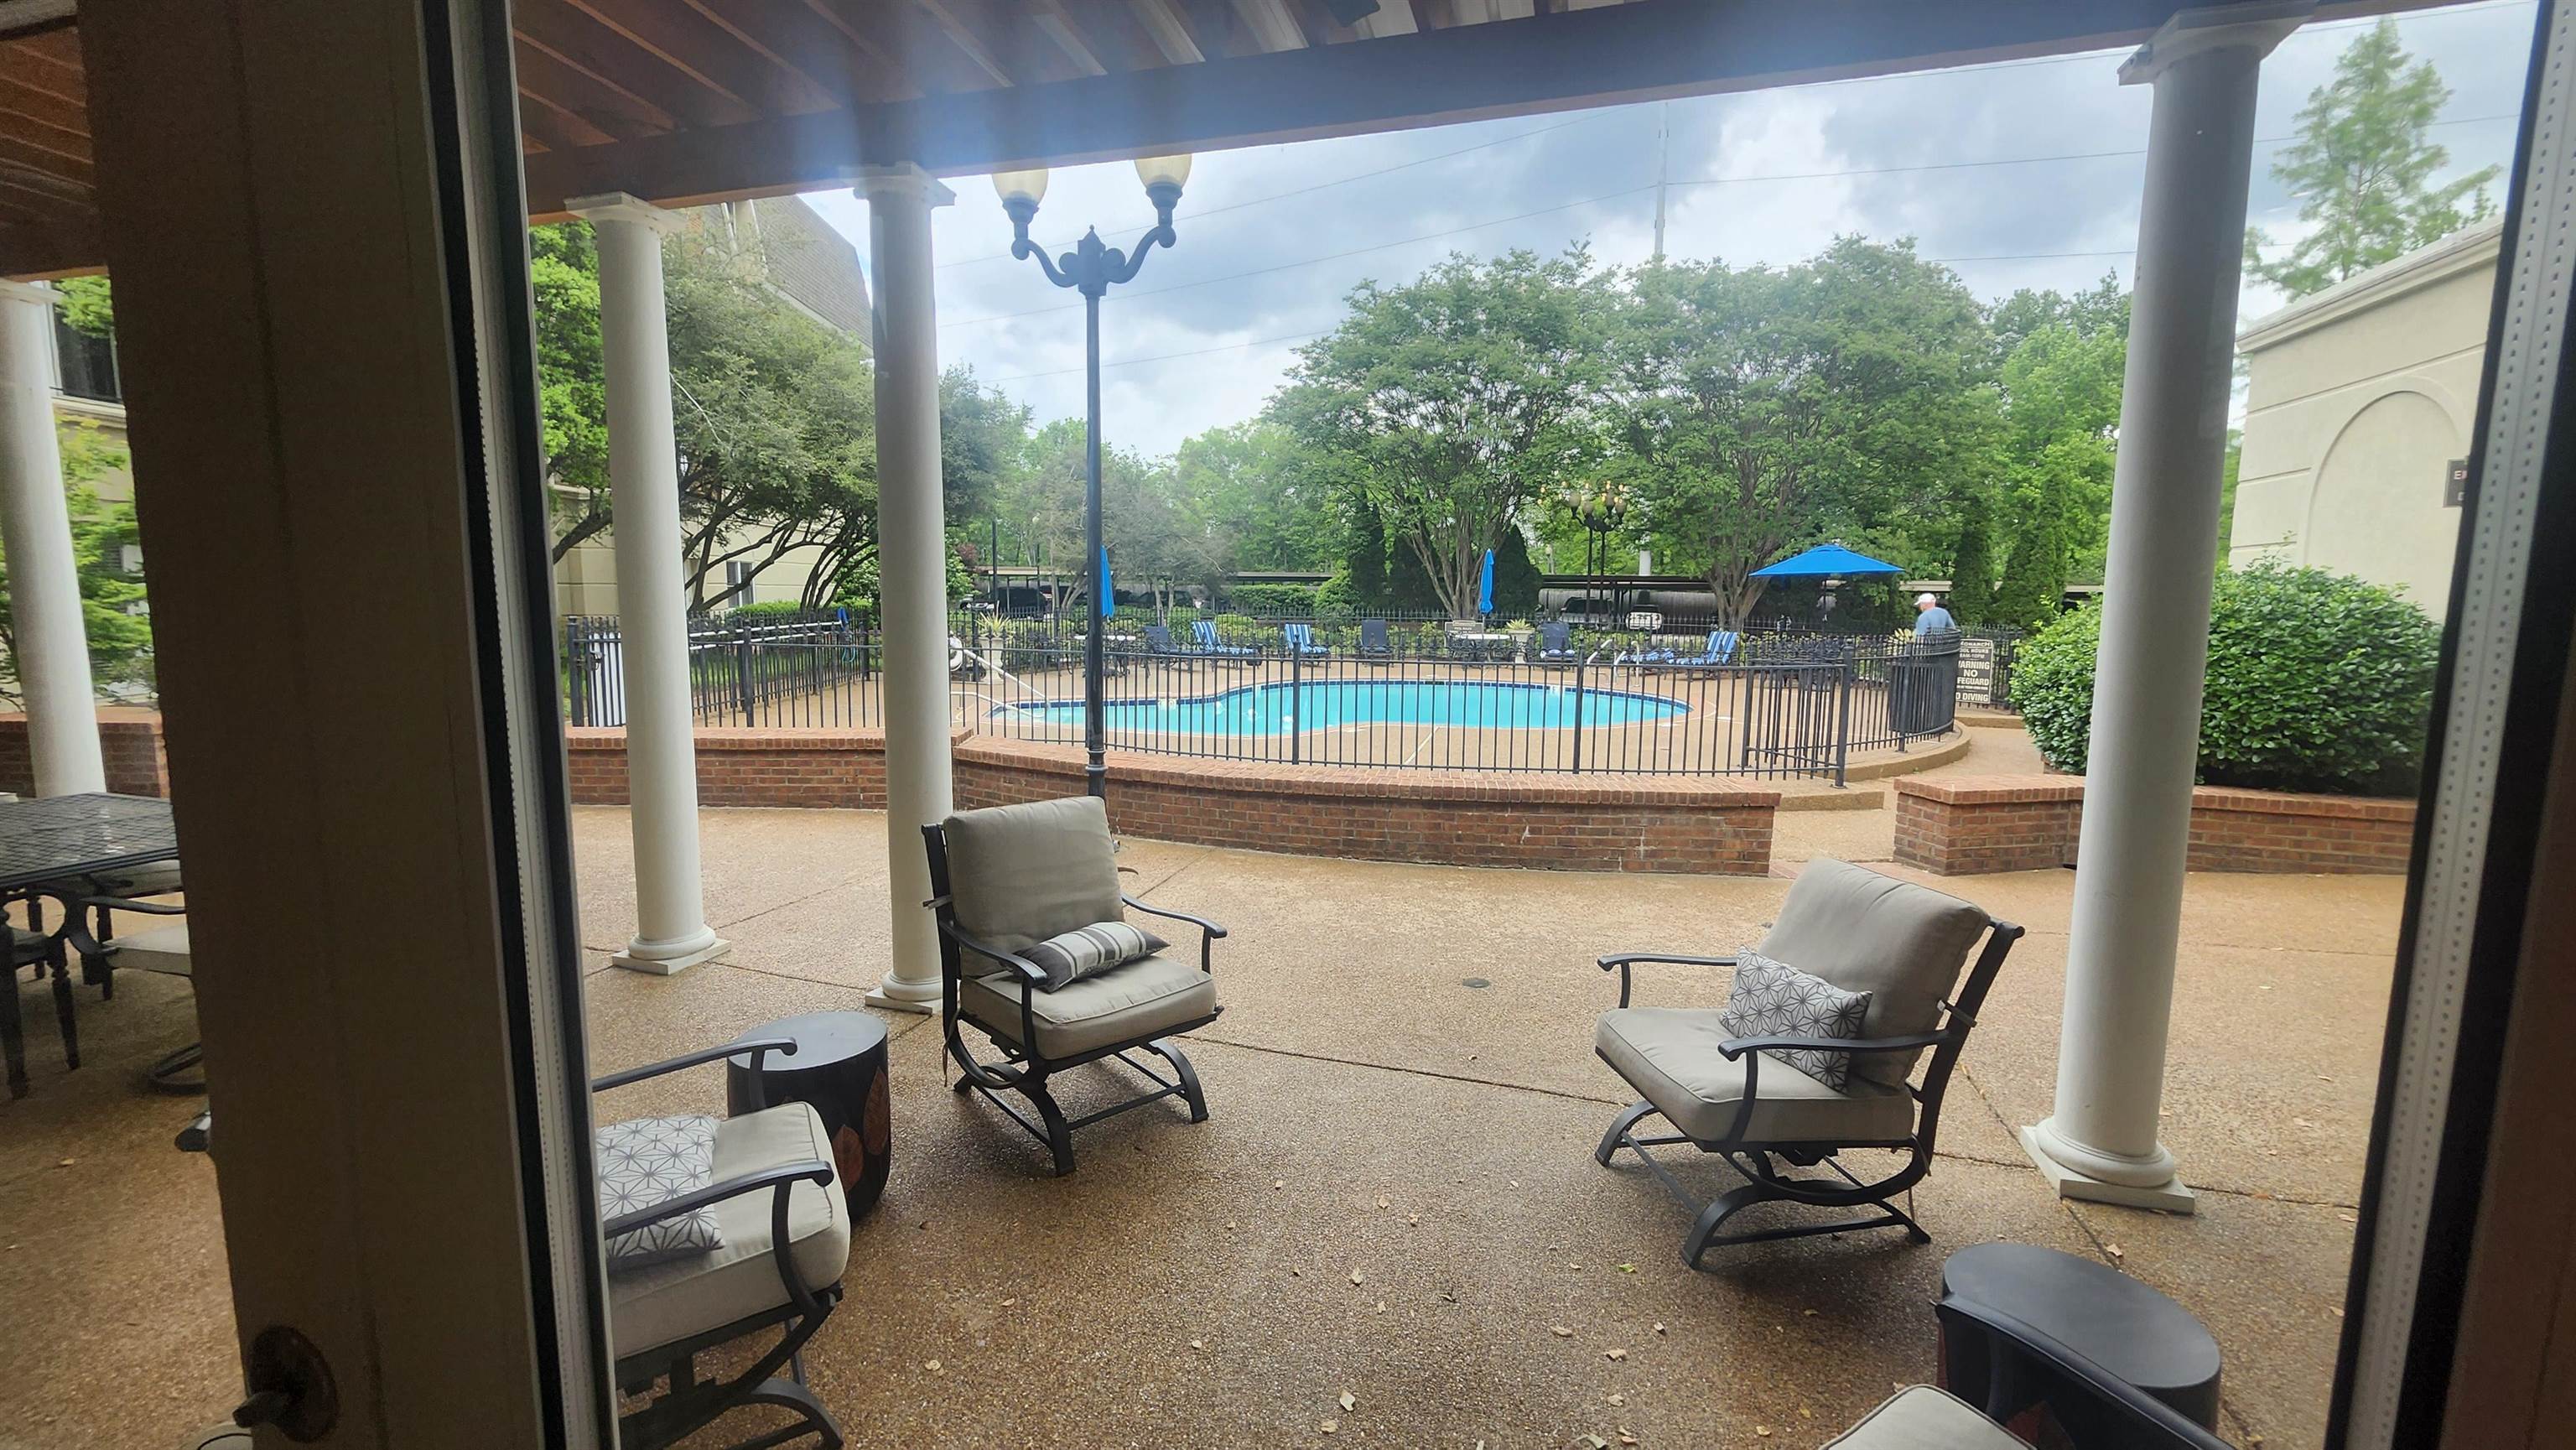
Covered patio with cushioned chairs overlooking a fenced swimming pool and landscaped grounds.
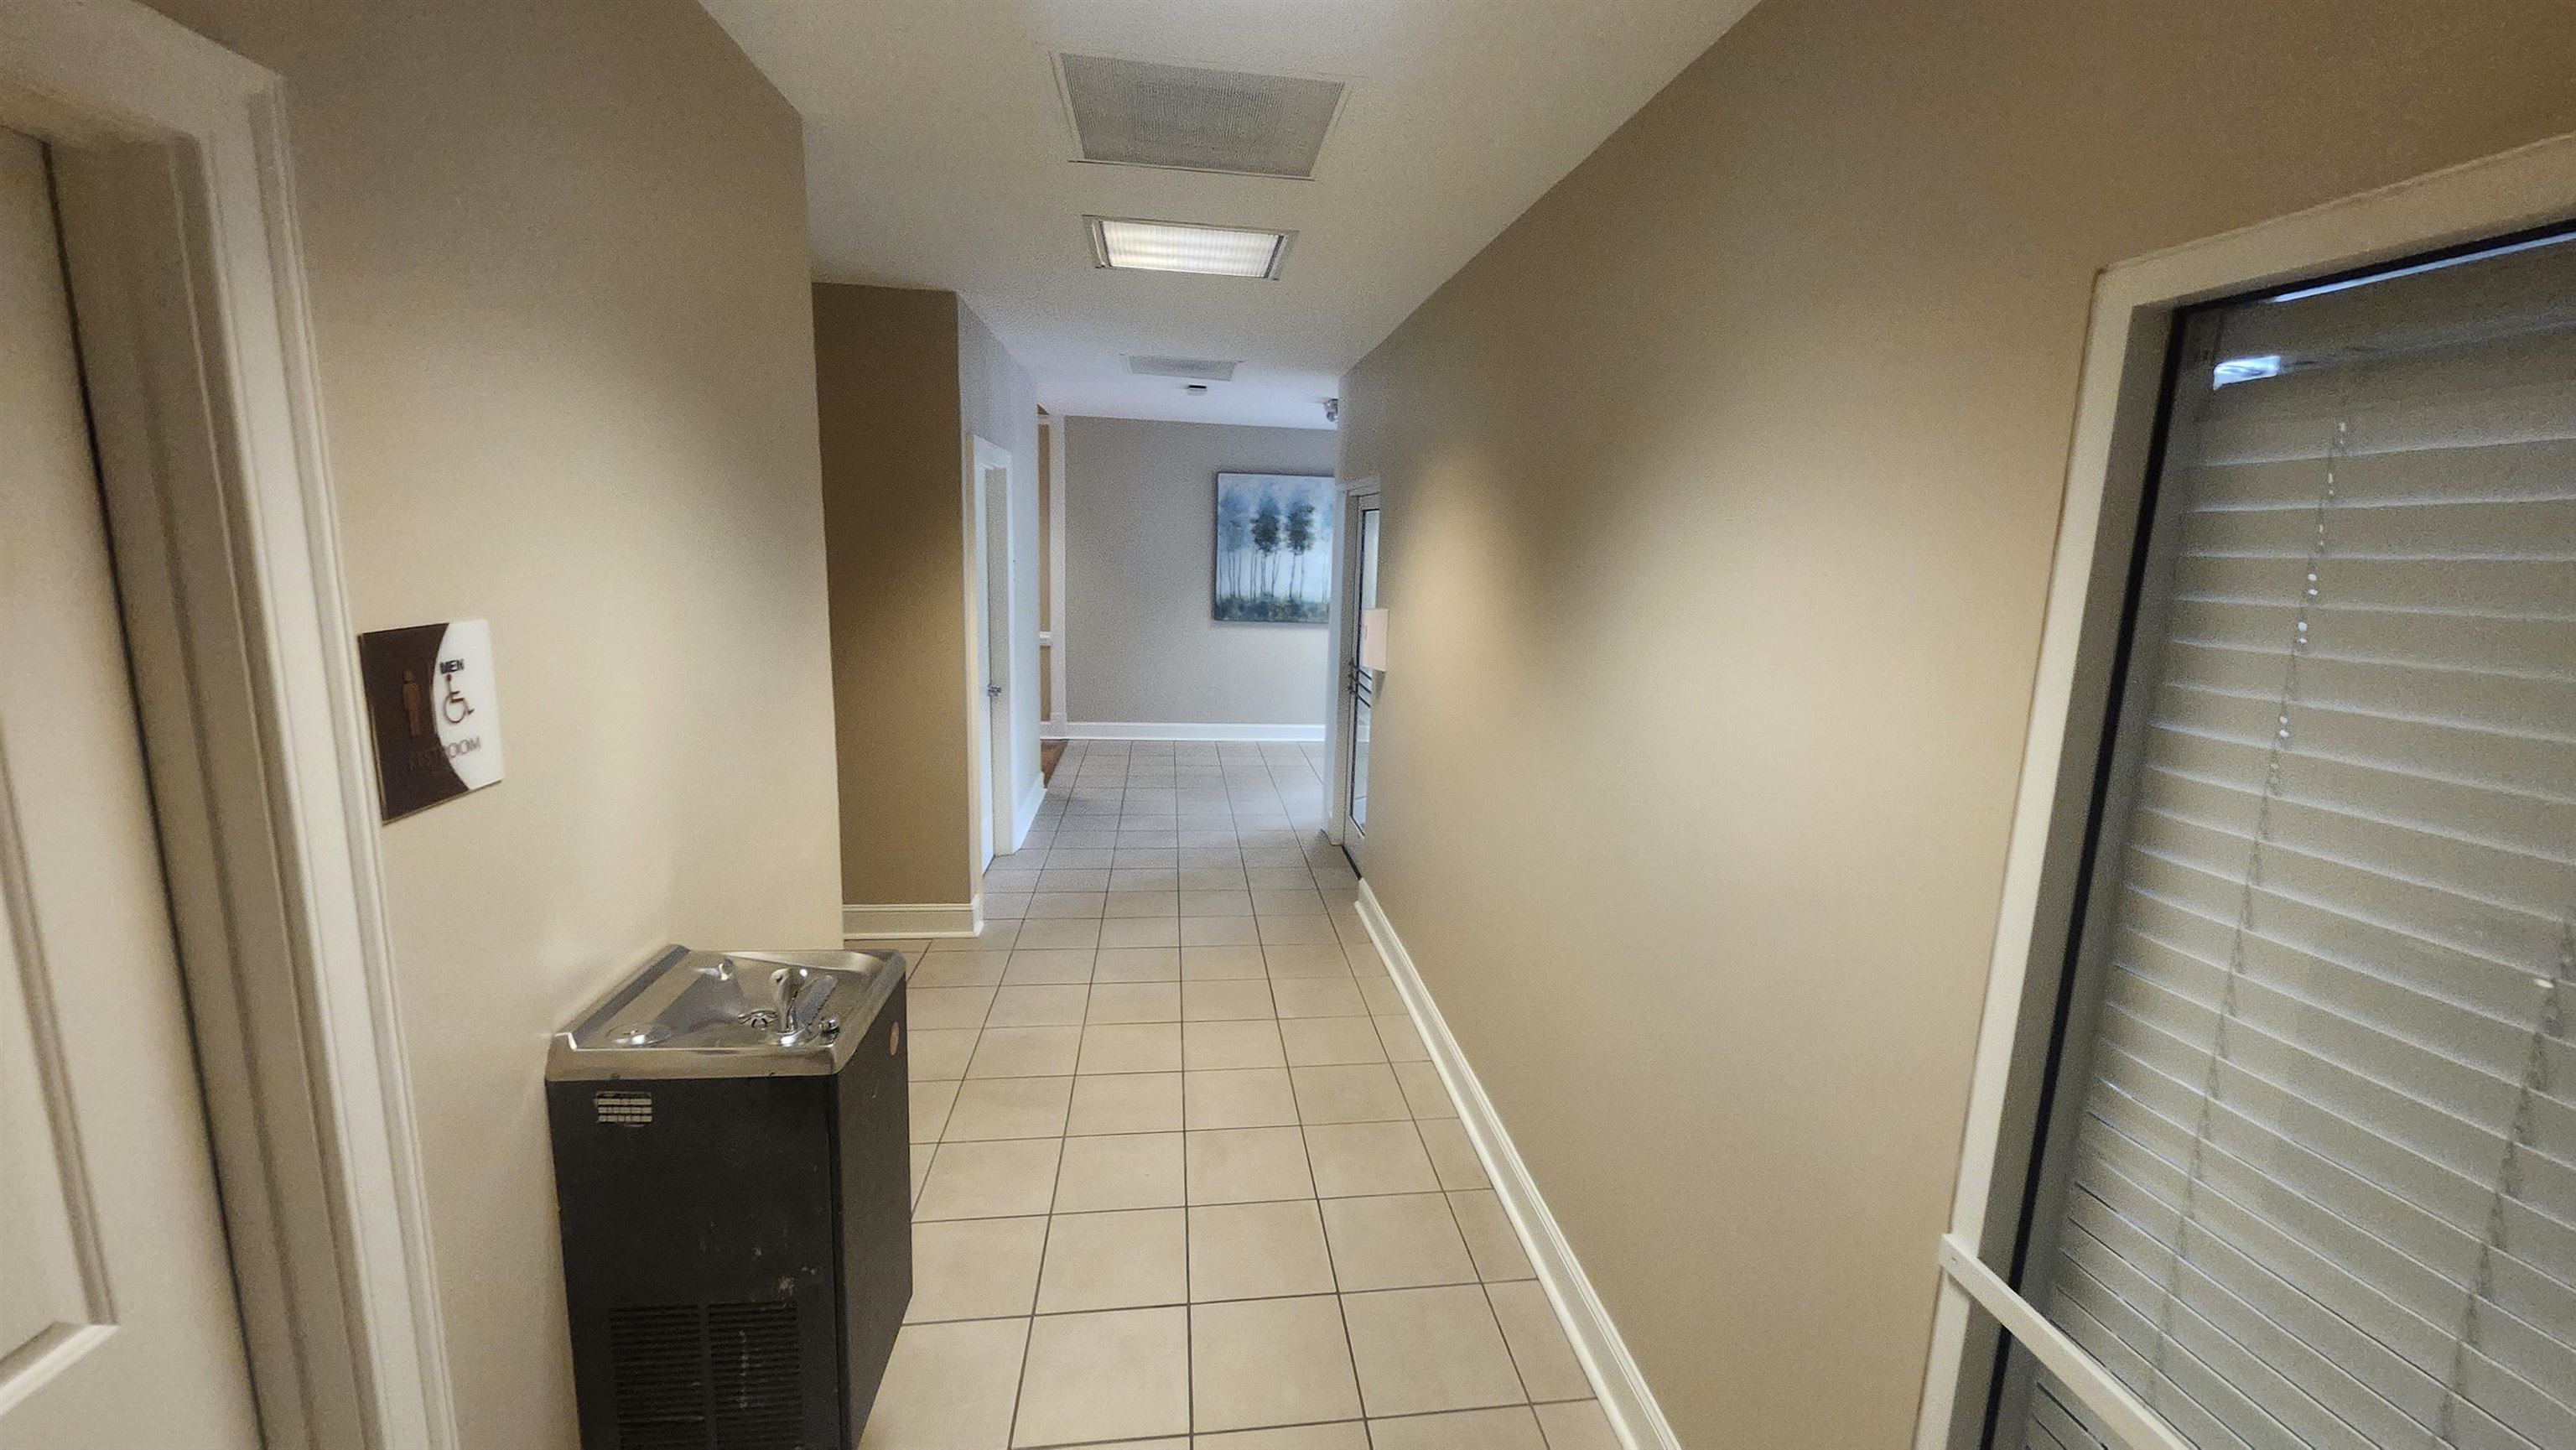
Beige tiled hallway with a drinking fountain, men's restroom sign, and window with blinds.
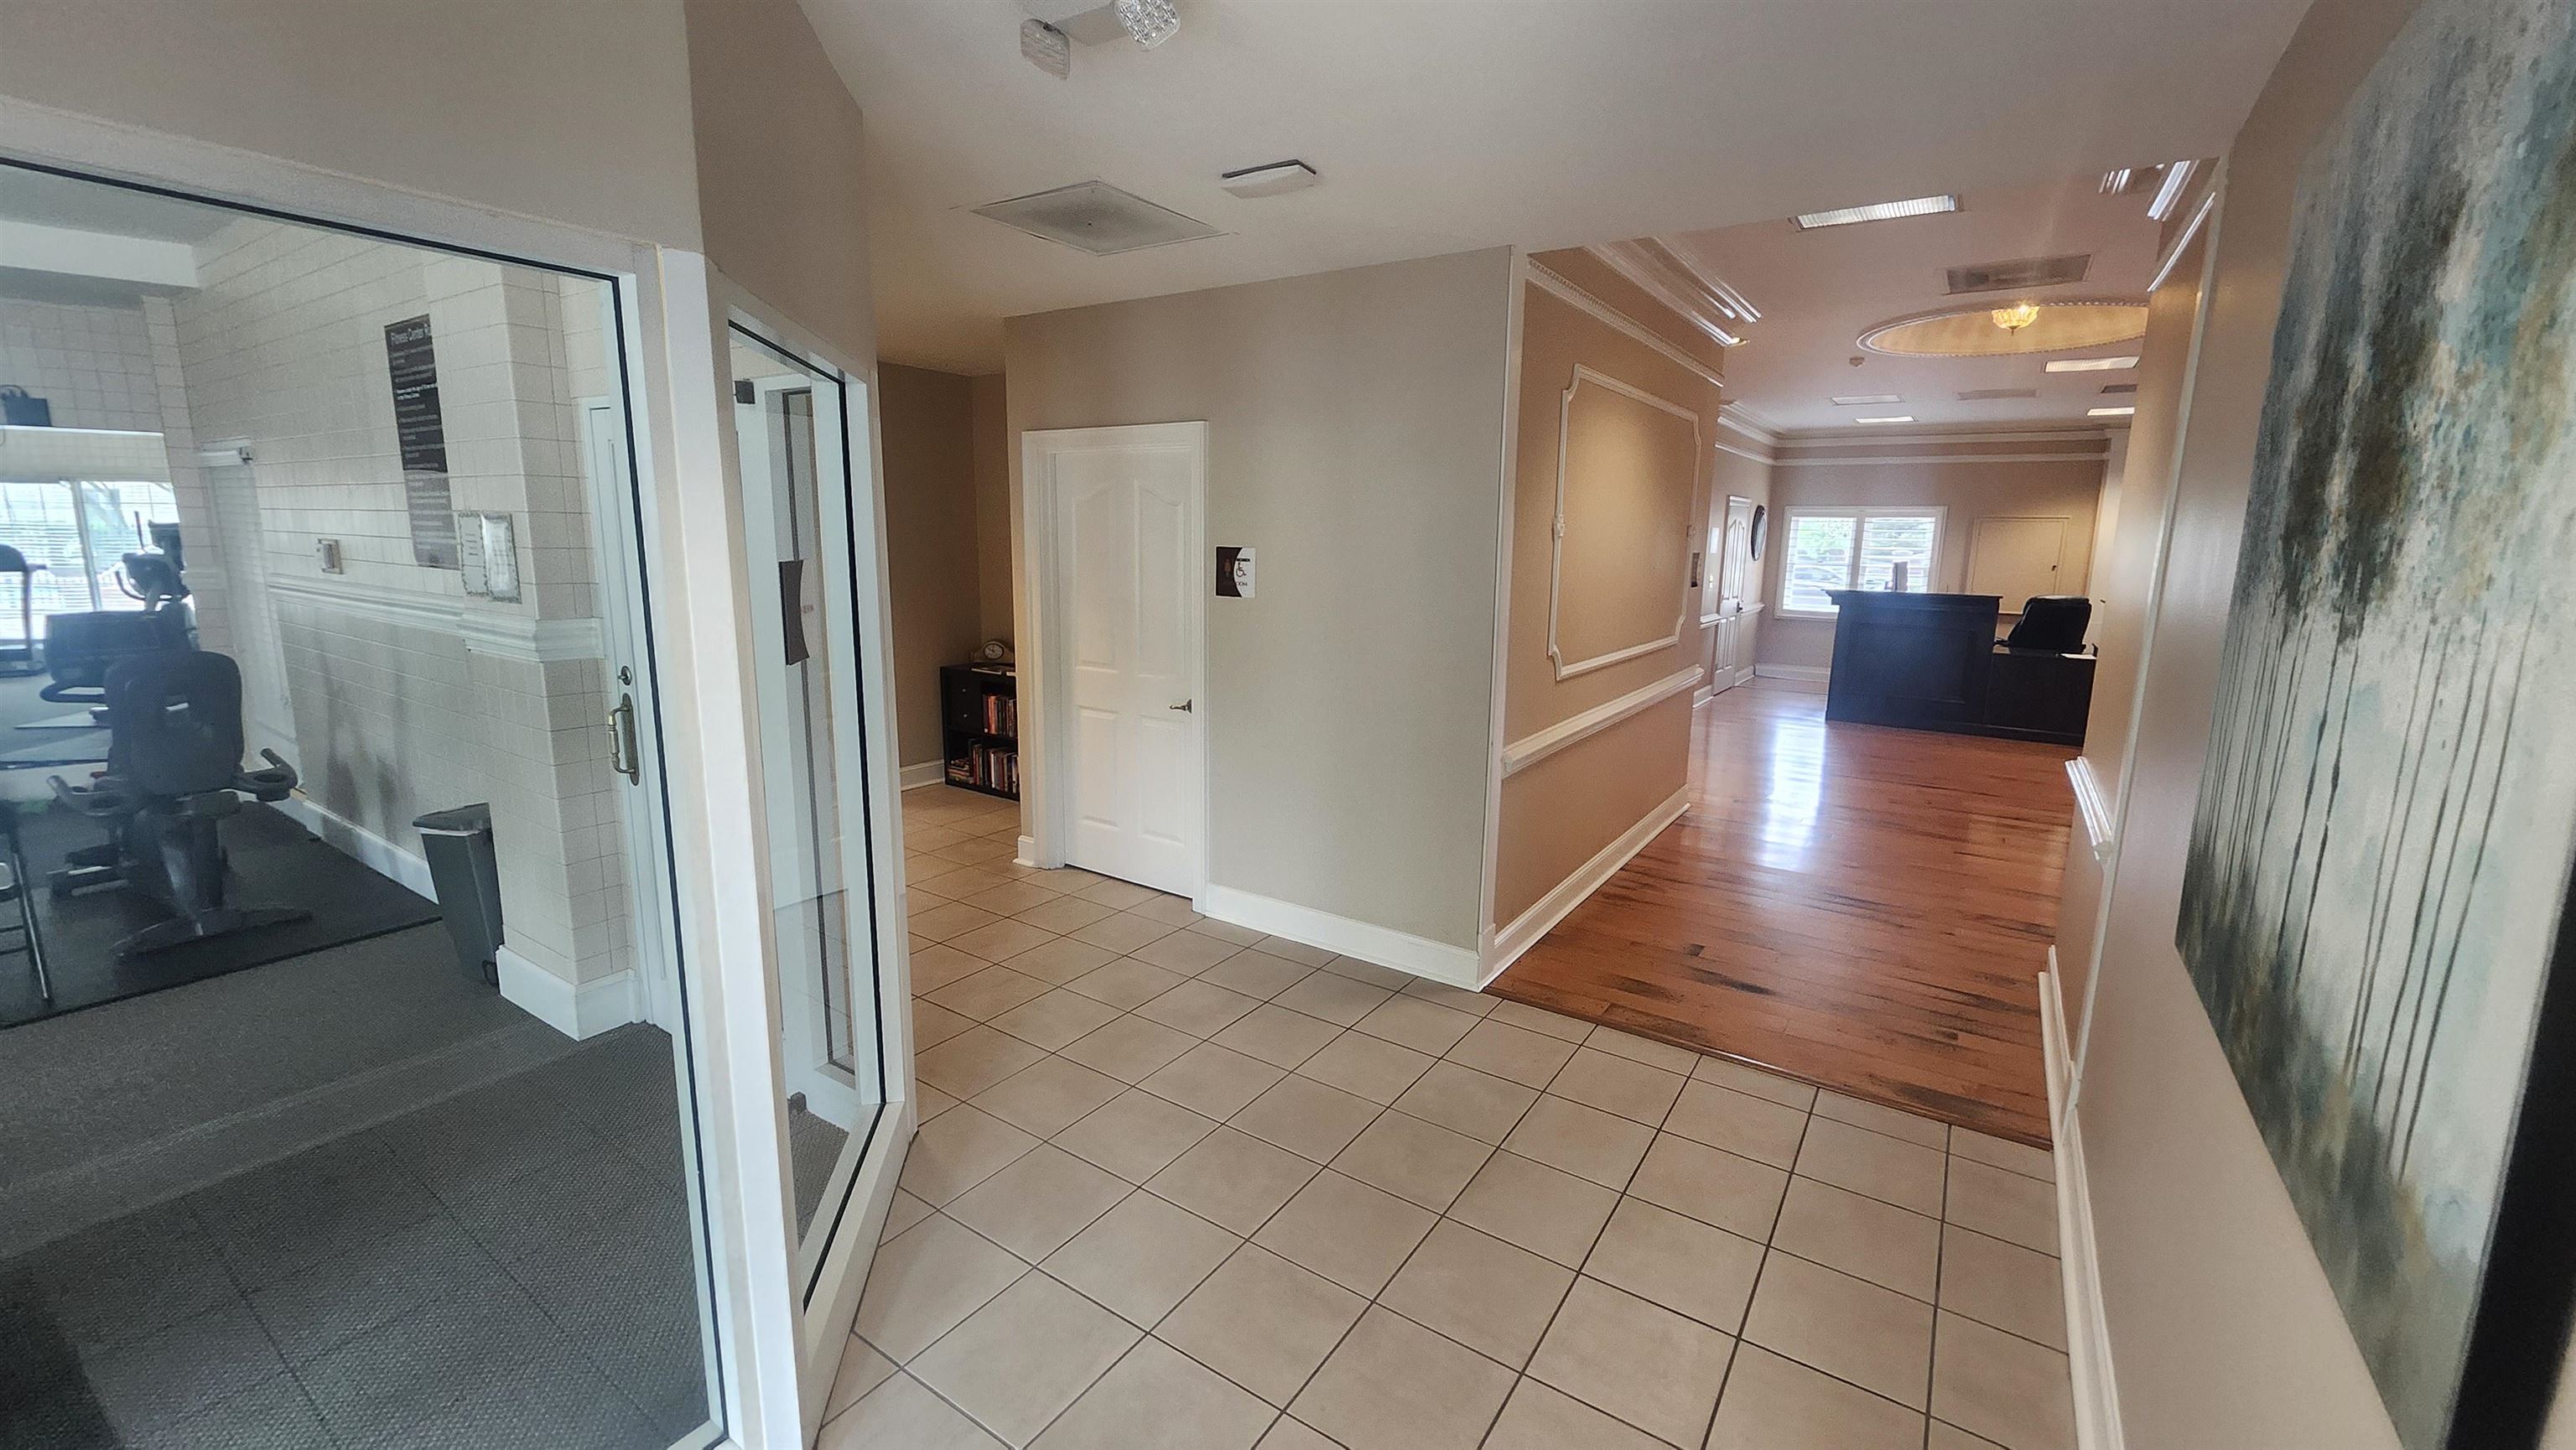
Interior hallway with tiled floors leading to a wood-floored reception area and glass office doors.
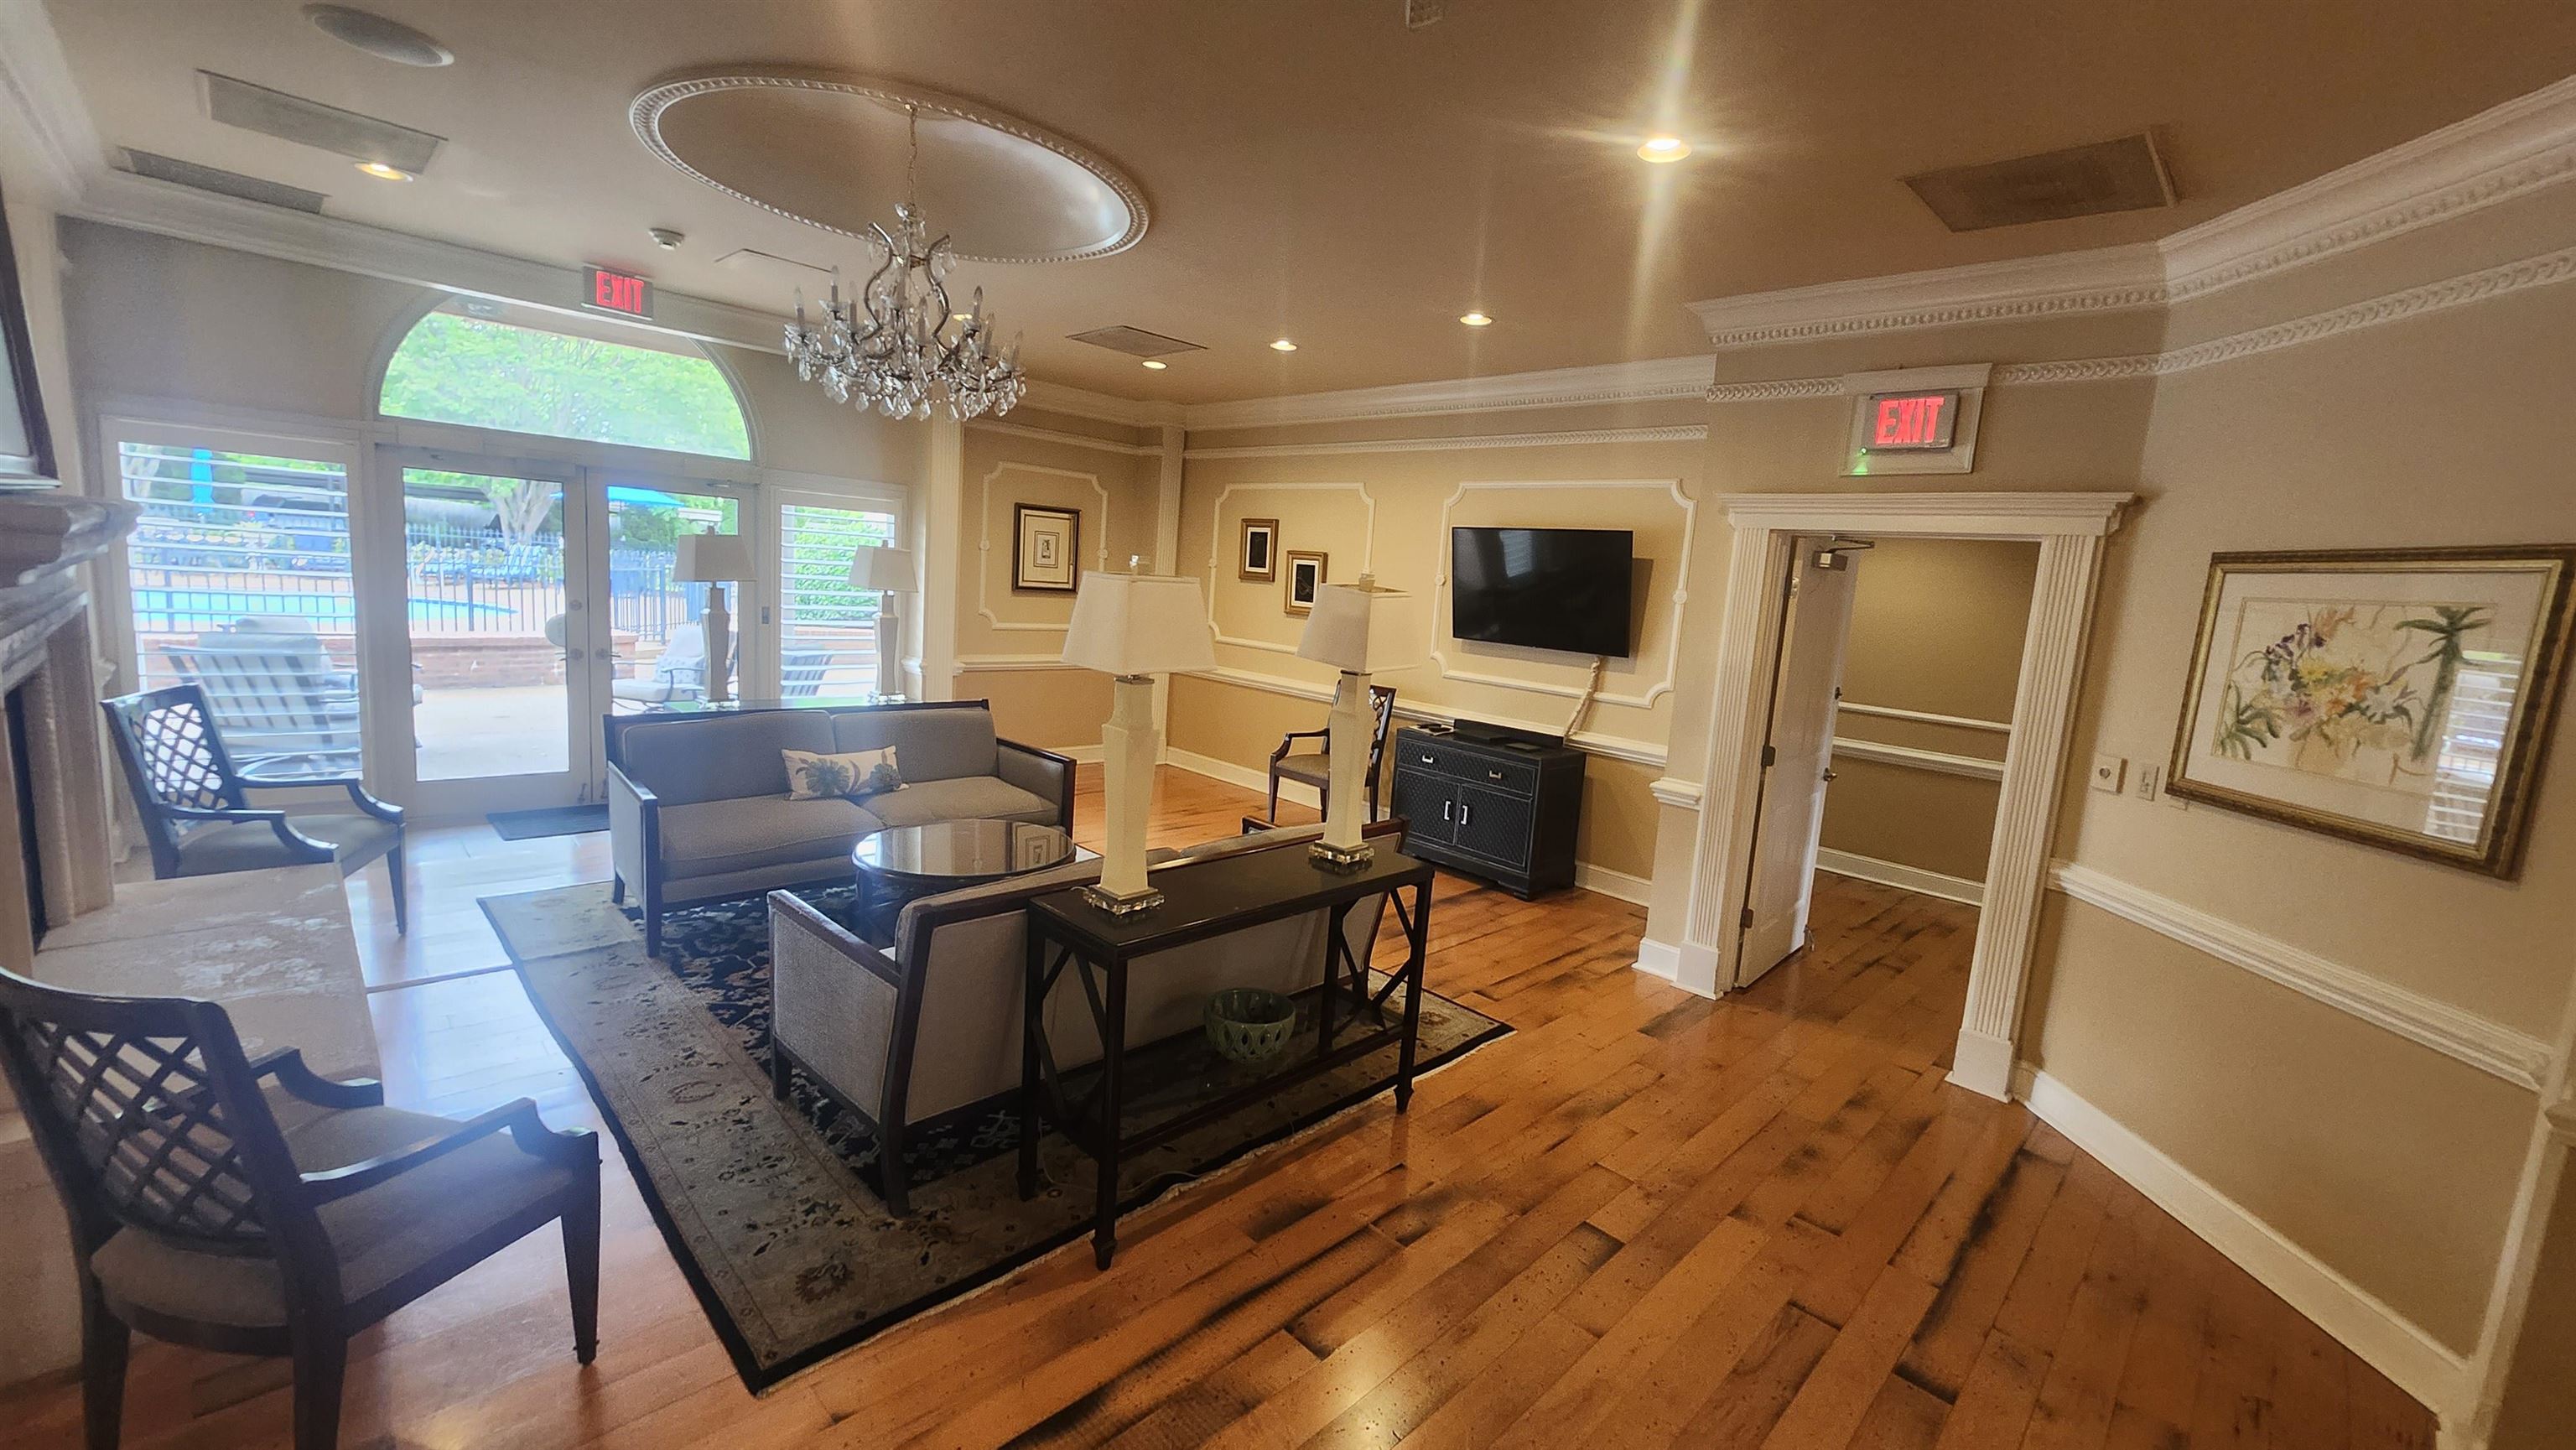
Furnished living room with hardwood floors, ornate trim, chandelier, and glass doors to a pool patio.
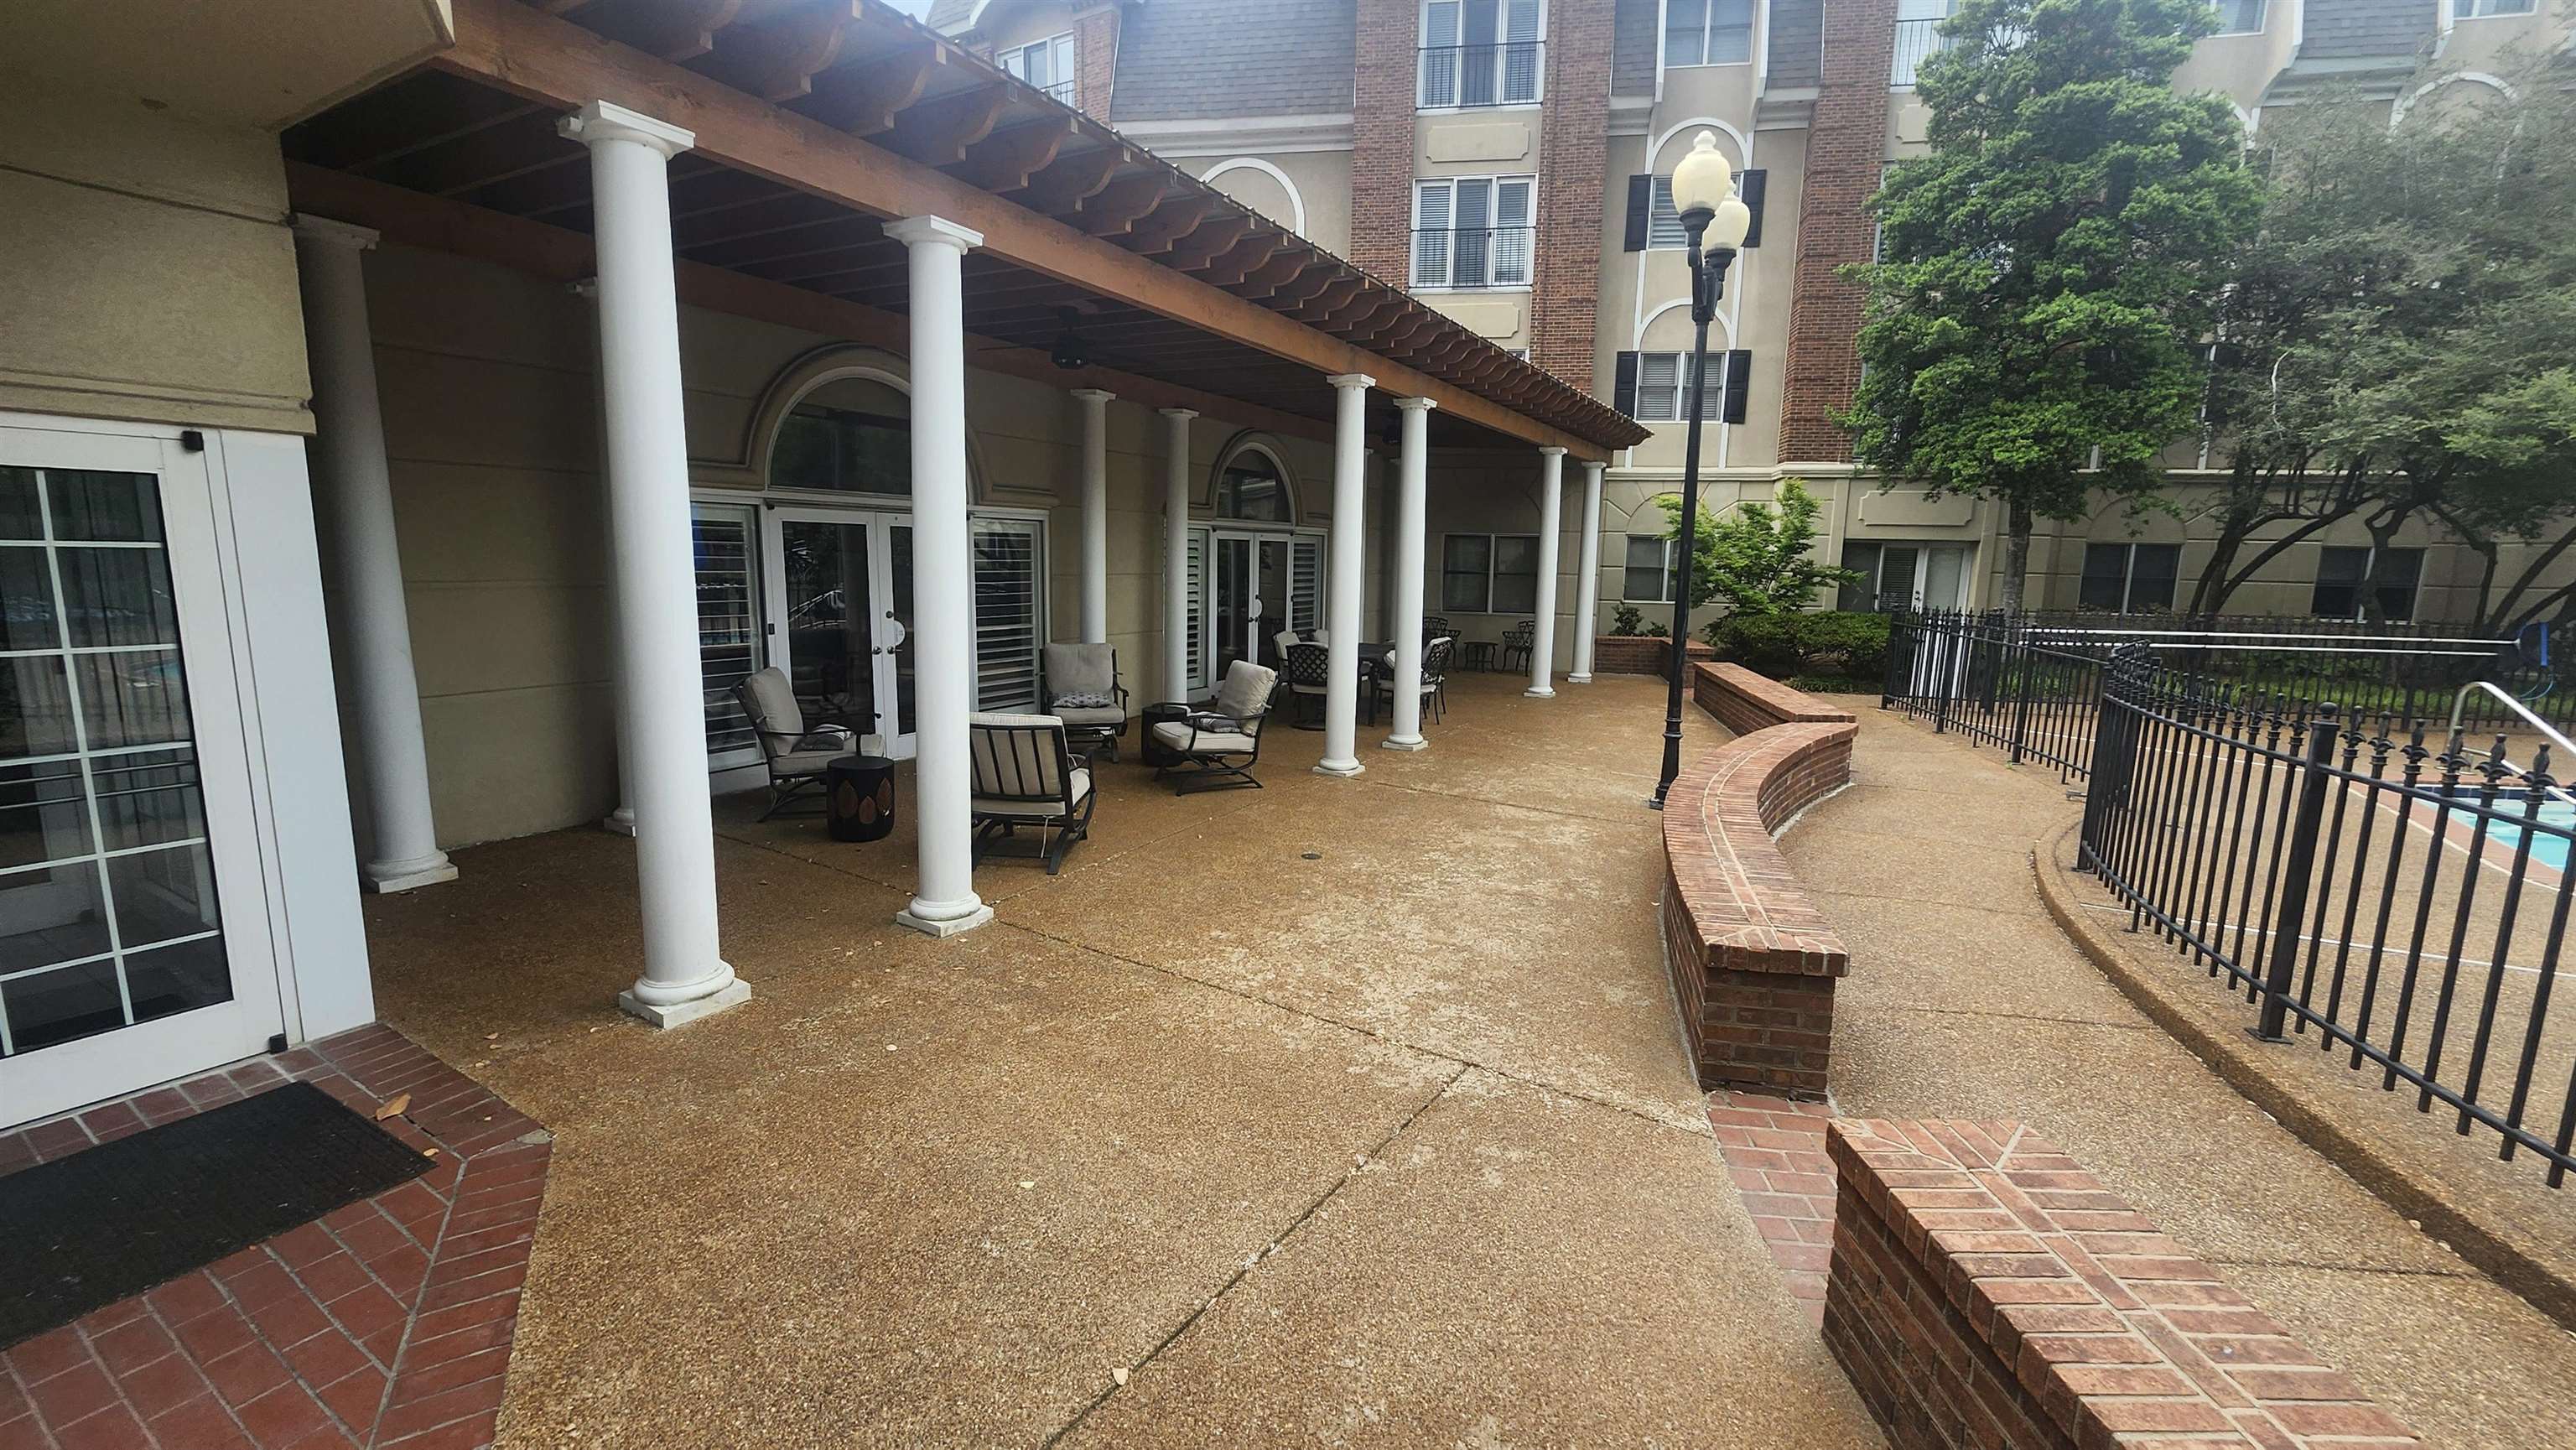
Condominium courtyard with covered seating, curved brick planters, and a fenced pool.
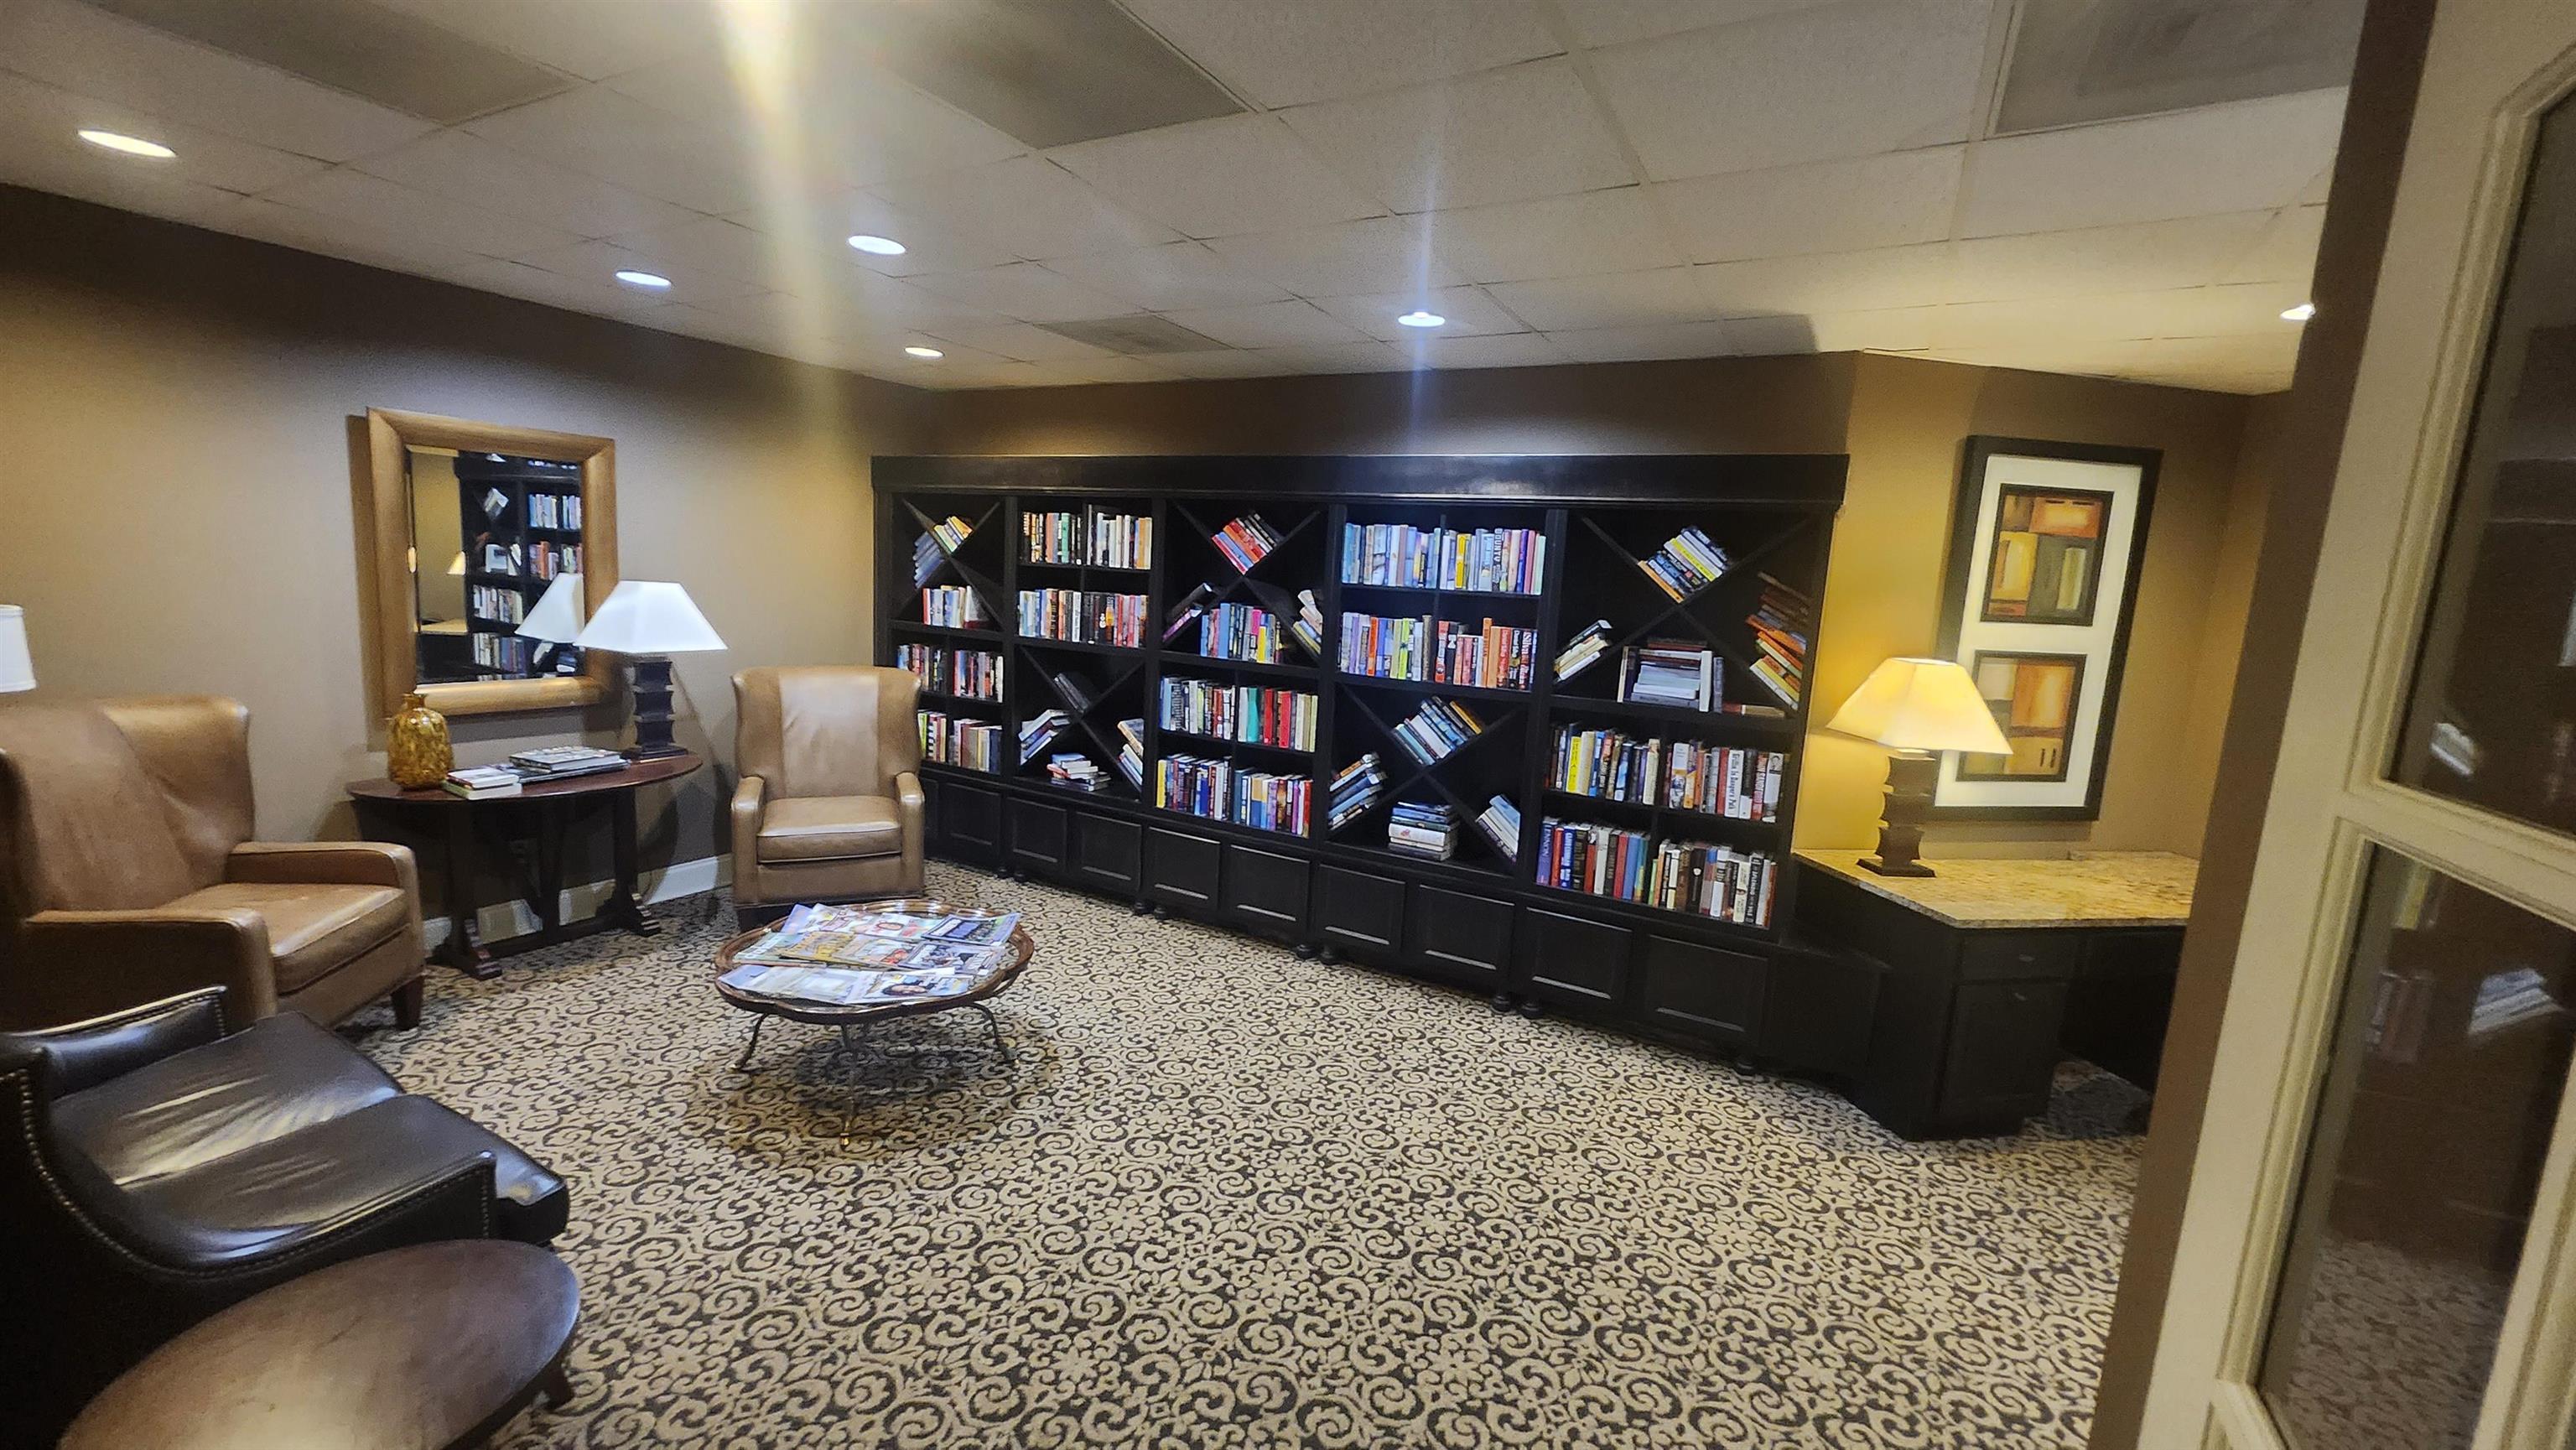
Furnished library lounge with dark bookshelves, leather armchairs, and patterned carpet.
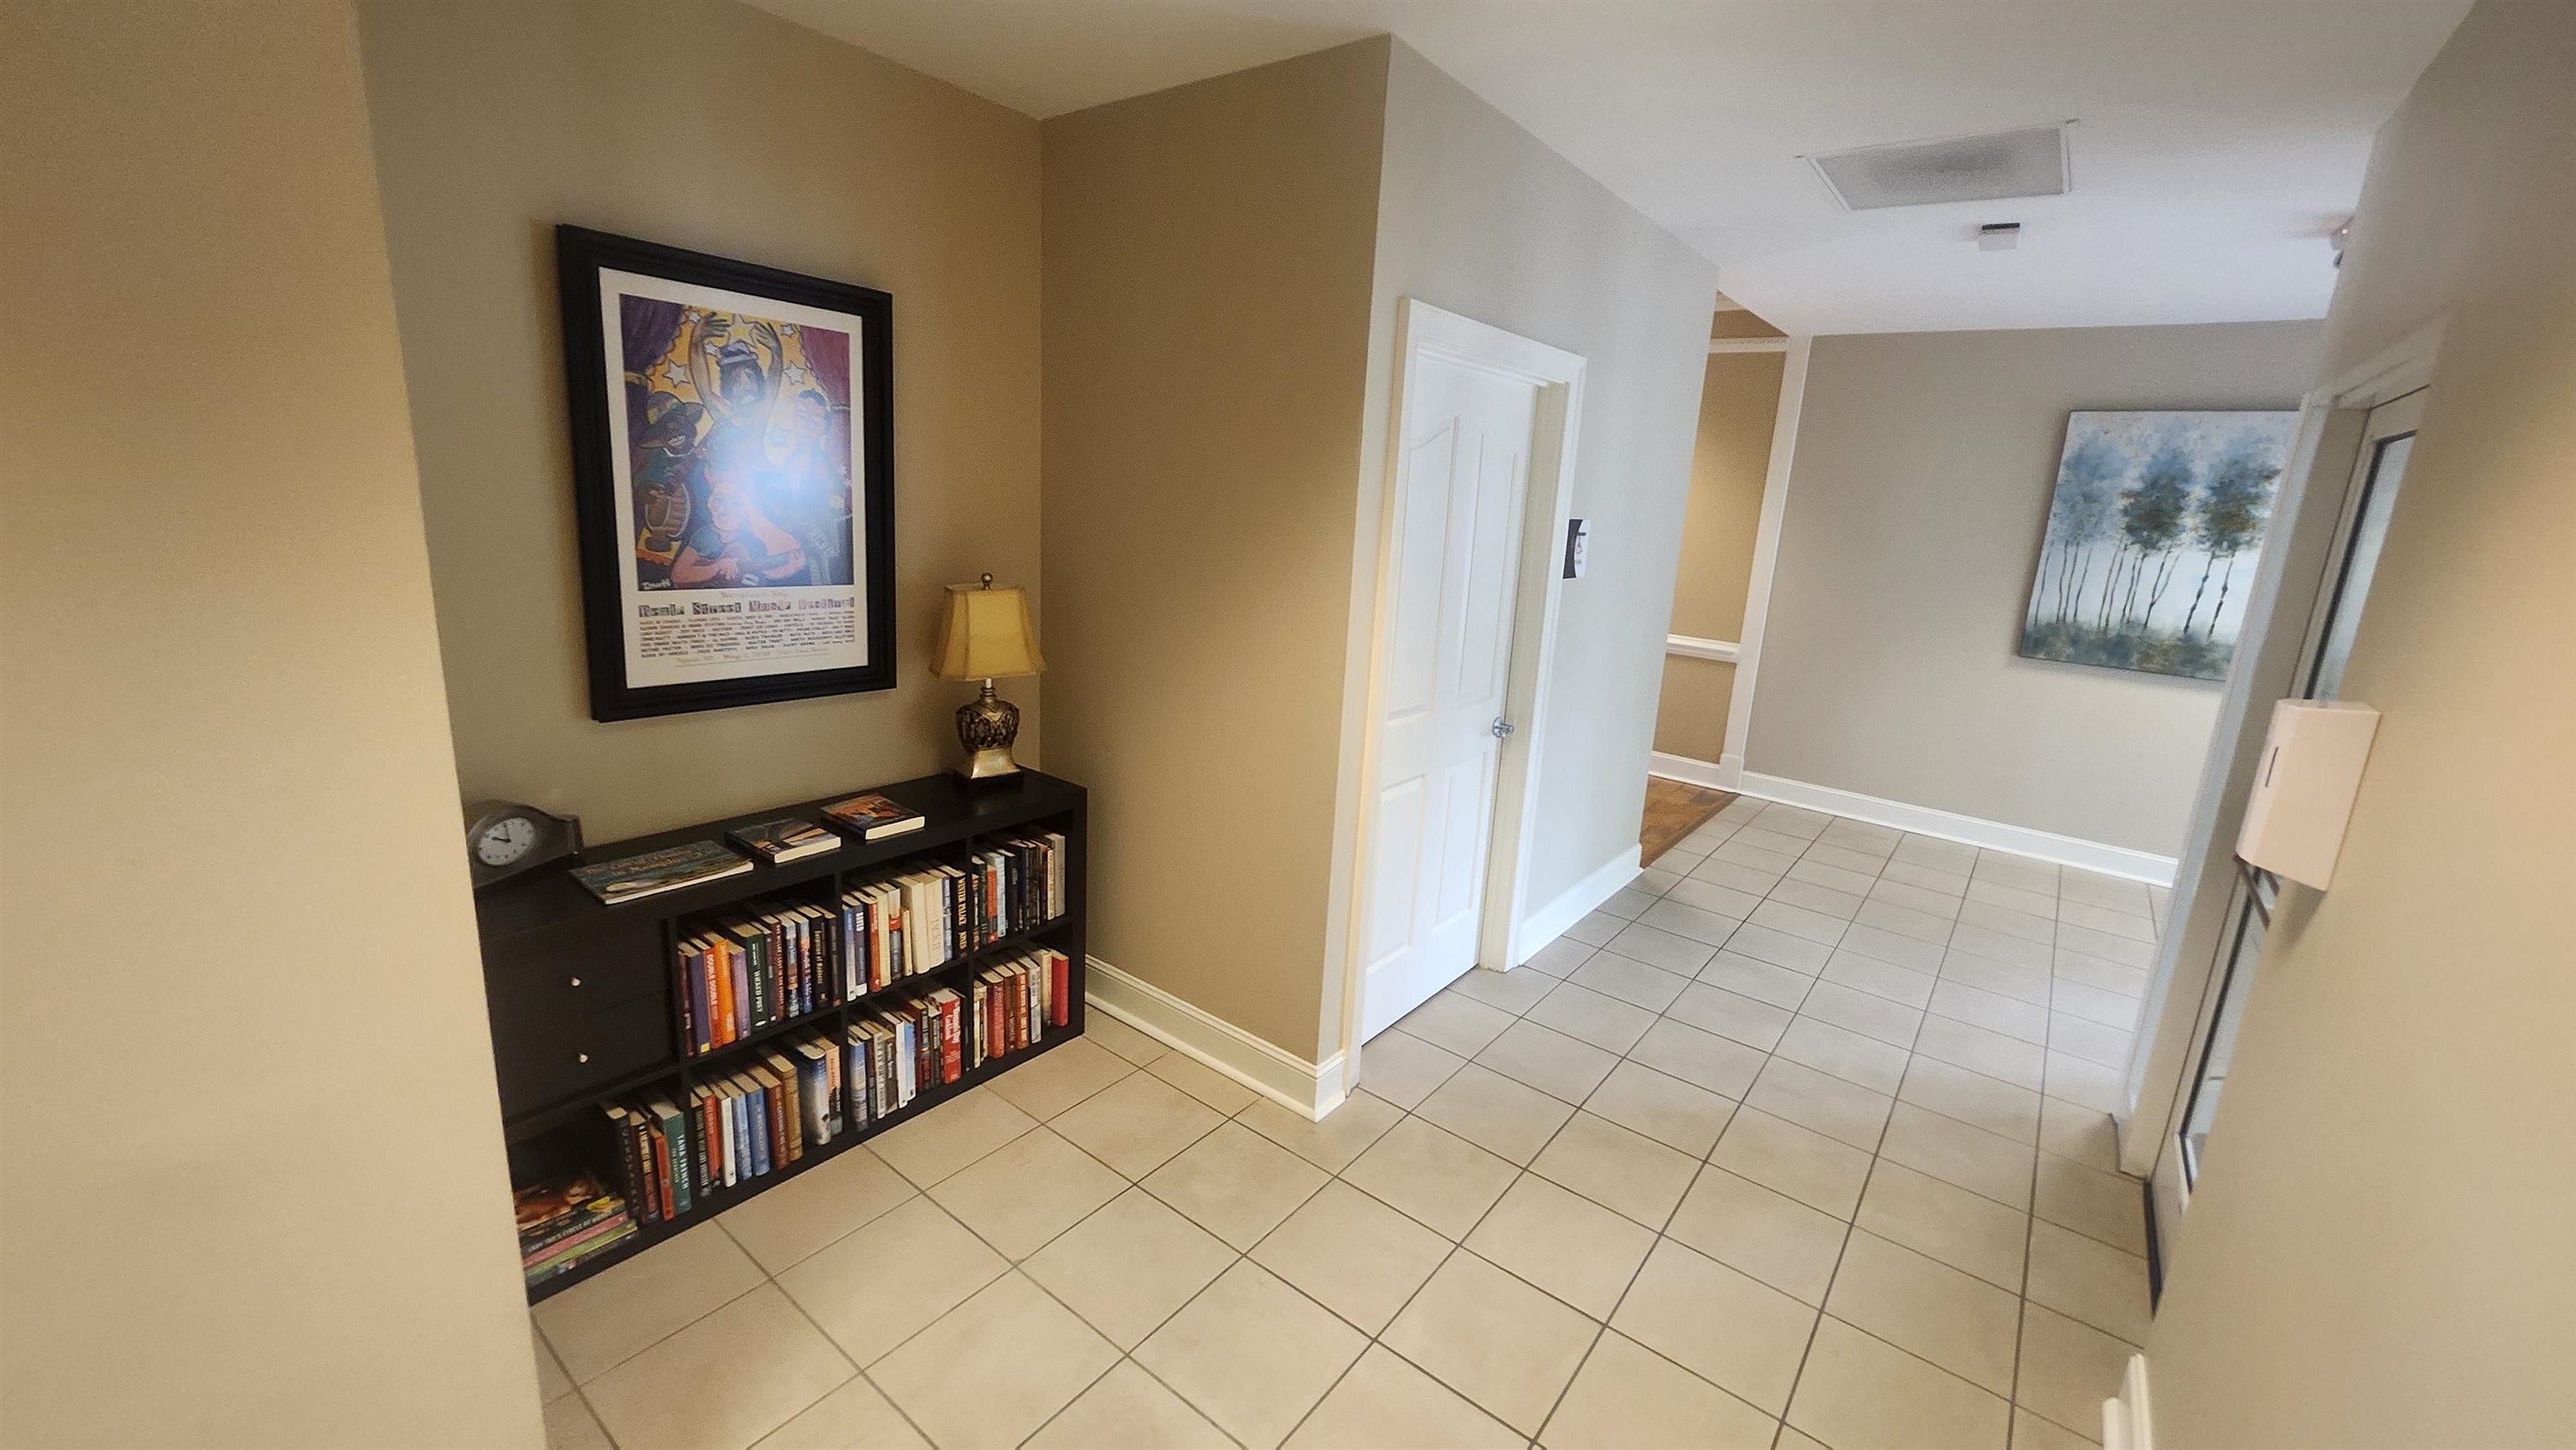
Apartment entry hall with tiled floors, a book-filled bookcase, and framed artwork.
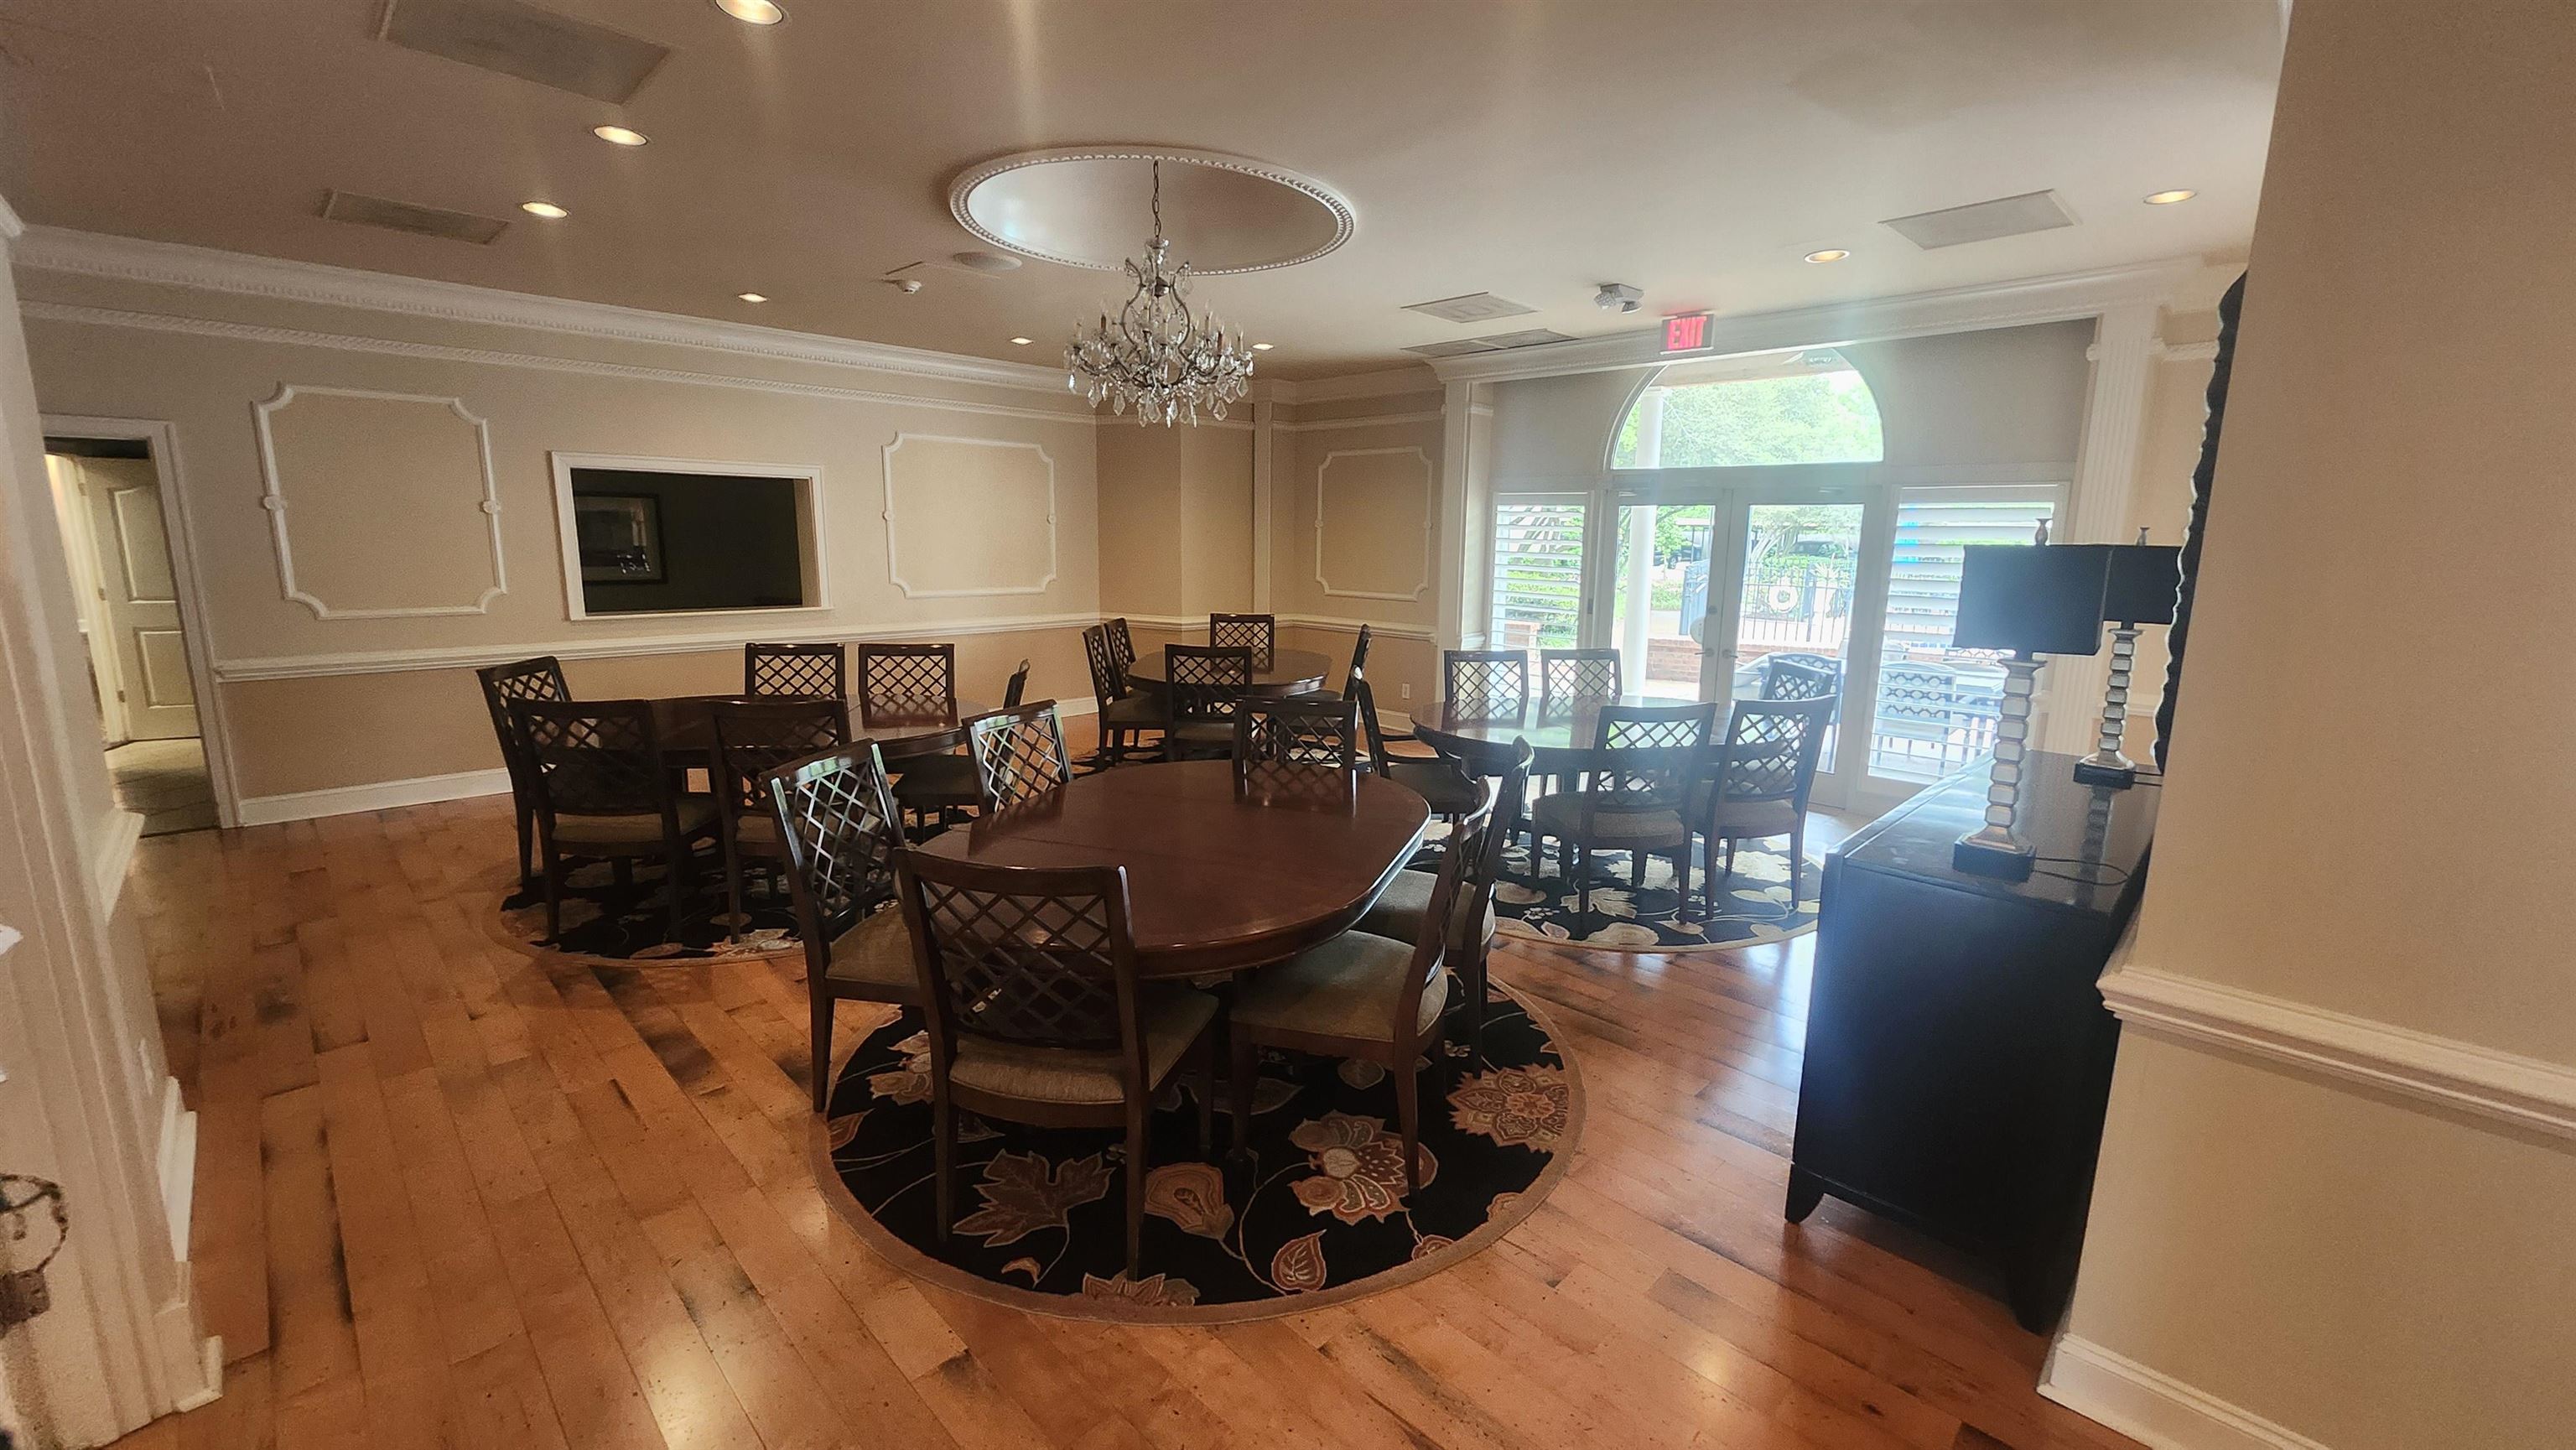
Furnished dining room with dark wood tables, patterned rugs, and glass doors opening to a patio.
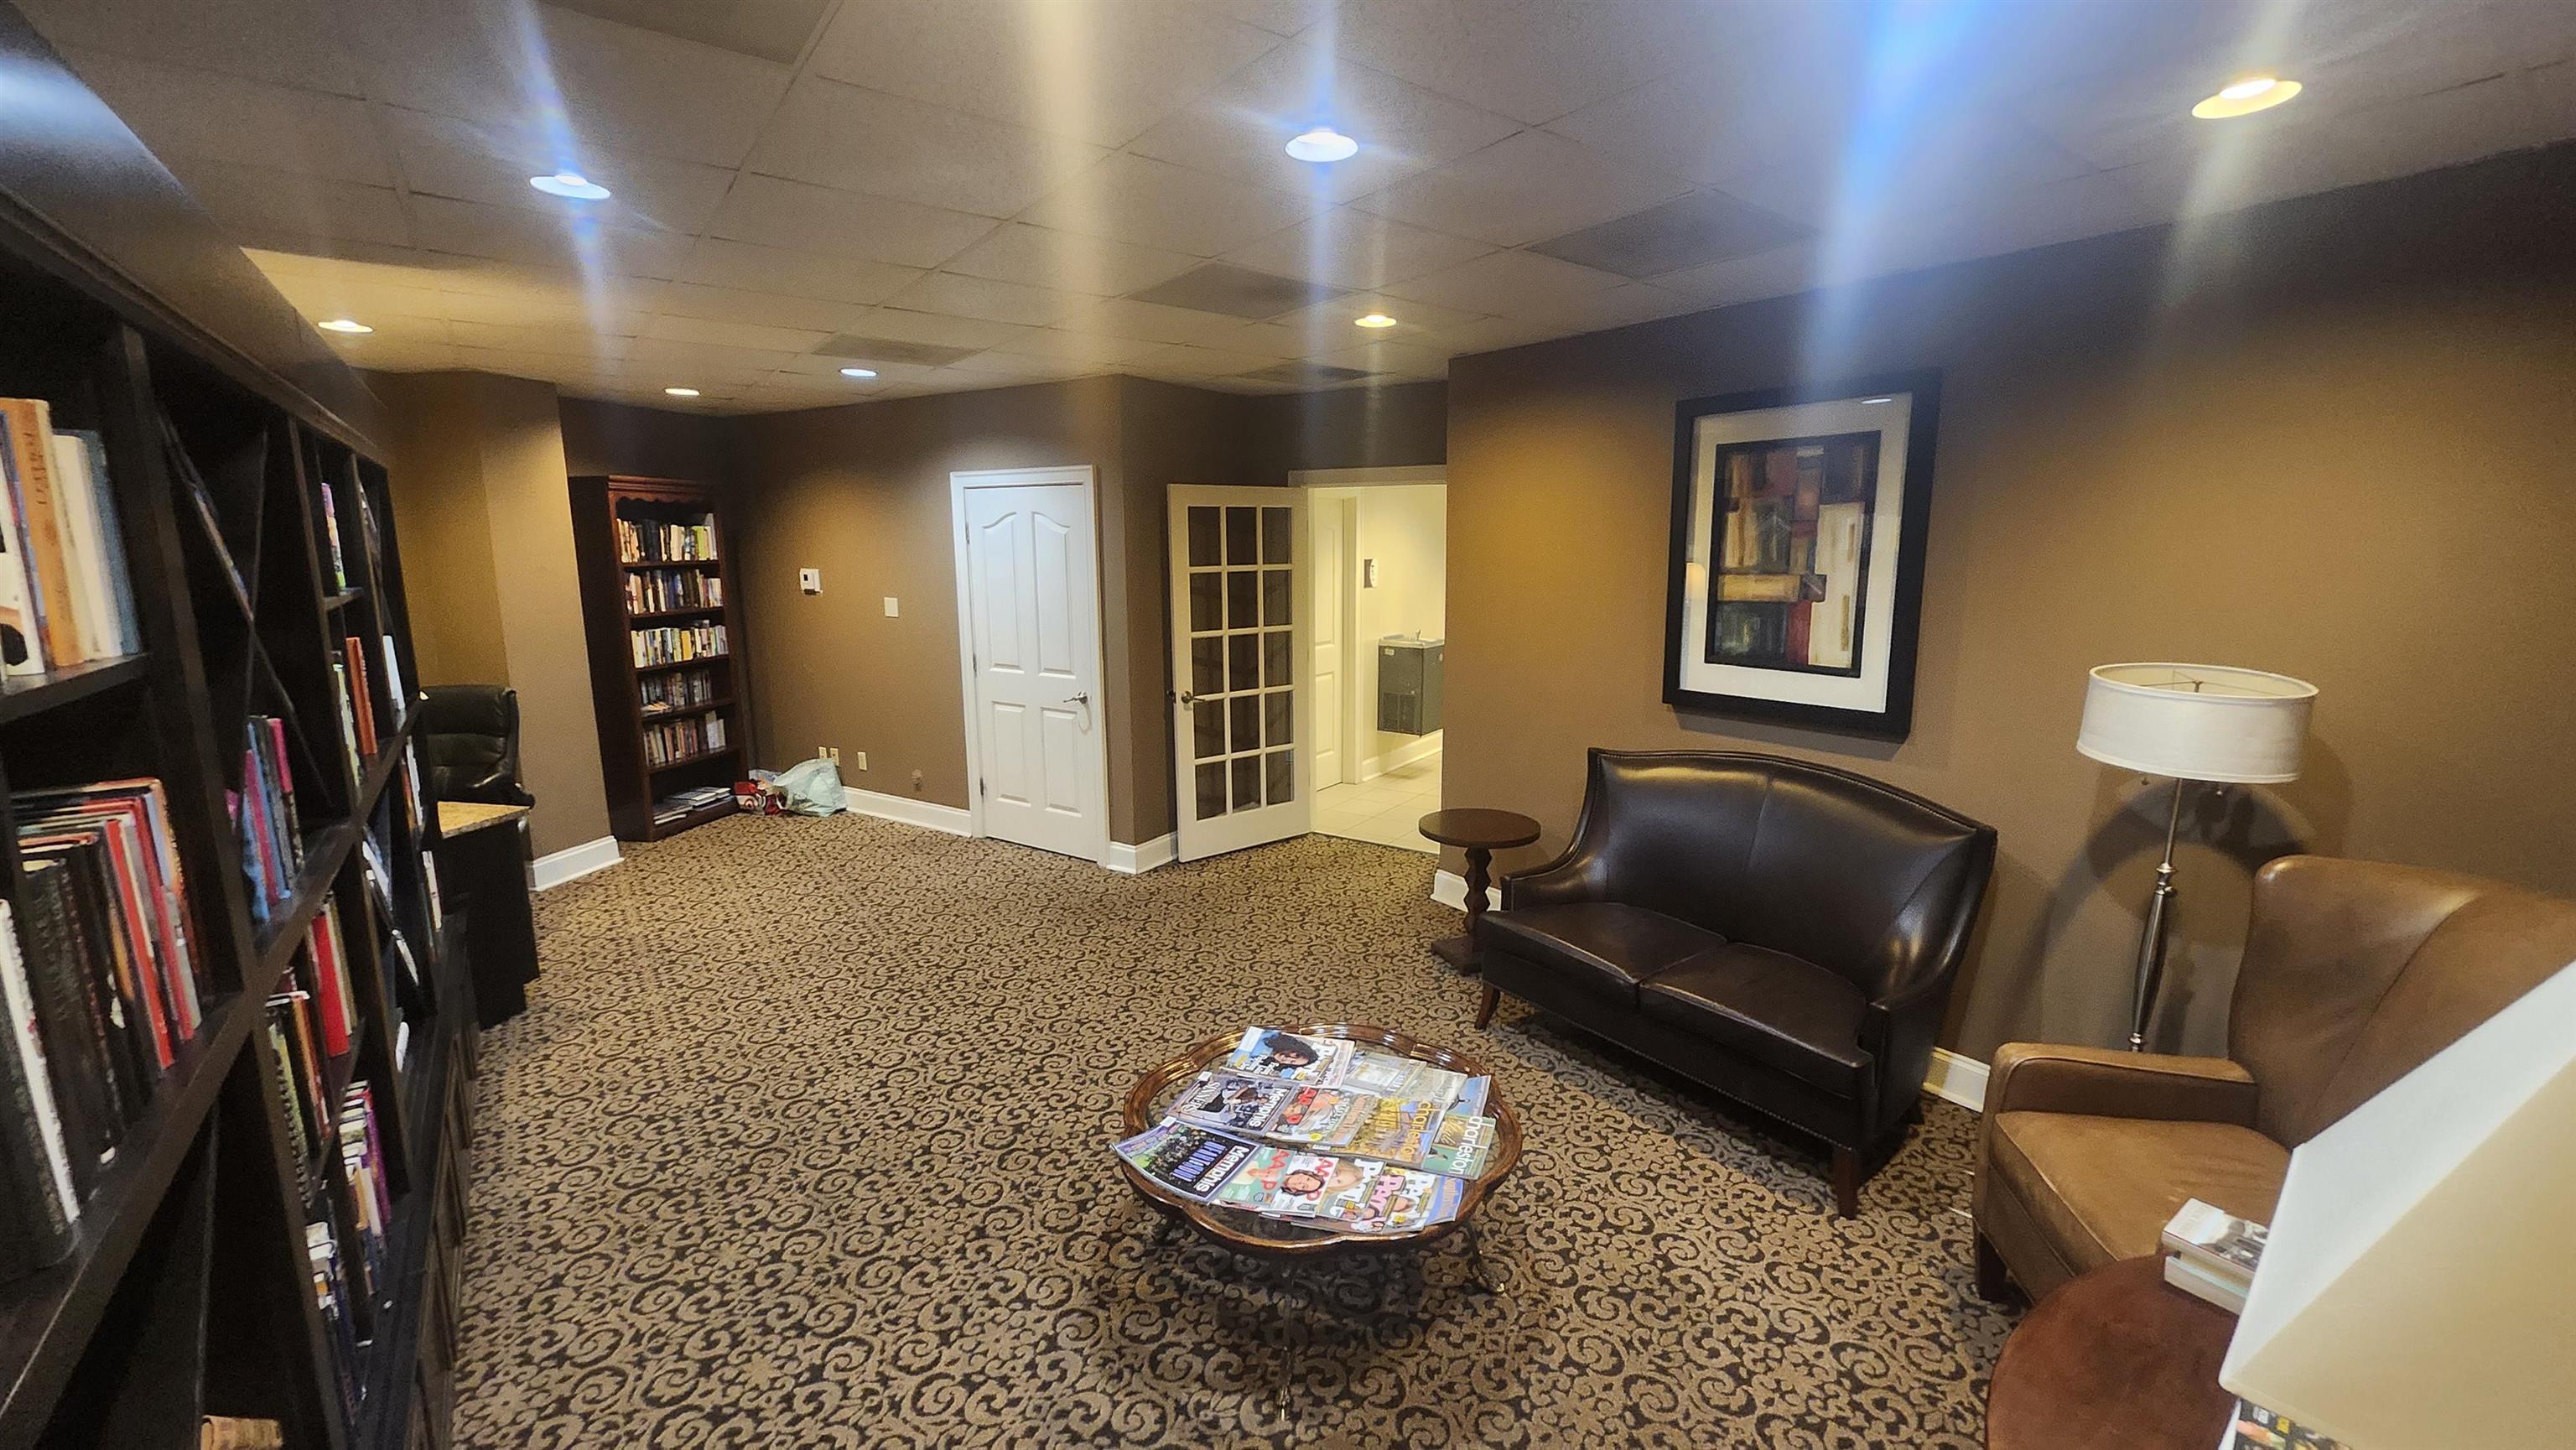
Furnished lounge with bookshelves, leather seating, patterned carpet, and a magazine-covered coffee table.
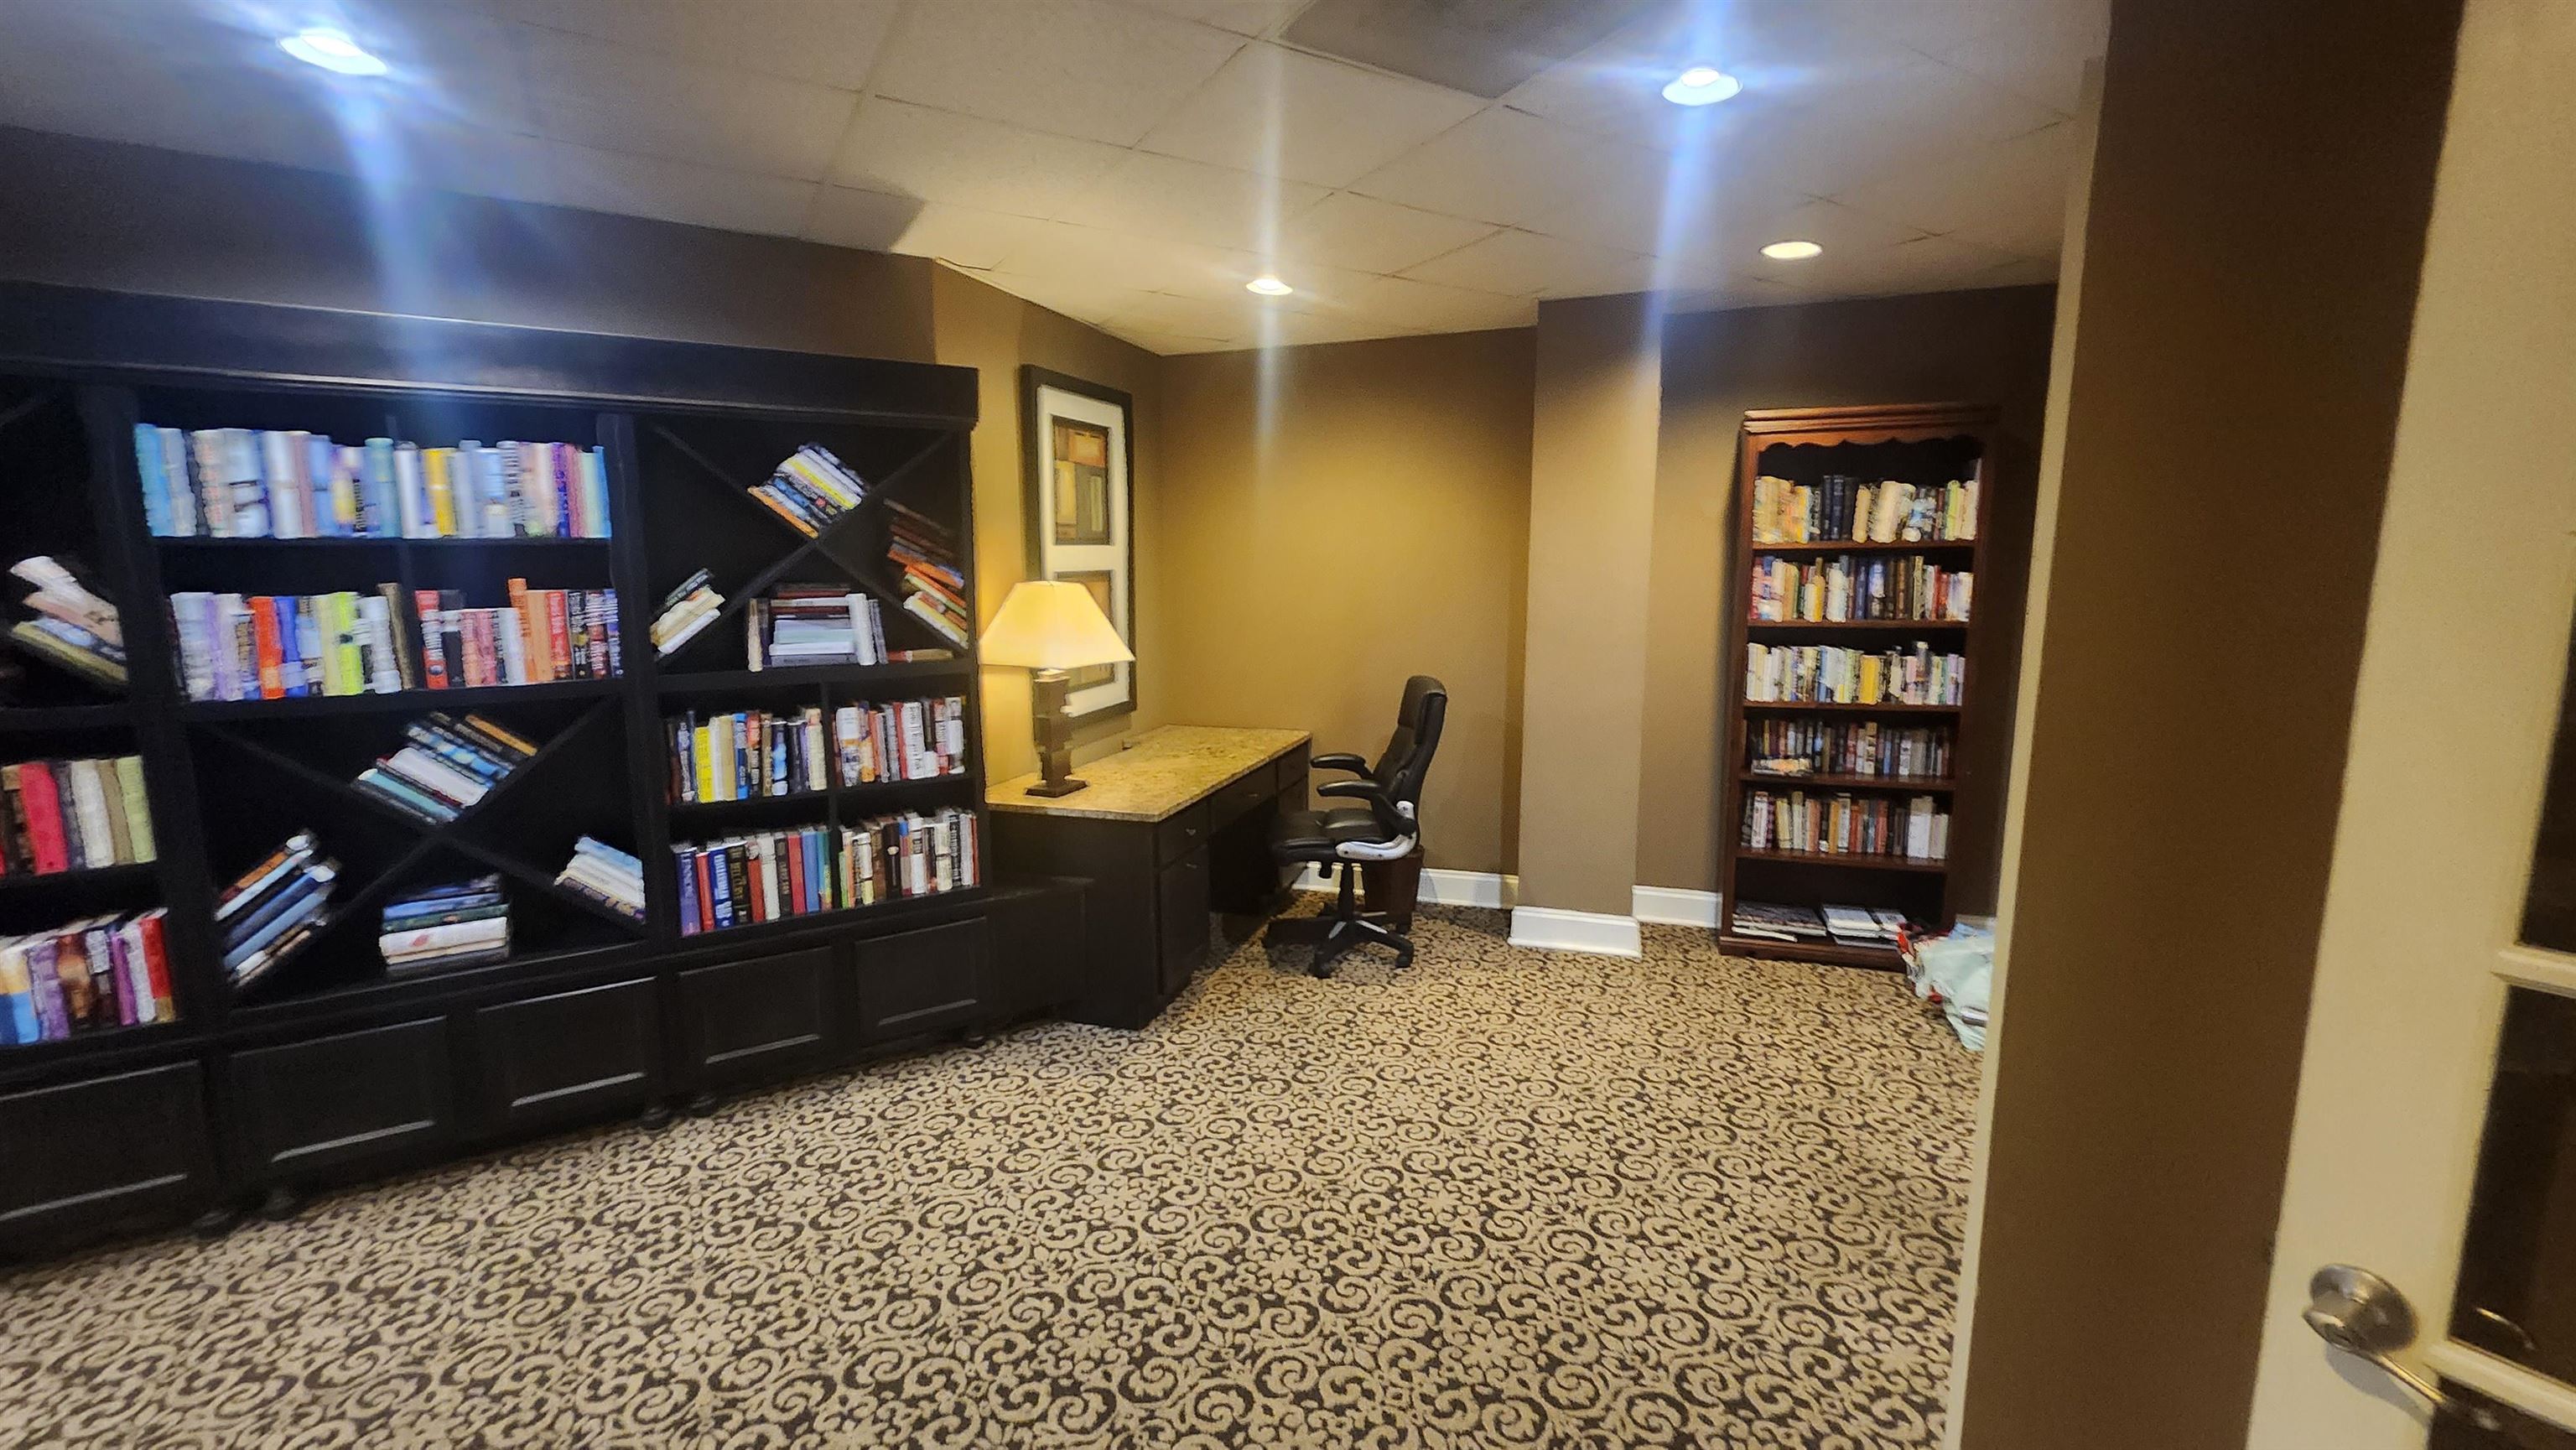
Furnished study with book-filled shelves, a desk, and patterned carpet.
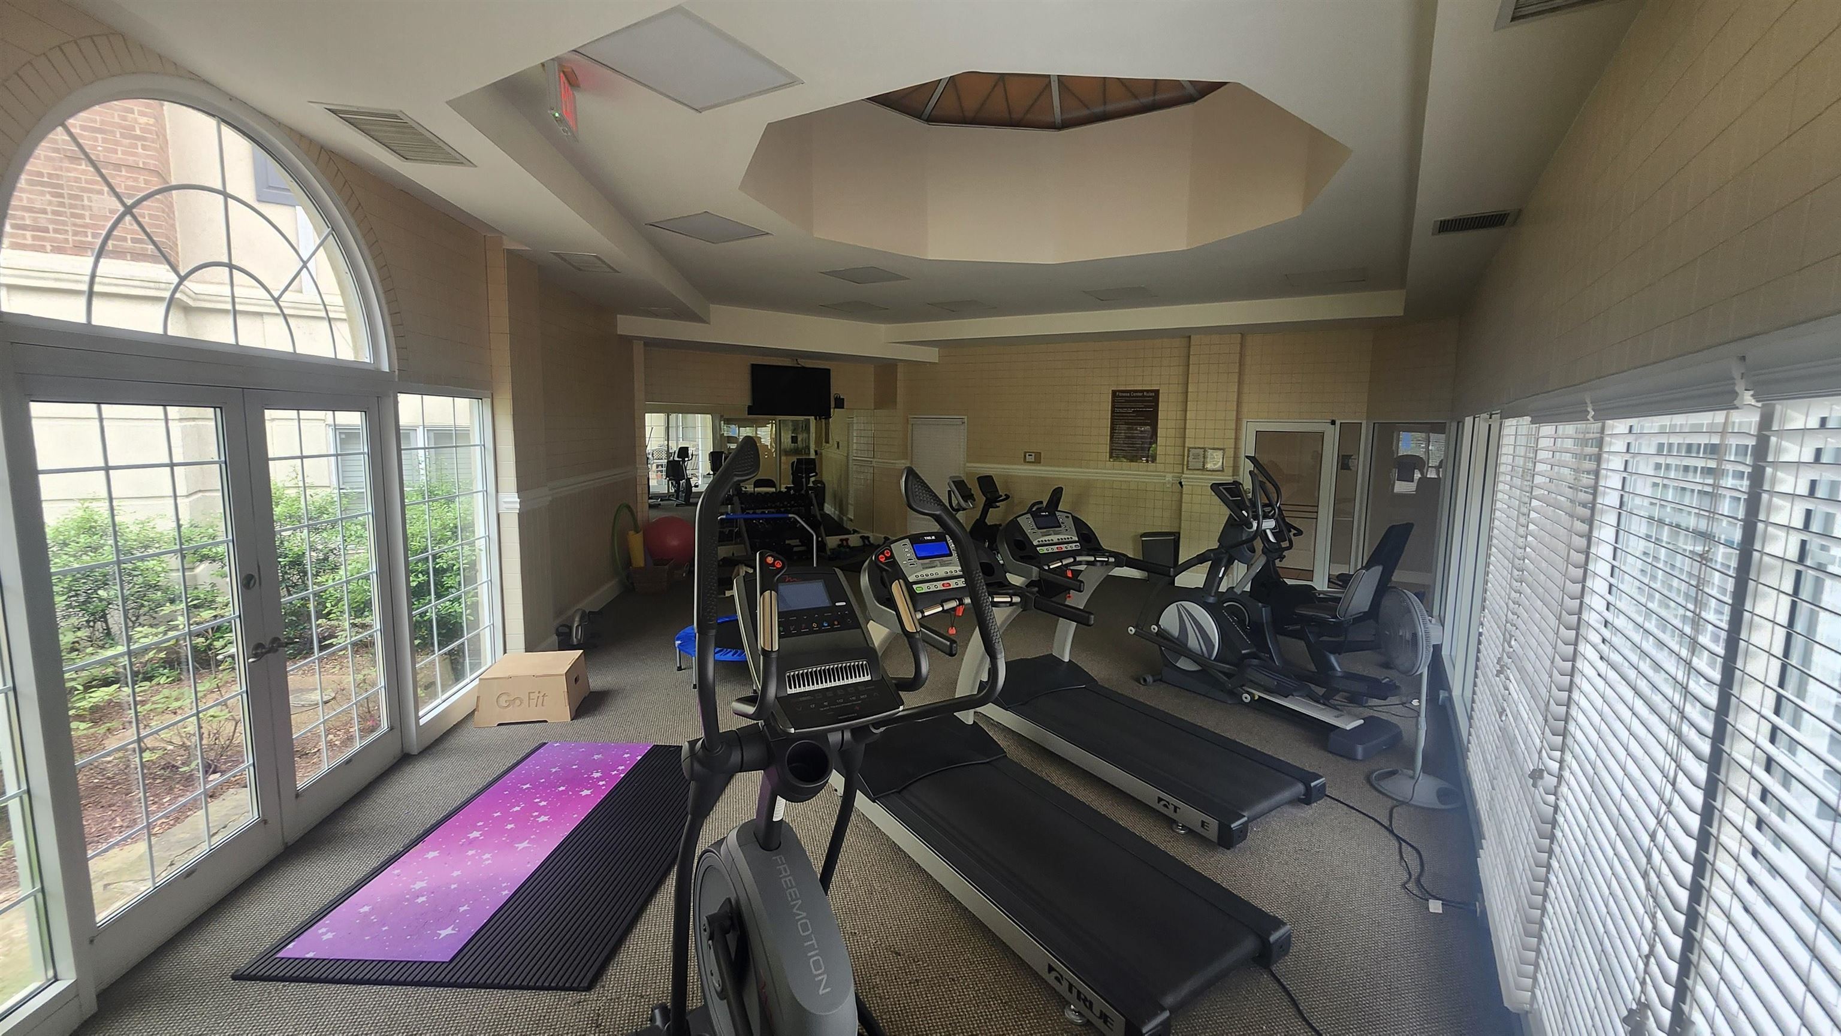
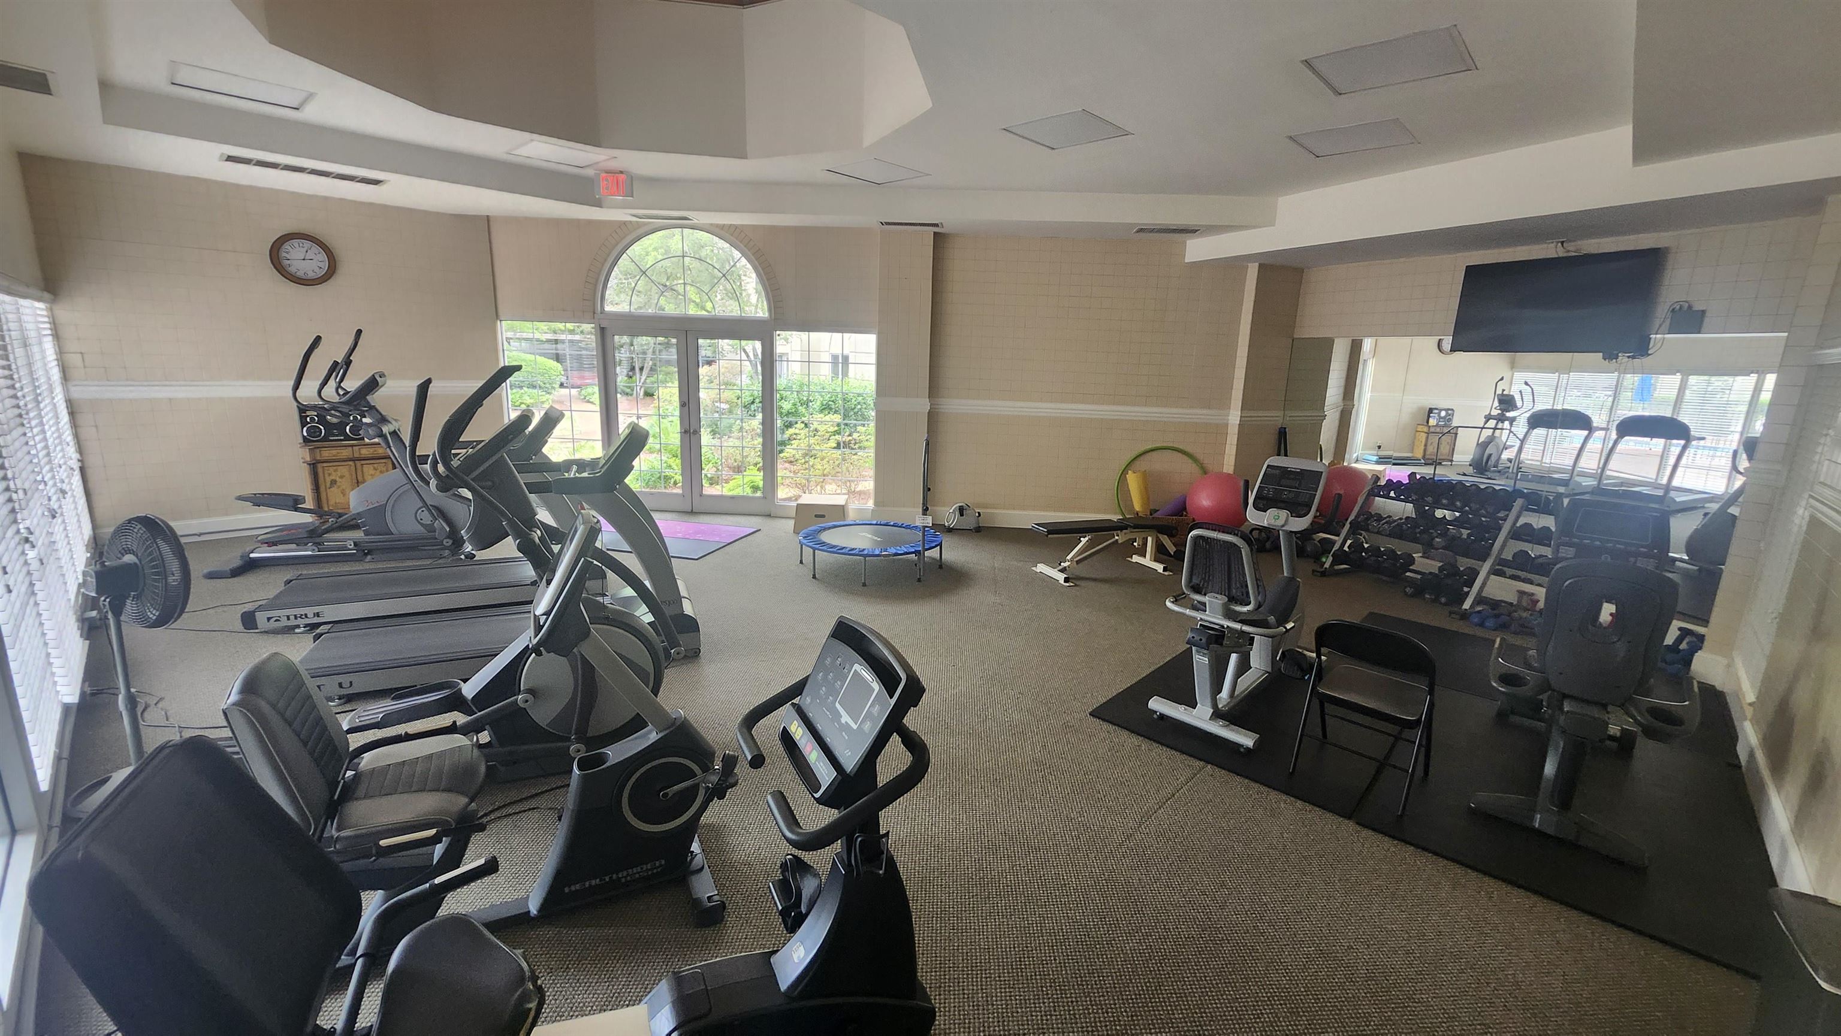
Fitness center with cardio machines and a purple yoga mat beside tall windows.
Residential fitness room with cardio machines, weight racks, and large arched windows.
Apartment courtyard with landscaped paths, mature trees, and seating beneath a blue umbrella.
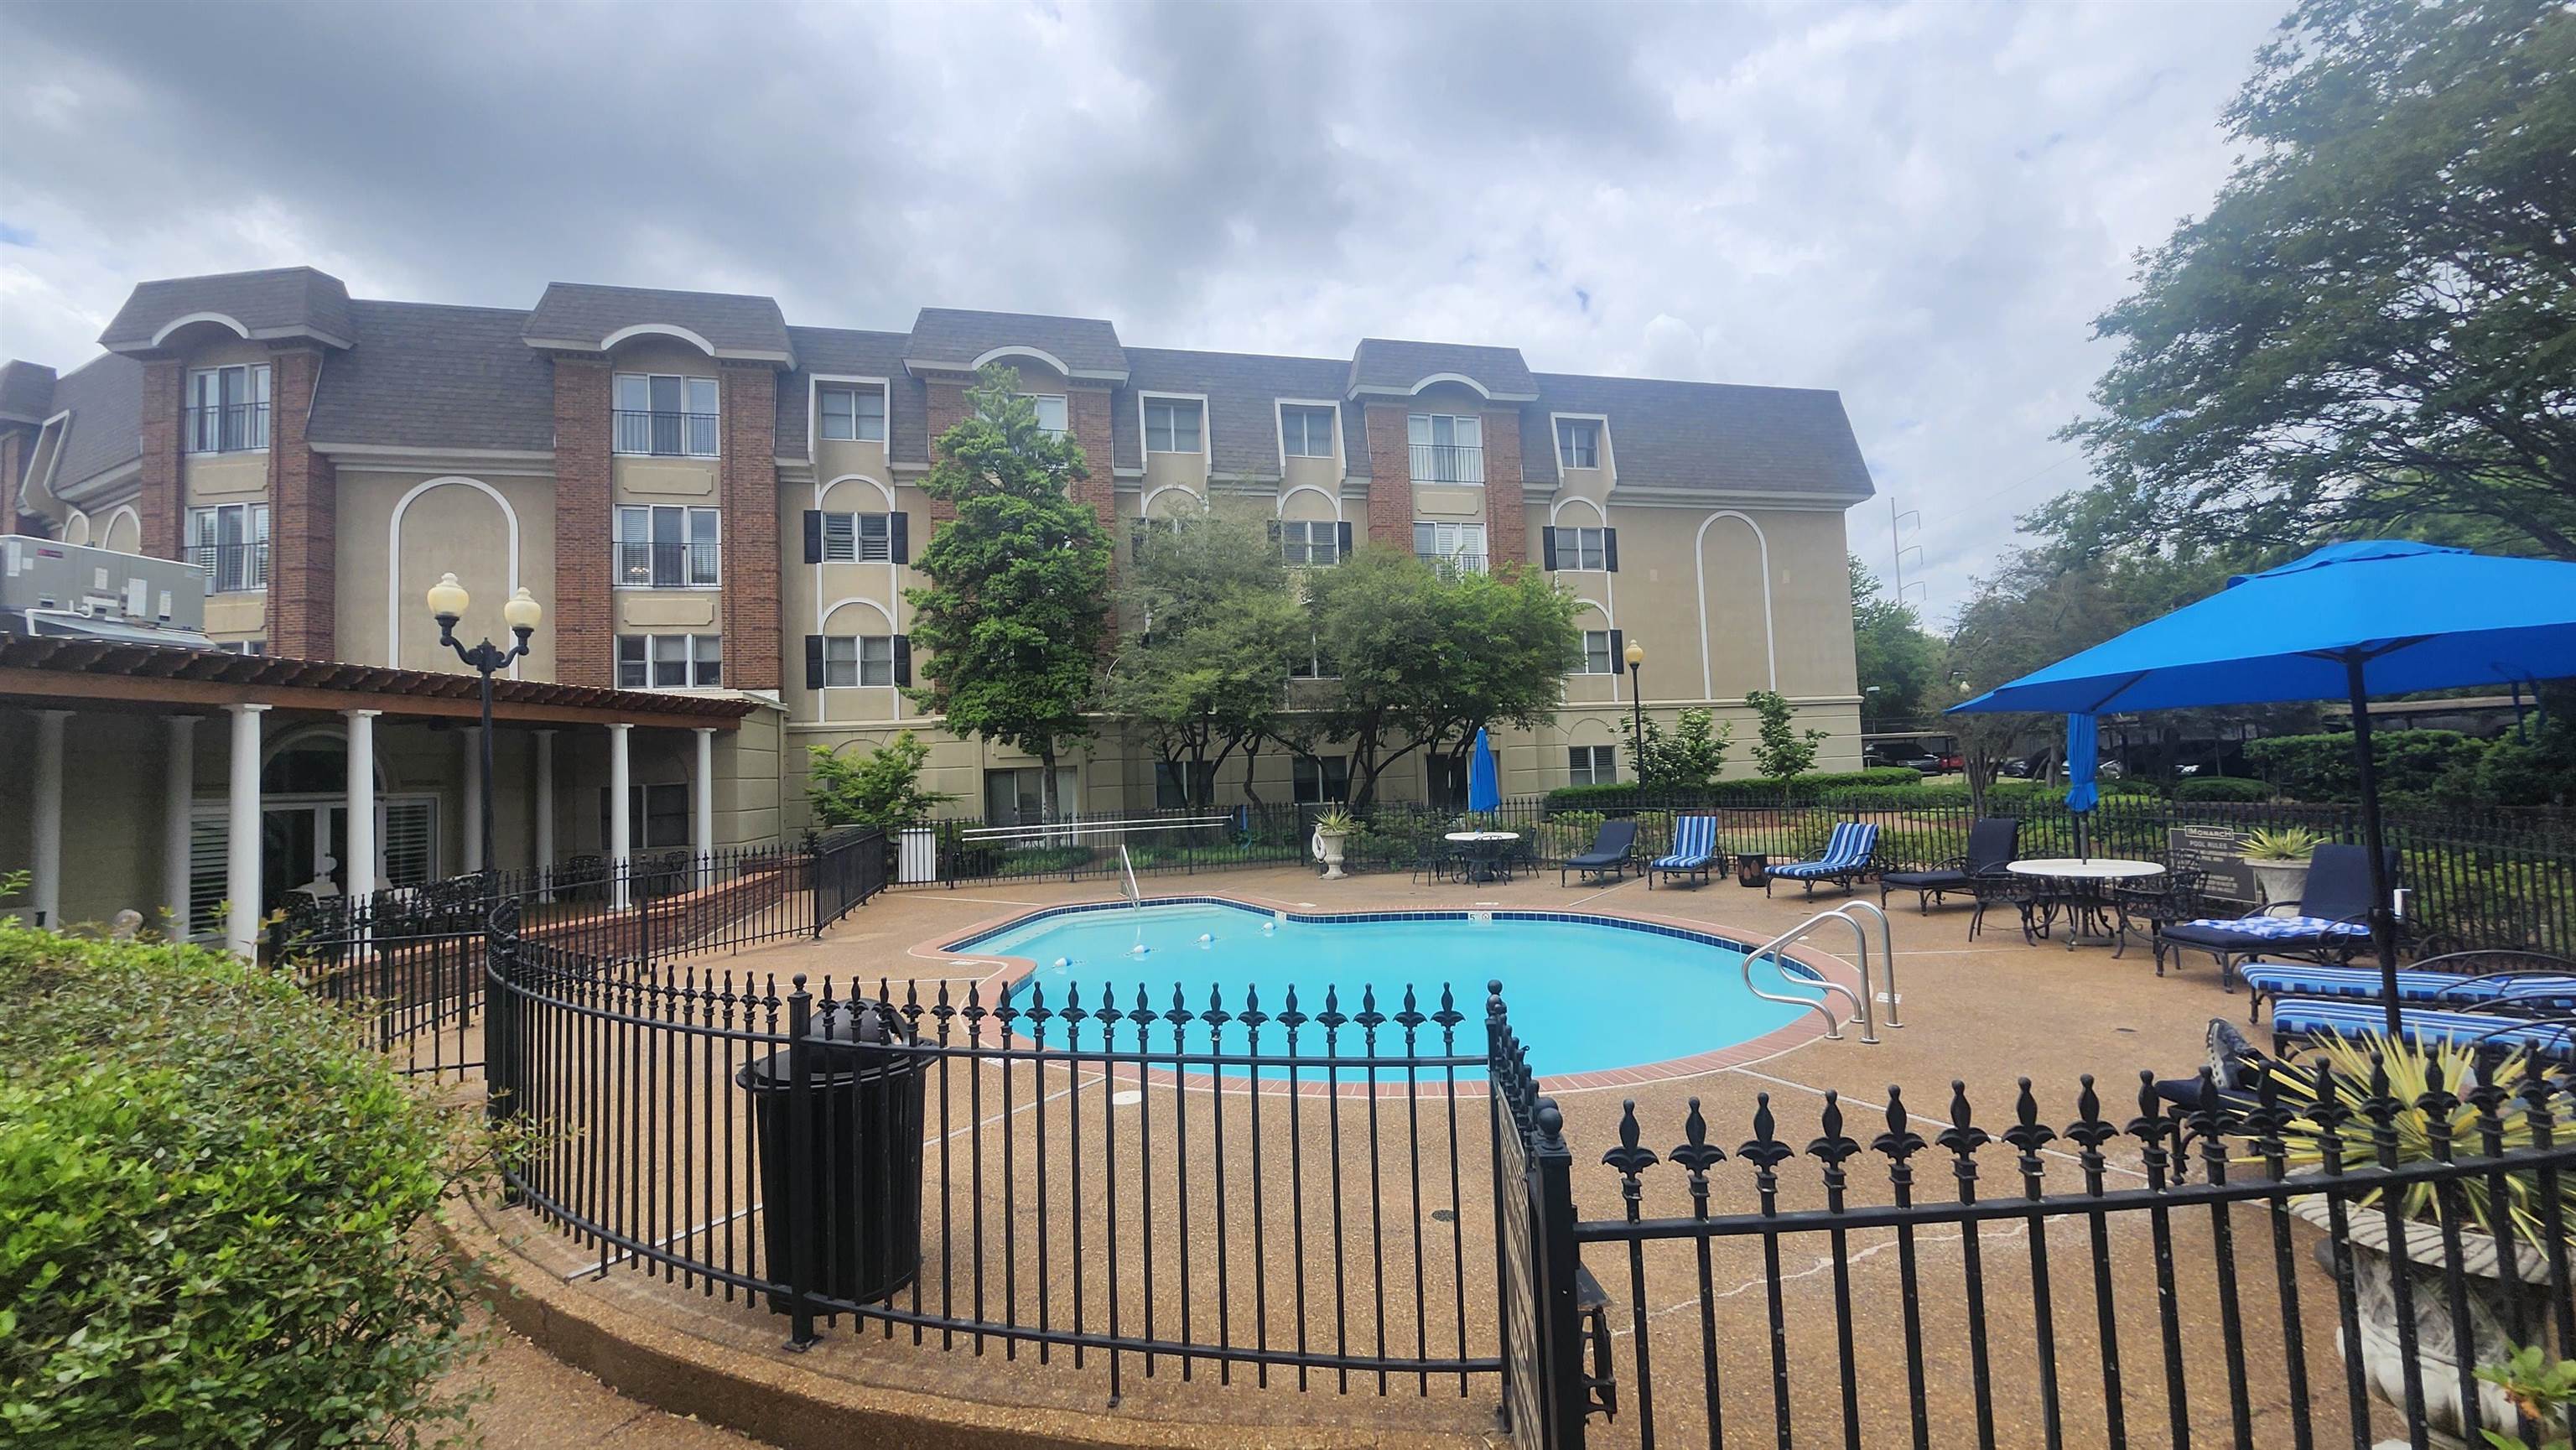
Apartment complex pool with blue umbrellas, striped lounge chairs, and a black metal fence.
Apartment building beside a fenced outdoor pool with patio seating and landscaped grounds.
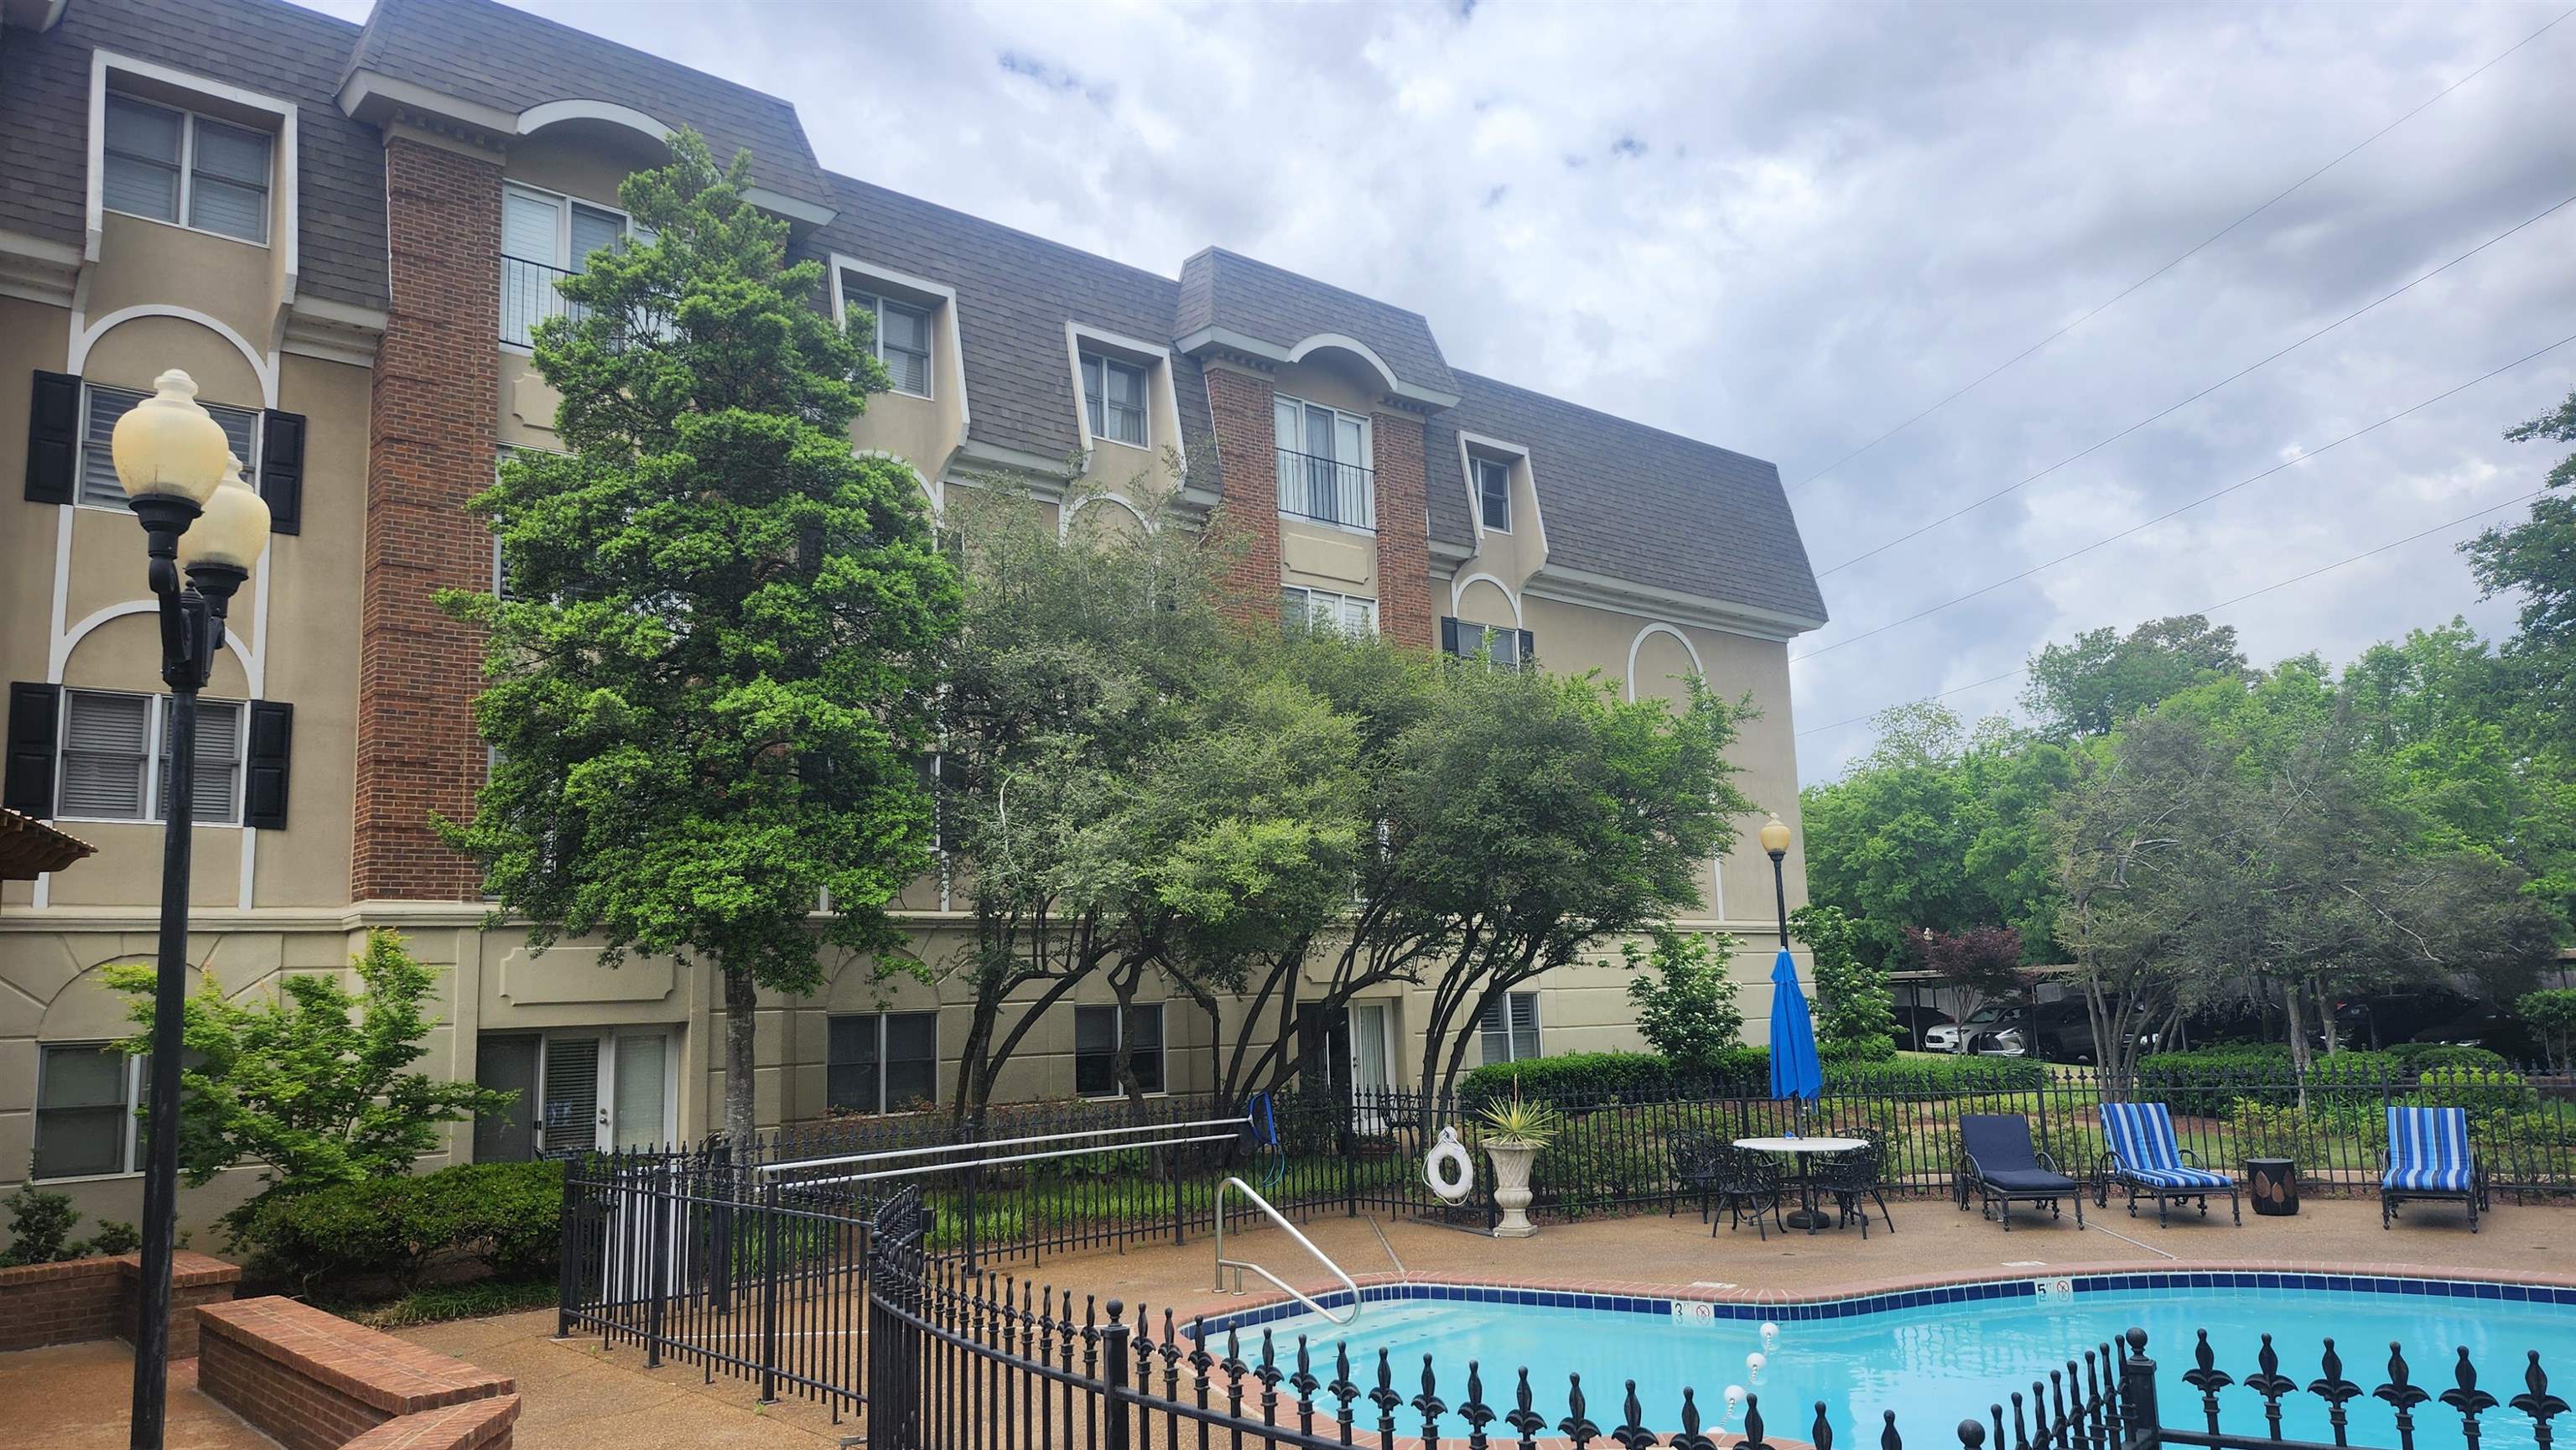
Condominium building and outdoor pool with a fenced deck, lounge chairs, and blue umbrellas.
SEE ALL PHOTOS
The Monarch apartment building behind its brick entrance sign and reflecting pool.
Empty living room with beige carpet, decorative crown molding, and a chandelier.
Unfurnished living room with beige carpet, a crystal chandelier, and a tiled entryway.
Condo kitchen with wood cabinets and black appliances beside an empty carpeted living area.
Kitchen with wood cabinets, light countertops, black appliances, and a dark sink.
Kitchen with wood cabinets and stainless steel appliances, opening to a carpeted room.
Empty carpeted bedroom with white walls and closet doors opening onto a hallway.
Empty carpeted bedroom with a window and an open walk-in closet.
Carpeted living room with a crystal chandelier, hallway, and doorway to the kitchen.
Empty carpeted bedroom with a shuttered window and paneled door.
Empty carpeted room with a shuttered window and brass chandelier.
Empty carpeted room with a brass chandelier and two white doors.
Bathroom with a white walk-in shower, chrome grab bars, toilet, and small square floor tiles.
Bathroom with a glass vessel sink and a shower fitted with grab bars.
Laundry closet with a dryer, washer, and wall shelves.
Apartment building overlooking a landscaped courtyard with a small pool and winding walkway.
Apartment courtyard with winding paths, mature trees, and a fenced pool beside the residential building.
Elevator lobby opening onto a long carpeted hallway, with bronze doors and a patterned floor.
Condominium hallway with dark mailboxes, patterned carpet, chandelier, and elevator.
Dining room with round table and floral rug, opening onto a furnished sitting area.
Furnished lounge with hardwood floors, patterned rug, and chandelier.
Covered patio with cushioned chairs overlooking a fenced swimming pool and landscaped grounds.
Beige tiled hallway with a drinking fountain, men's restroom sign, and window with blinds.
Interior hallway with tiled floors leading to a wood-floored reception area and glass office doors.
Furnished living room with hardwood floors, ornate trim, chandelier, and glass doors to a pool patio.
Condominium courtyard with covered seating, curved brick planters, and a fenced pool.
Furnished library lounge with dark bookshelves, leather armchairs, and patterned carpet.
Apartment entry hall with tiled floors, a book-filled bookcase, and framed artwork.
Furnished dining room with dark wood tables, patterned rugs, and glass doors opening to a patio.
Furnished lounge with bookshelves, leather seating, patterned carpet, and a magazine-covered coffee table.
Furnished study with book-filled shelves, a desk, and patterned carpet.
Fitness center with cardio machines and a purple yoga mat beside tall windows.
Residential fitness room with cardio machines, weight racks, and large arched windows.
Apartment courtyard with landscaped paths, mature trees, and seating beneath a blue umbrella.
Apartment complex pool with blue umbrellas, striped lounge chairs, and a black metal fence.
Apartment building beside a fenced outdoor pool with patio seating and landscaped grounds.
Condominium building and outdoor pool with a fenced deck, lounge chairs, and blue umbrellas.
For Sale

5400 PARK AVE Unit: 311

5400 PARK AVE Unit: 311, Memphis, TN 38119

$289,900
NEW PRICE! $30K-$40K BELOW MARKET & UNDER NOW $289,900! Location, location, location! Welcome to The Monarch, a gated East Memphis gem just off Park Avenue, no other property of its kind in the area. Move in ready, 2BR/2BA condo offers easy, low maintenance living with spacious rooms, a resort-style pool, courtyard, fitness center, clubhouse & secure parking. Beautiful fountains, a private setting make this the perfect lock-and-leave lifestyle. Motivated seller! Selling AS IS. Come grab this one before someone else does!

2
beds

2
baths

1,167 Sq.Ft. LIVING AREA

5.5 Acres lot

Margie O'Neal

Margie O'Neal

Features & Amenities

Interior

  • total bedrooms2
  • Total bathrooms2
  • full bathrooms2
  • APPLIANCES Range/Oven, Disposal, Dishwasher, Microwave, Refrigerator
  • other interior Features Wall to Wall Carpet, Tile, Smooth Ceiling, 9 or more Ft Ceiling, Dining Room, Den/Great Room, Kitchen, Primary Bedroom, 2nd Bedroom, 2 or More Baths, Laundry Room, Great Room, Separate Breakfast Room, All Bedrooms Down, 1 or More BR Down, Primary Down, Renovated Bathroom, Full Bath Down, All Window Treatments, Walk-In Closet(s), Cat/Dog Free House, Security System, Elevator

Area & Lot

  • Status For Sale
  • Living Area1,167 Sq.Ft.
  • Lot Area5.5 Acres
  • MLS® ID10220171
  • TypeResidential
  • YEAR BUILT1988
  • NeighborhoodEast Memphis
  • Architecture StylesTraditional
  • School DistrictAutoFill (MAARdata) or Public Records (Cnty Assessor Site)

Exterior

  • STORIES1
  • utilitiesElectric Water Heater, Public Sewer, Public Water
  • PoolNeighborhood
  • roofComposition Shingles
  • lot featuresSome Trees, Level, Professionally Landscaped, Iron Fenced
  • parkingGate Clickers, Assigned Parking, Designated Guest Parking
  • HEAT TYPECentral
  • AIR CONDITIONINGCentral
  • SubstructureSlab
  • security FeaturesMonitored Alarm System, Nbrhd Guard Service, Security Gate, Smoke Detector(s)
  • other exterior FeaturesCourtyard, Well Landscaped Grounds

Financial

  • Sales Price$289,900
  • Real Estate Tax $1,913/yr
image

Schedule a Showing

I would love to help you see this beautiful home! As a full-service brokerage, I can arrange a tour. Please submit an offer and answer questions about the buying process.

Schedule a Showing

I would love to help you see this beautiful home! As a full-service brokerage, I can arrange a tour. Please submit an offer and answer questions about the buying process.

Thank you for your interest in 5400 PARK AVE Unit: 311, Memphis, TN 38119. We are reviewing your request and will be in touch shortly!

Mortgage Calculator

Estimate your monthly mortgage payment, including the principal and interest, property taxes, and HOA. Adjust the values to generate a more accurate rate.

All estimates are provided for informational purposes only. Actual amounts may vary.
$0,000 Your Payment 20 15 65
$0,000 Your Payment

East Memphis

Explore

Work With Margie

Get assistance in determining current property value, crafting a competitive offer, writing and negotiating a contract, and much more. Contact me today.

Follow Me on Instagram