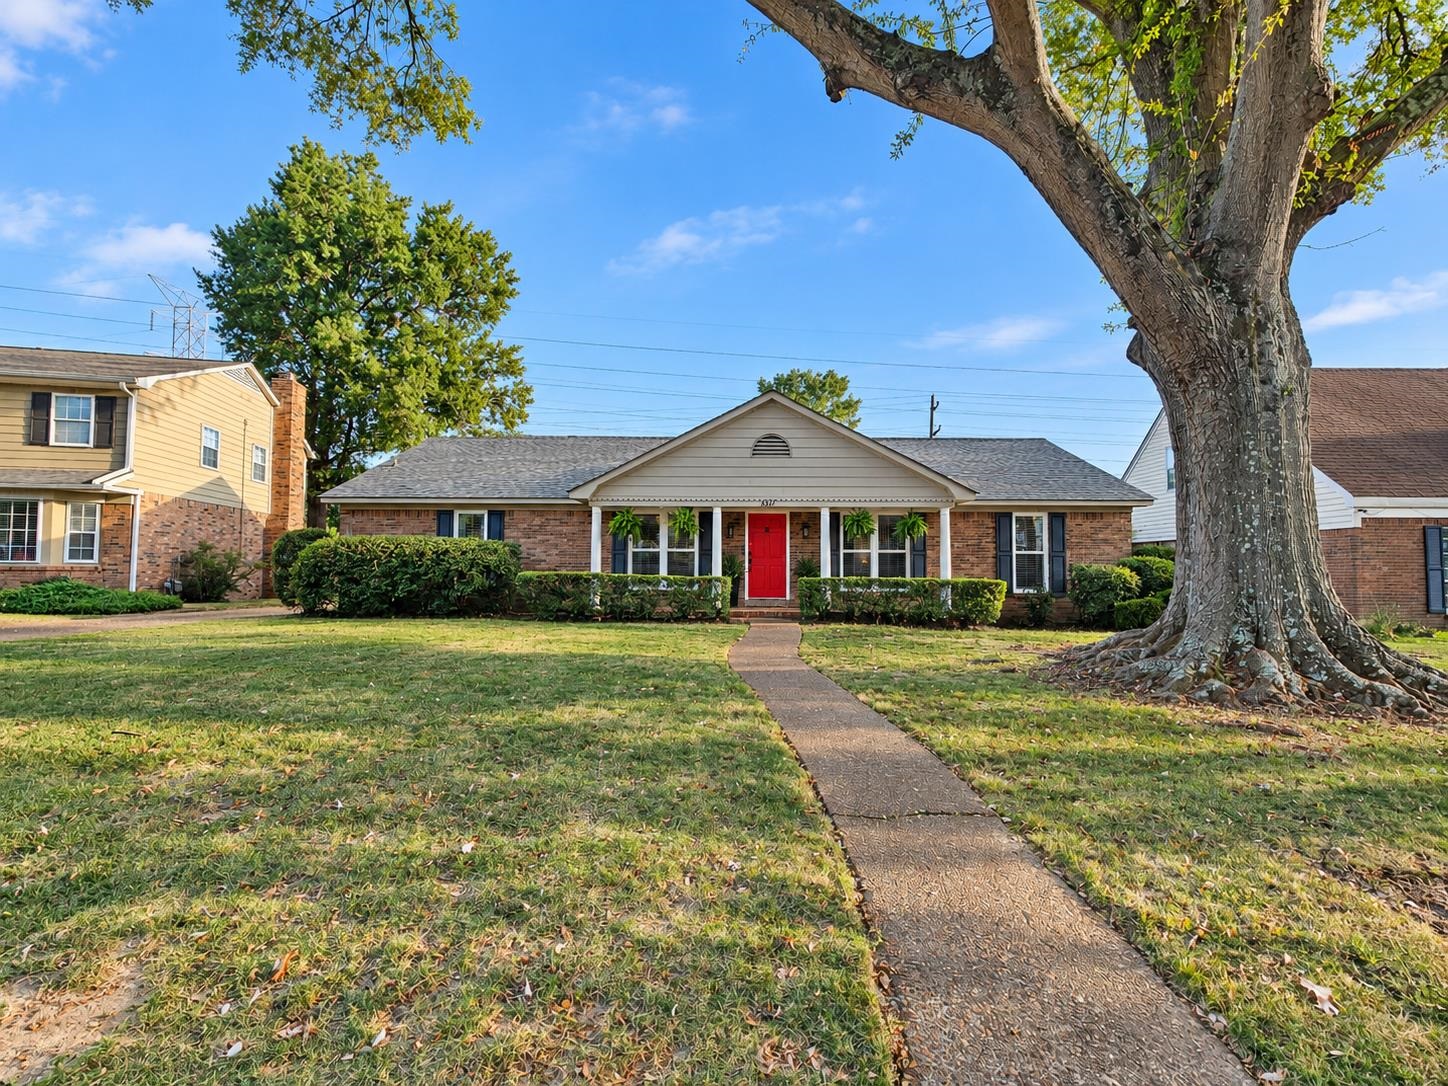
Single-story brick house with a red front door, front lawn, and large shade tree.
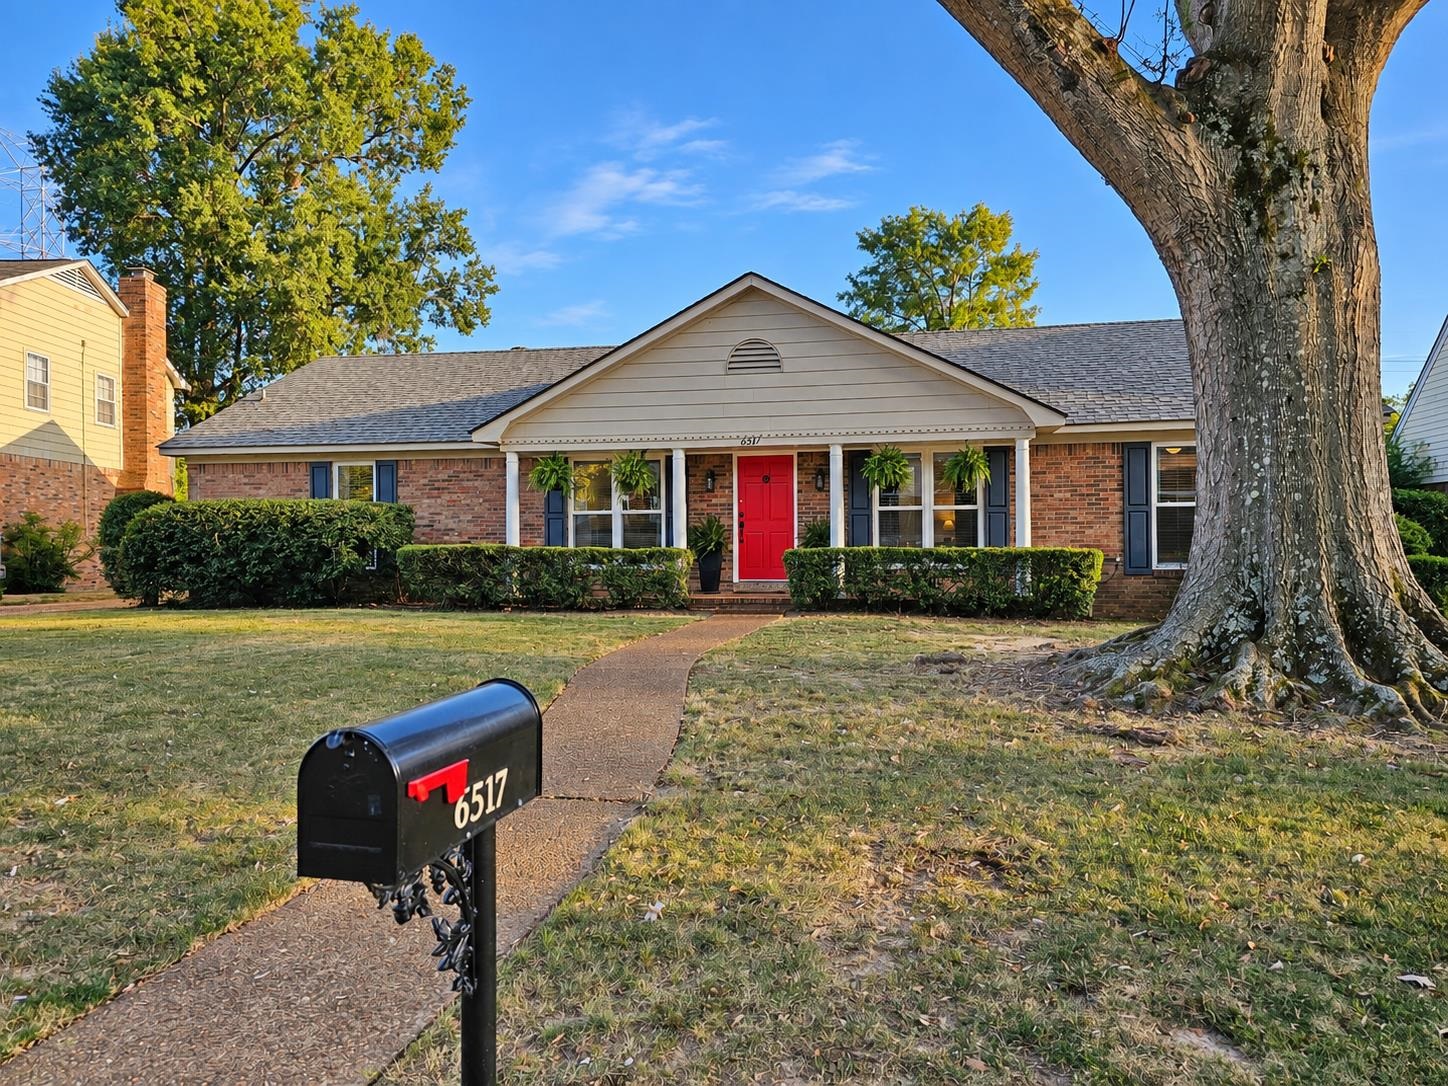
Brick ranch house with a bright red front door, curved walkway, and large shade tree.
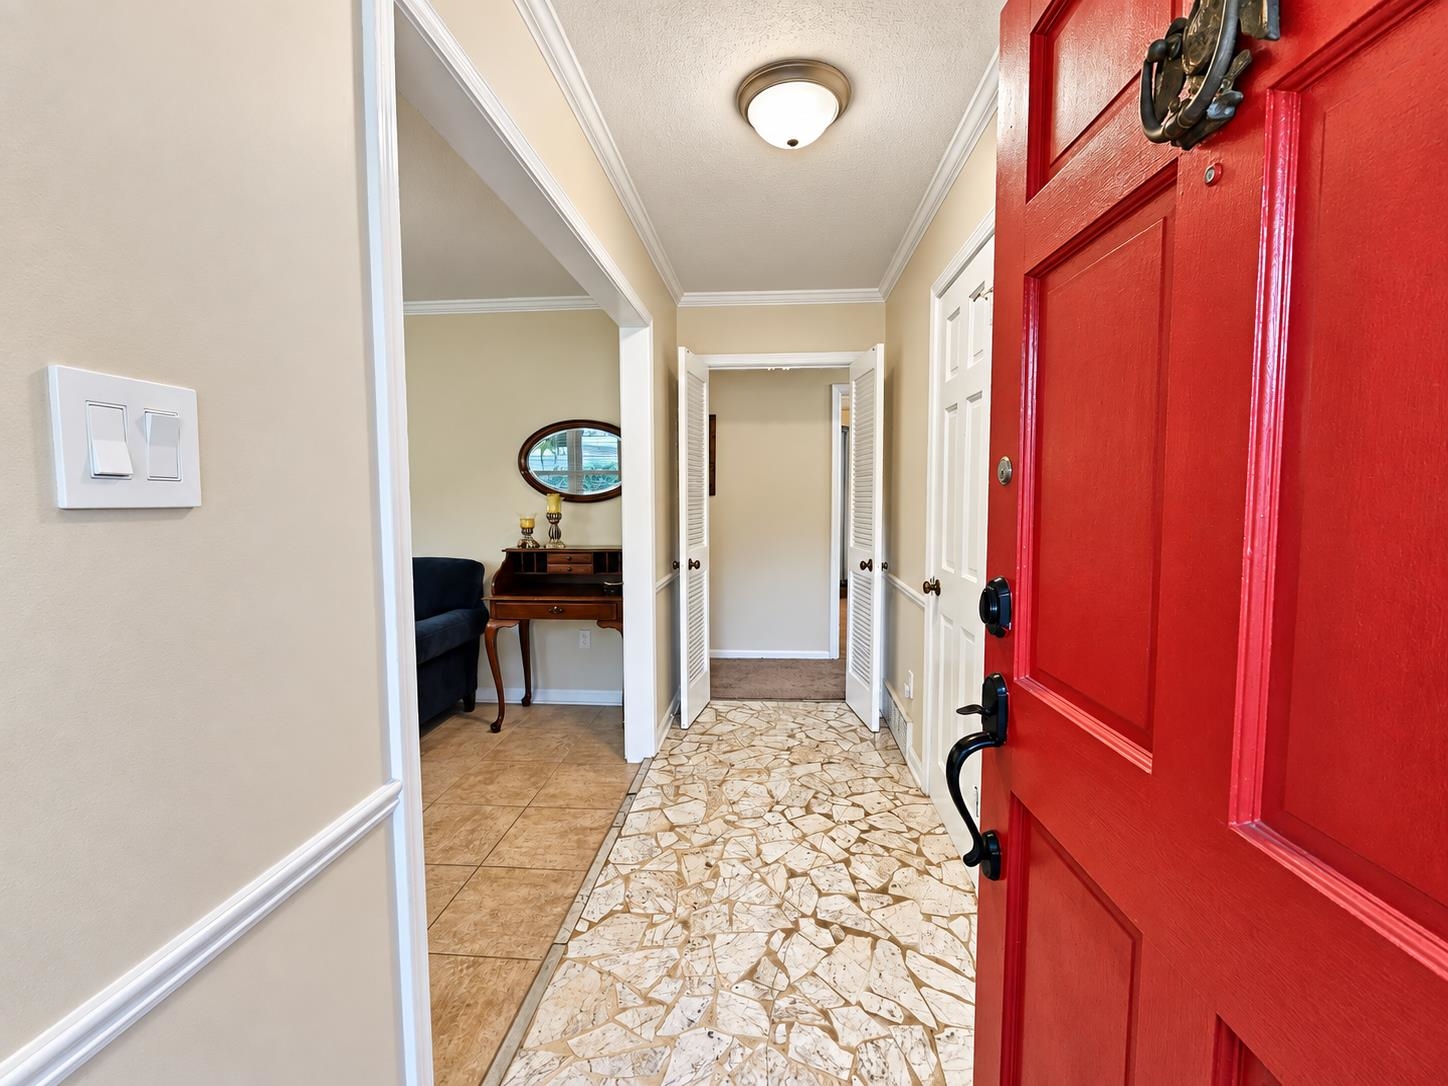
Entry hall with a bright red front door, patterned tile floor, and a small furnished sitting area.
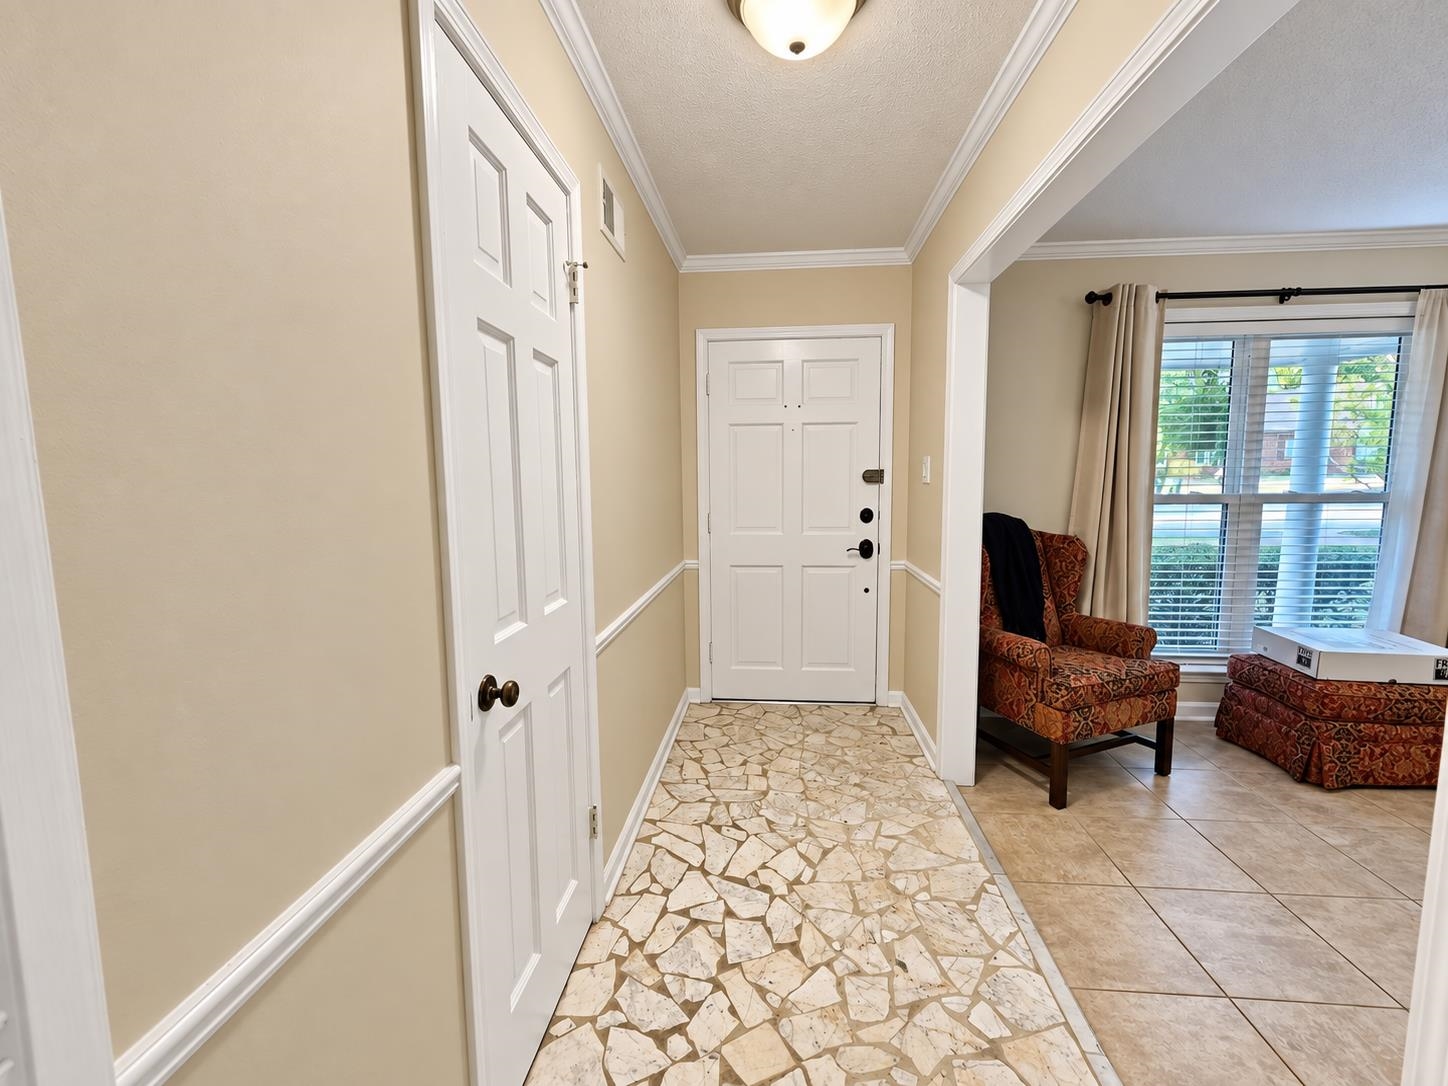
Entry foyer with a white front door, stone-pattern flooring, and a view into a sitting area.
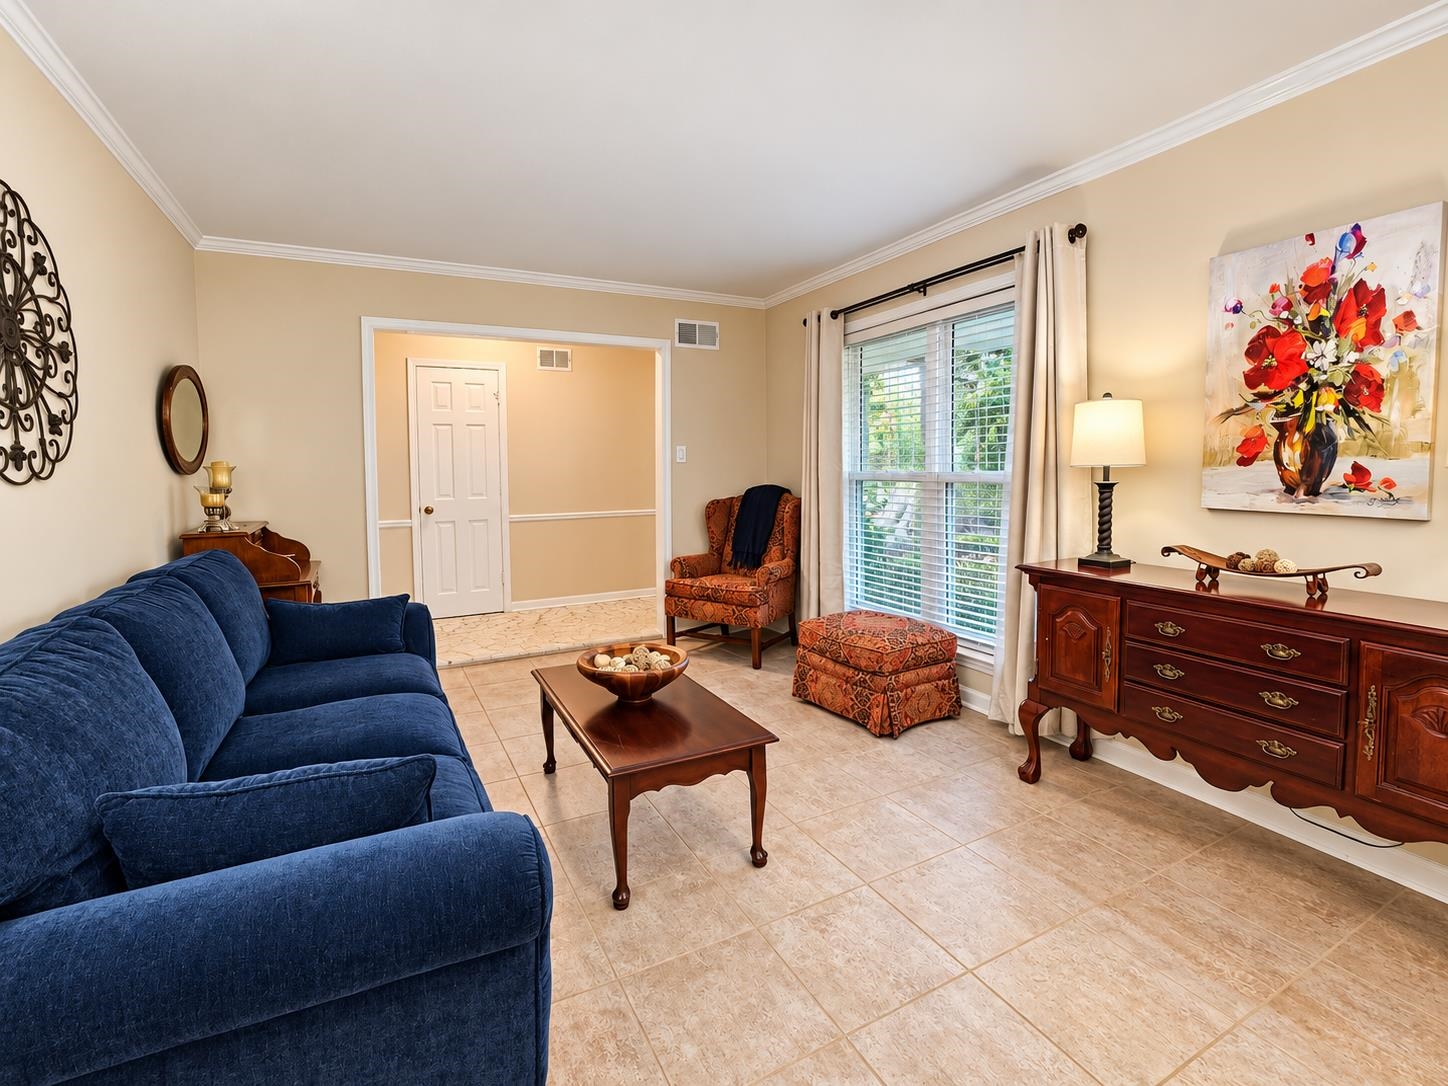
Furnished living room with a blue sofa, wooden furniture, patterned armchair, and large curtained window.
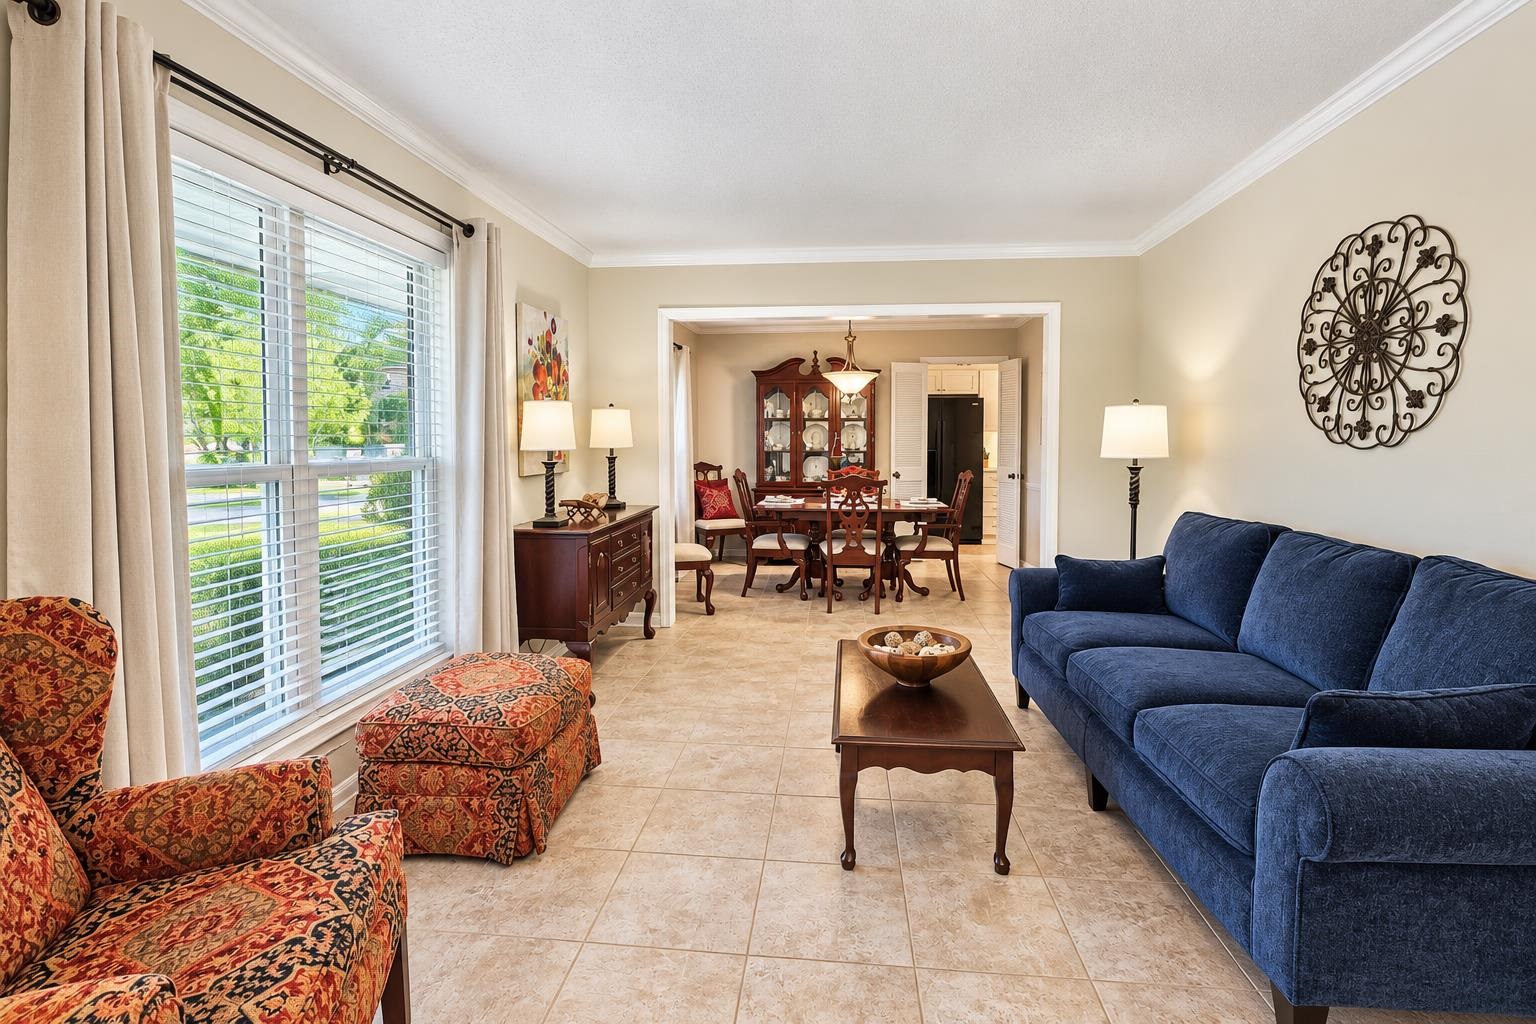
Living room with blue sofa and patterned chairs, opening to a dining room with a wooden table.
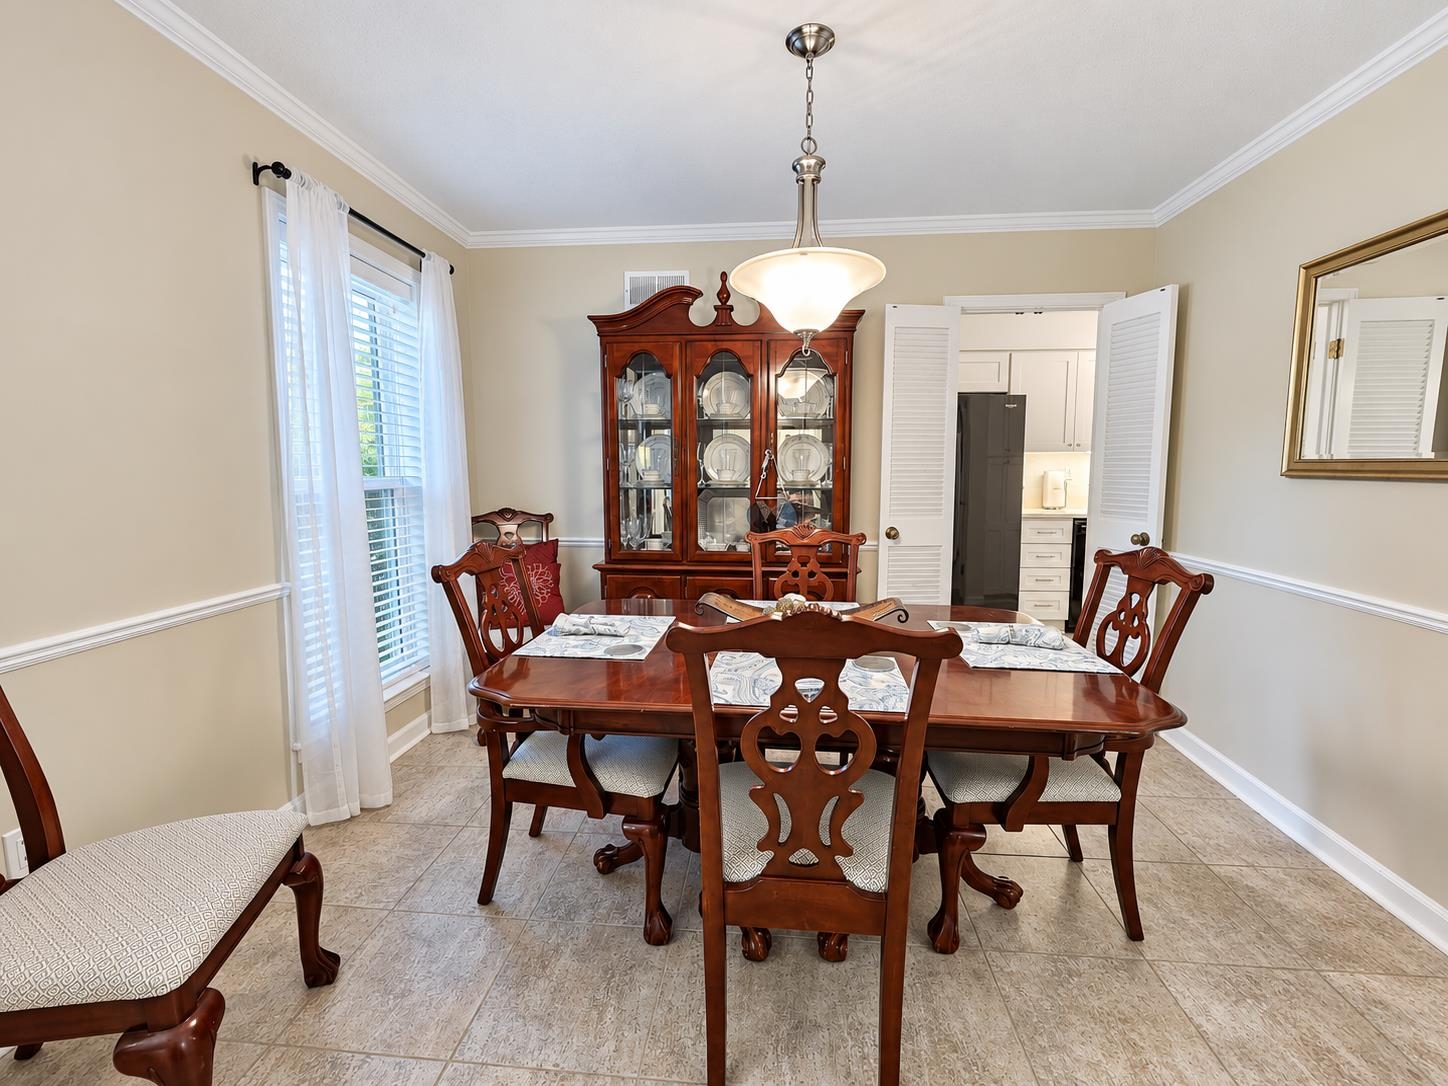
Dining room with a polished wooden table, carved chairs, and a glass-front china cabinet.
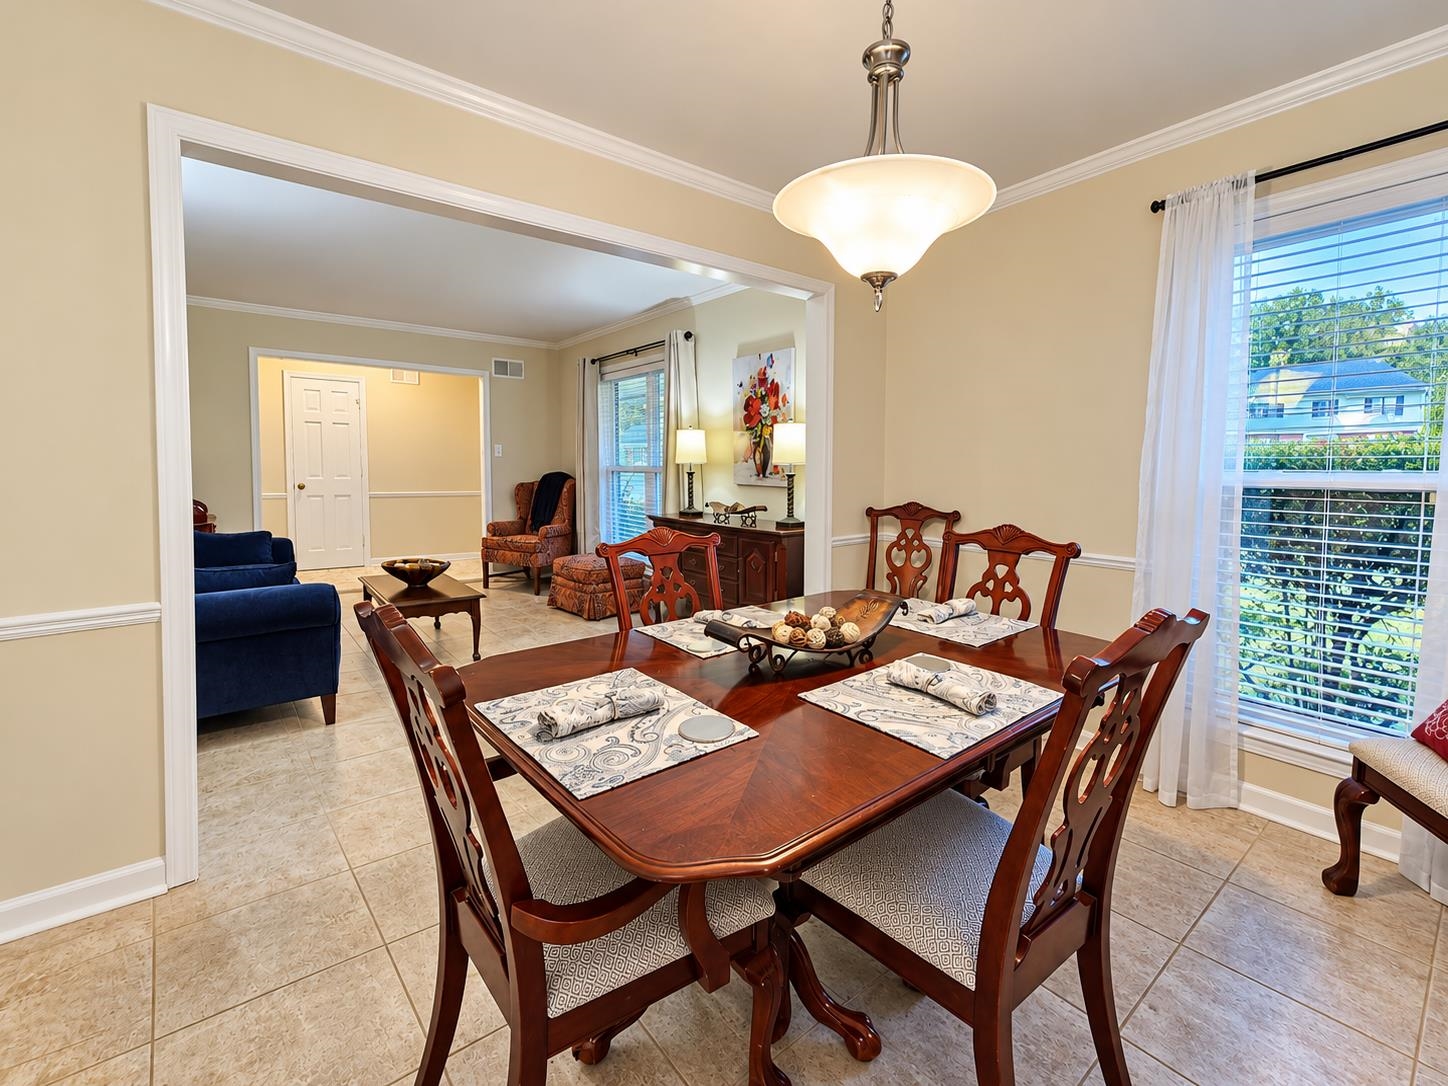
Furnished dining room with a carved wooden table beside a large curtained window.
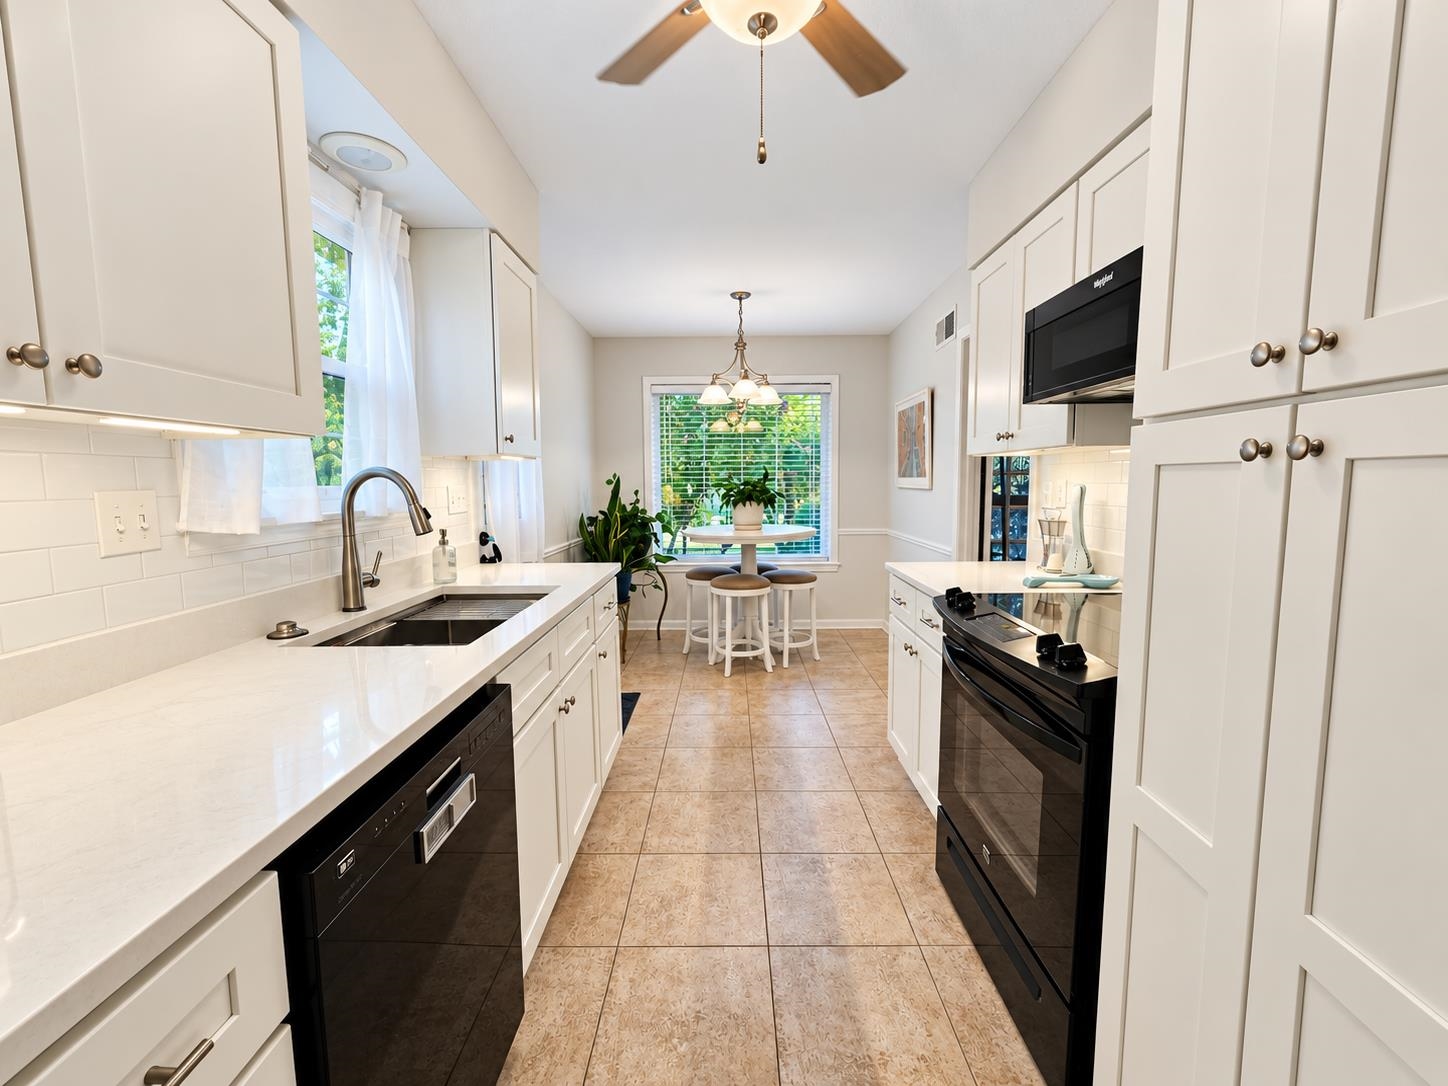
Bright white galley kitchen with black appliances and a small dining table by the window.
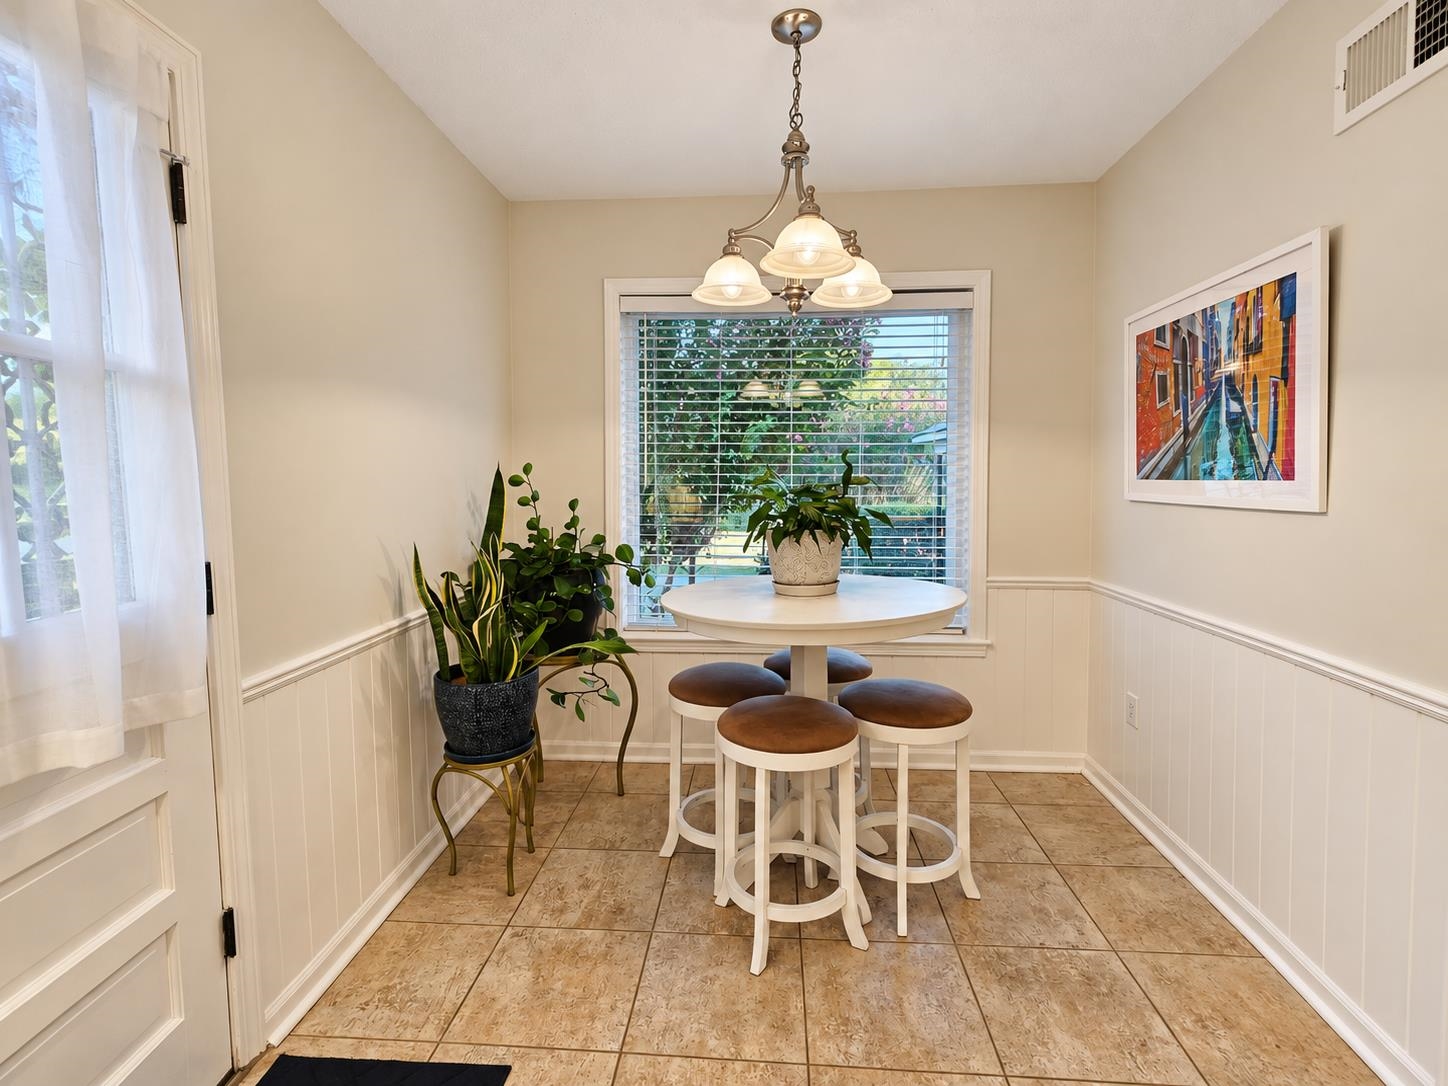
Breakfast nook with a round white table, brown-seat stools, leafy plants, and a large window with blinds.
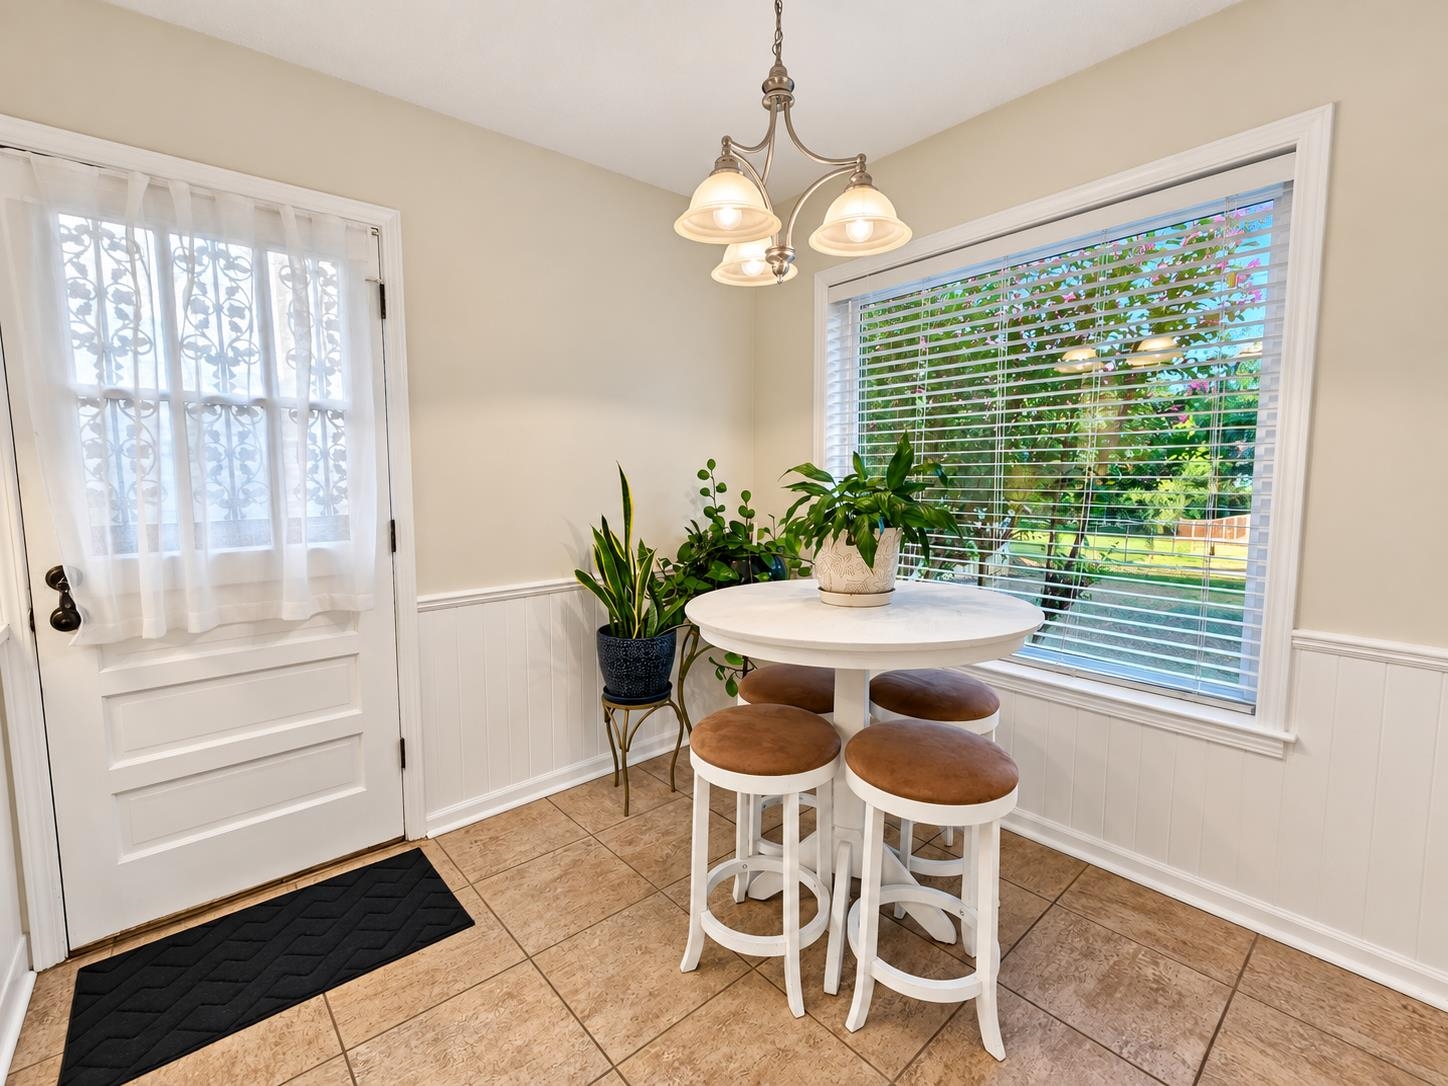
Breakfast nook with a round table, brown-cushioned stools, potted plants, and a window overlooking the yard.
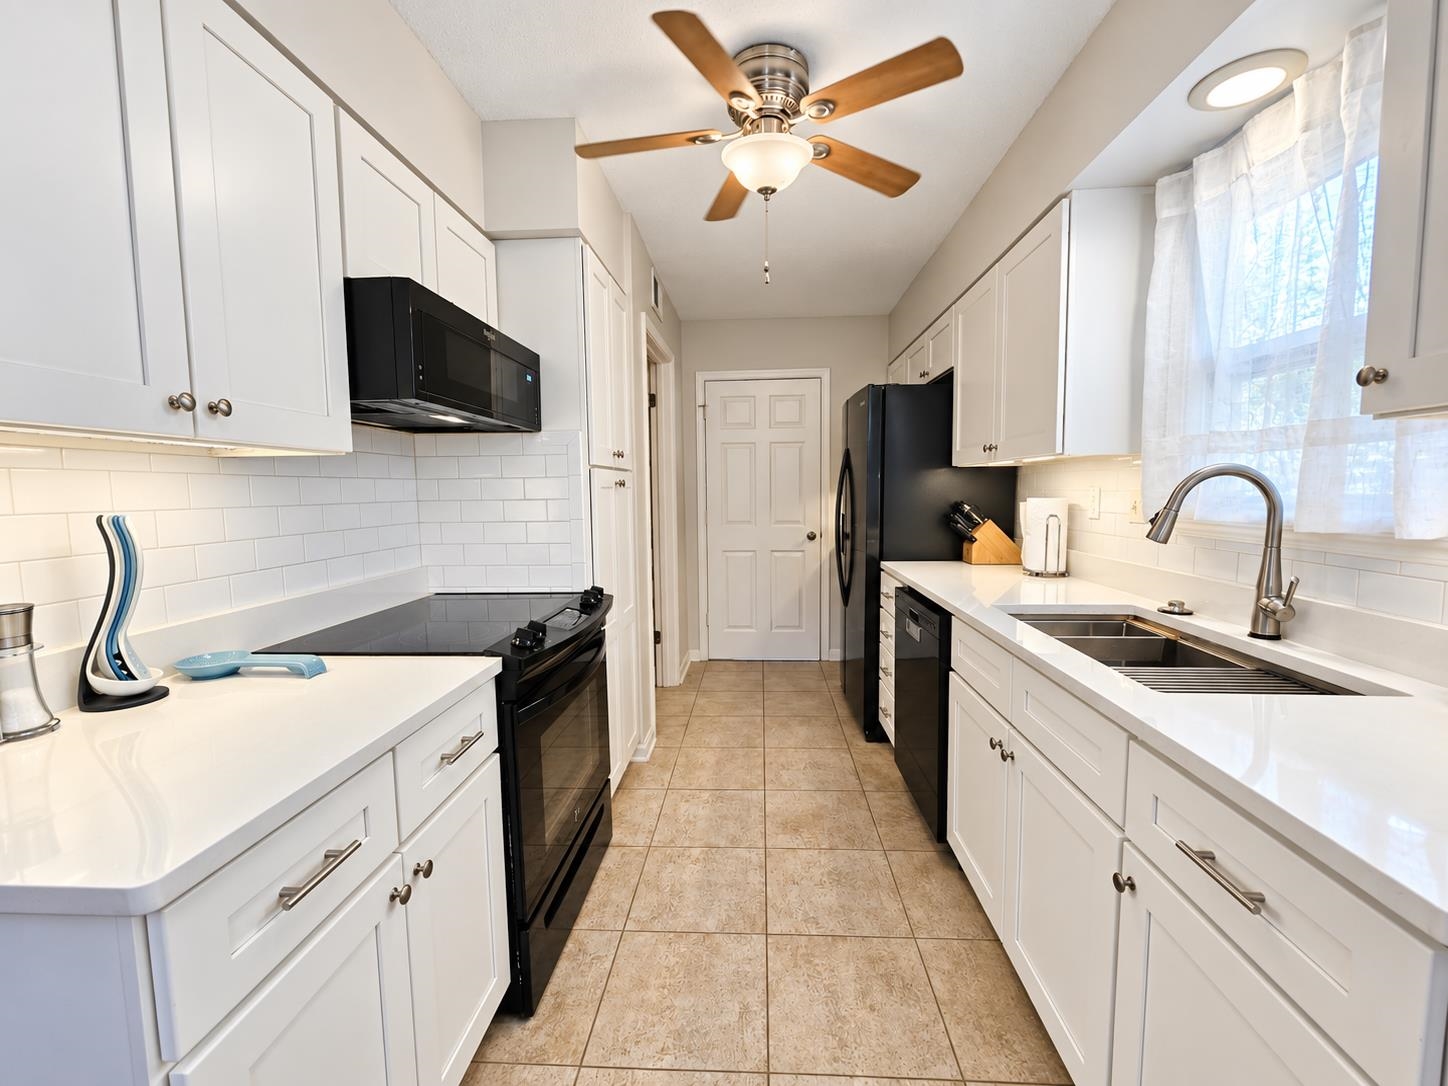
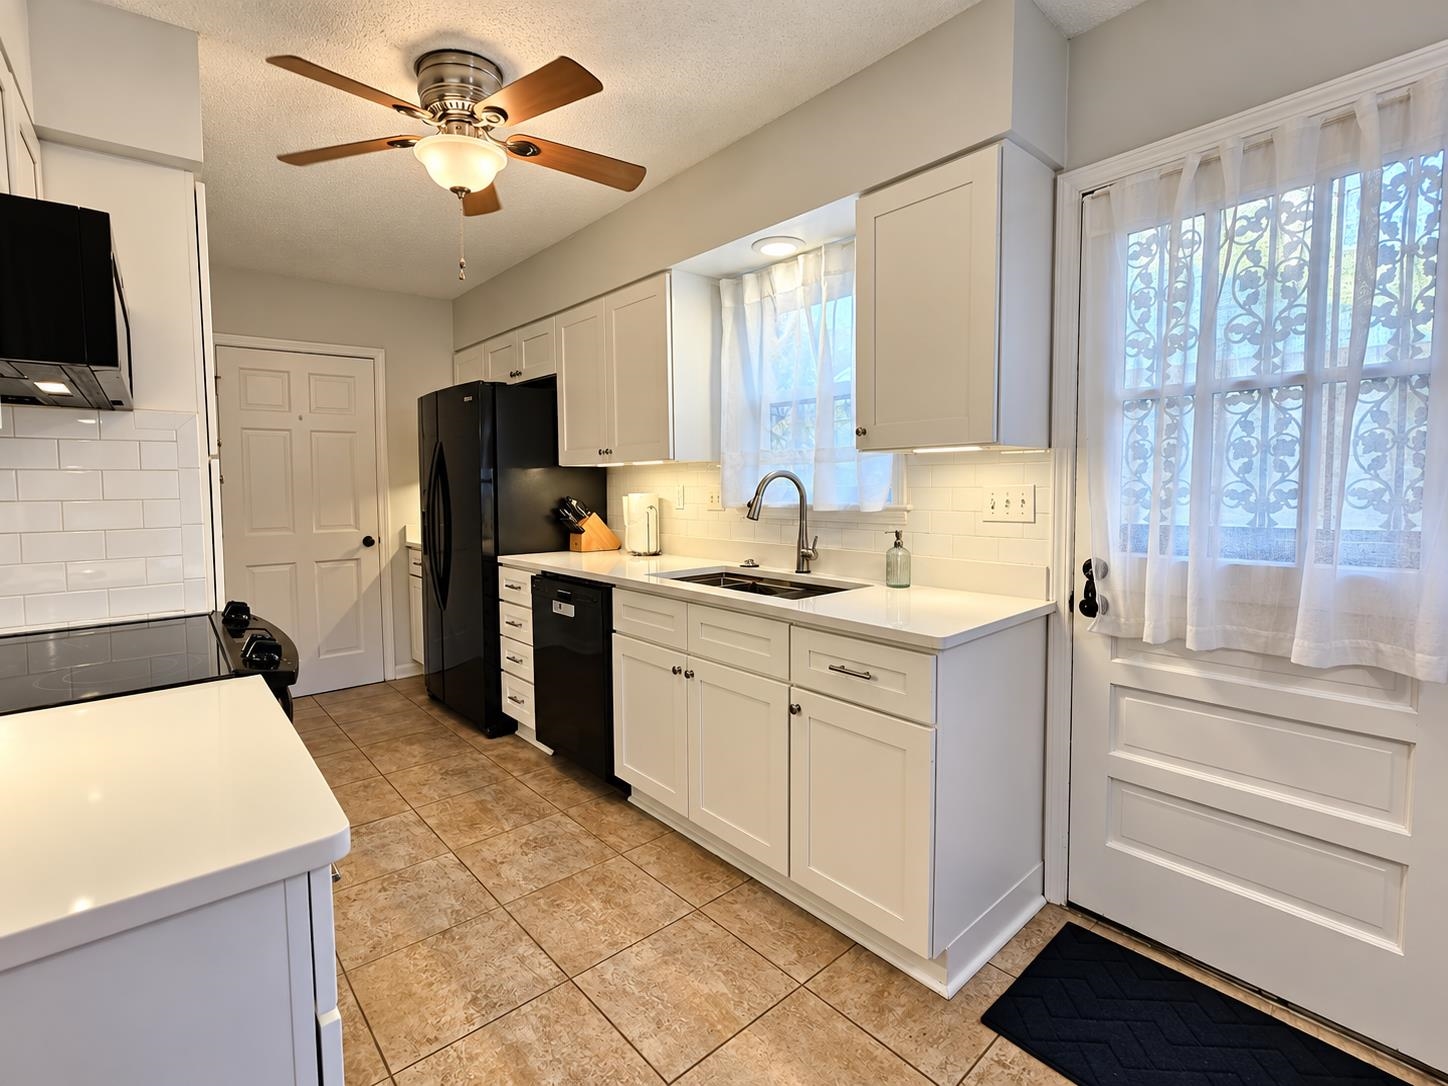
Kitchen with white cabinets and counters, black appliances, and a double-basin sink beneath a window.
Kitchen with white cabinets, black appliances, a stainless sink, and daylight through curtained windows.
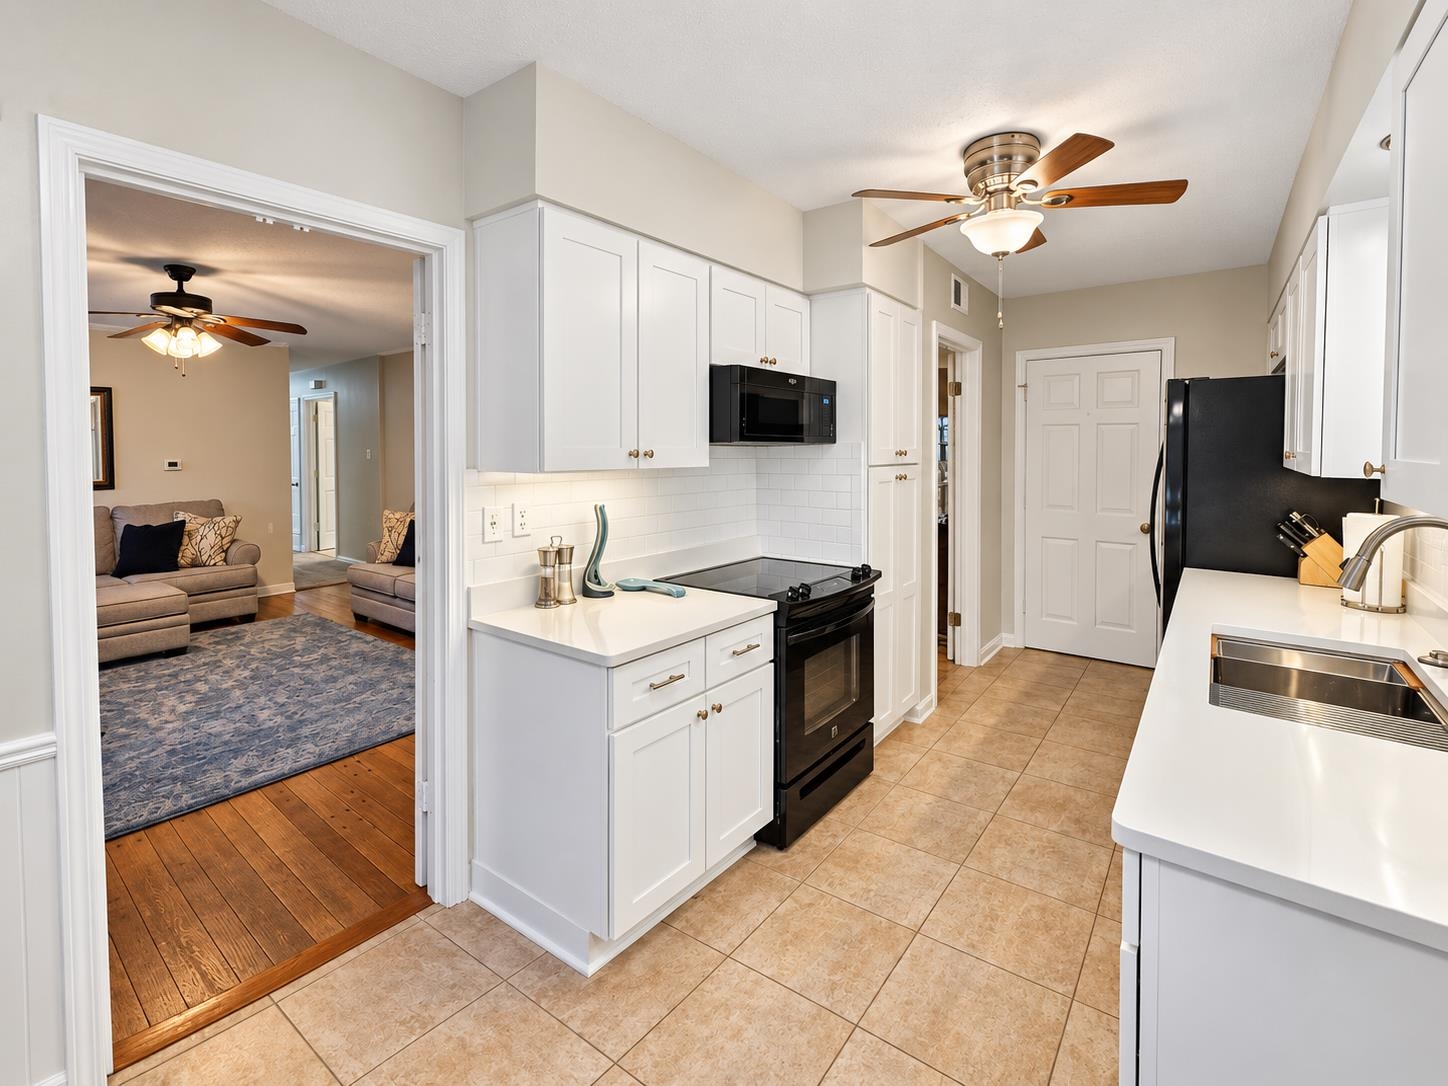
Kitchen with white cabinets and black appliances, opening onto a living room with hardwood floors.
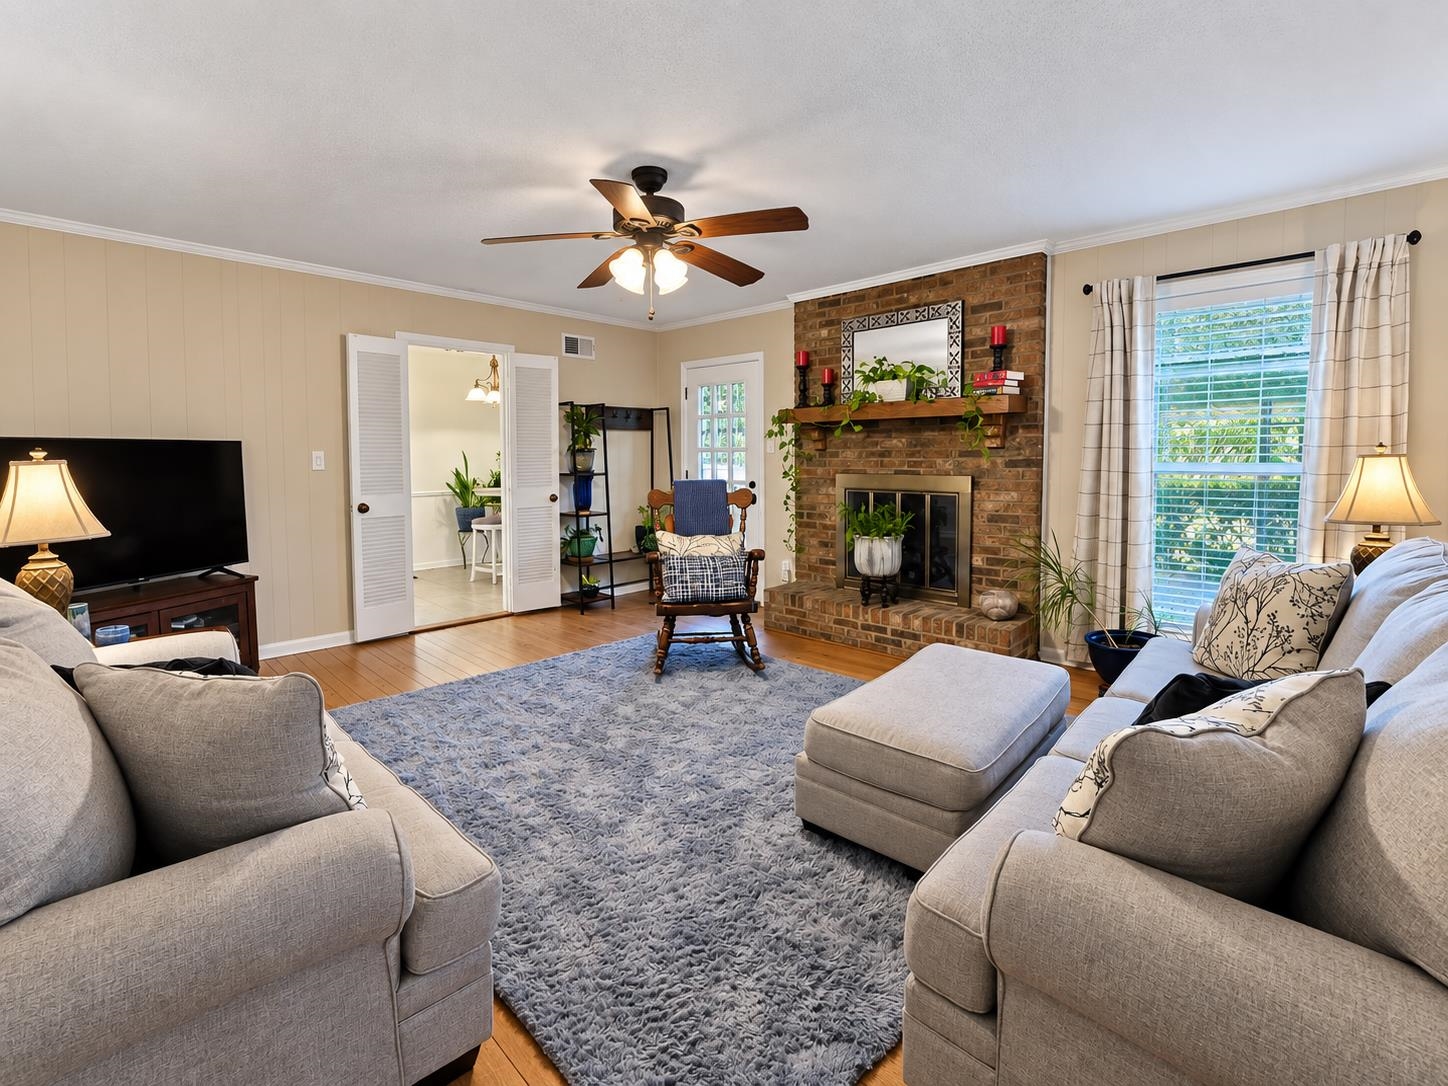
Living room with a brick fireplace, light sofas, a gray rug, and a large curtained window.
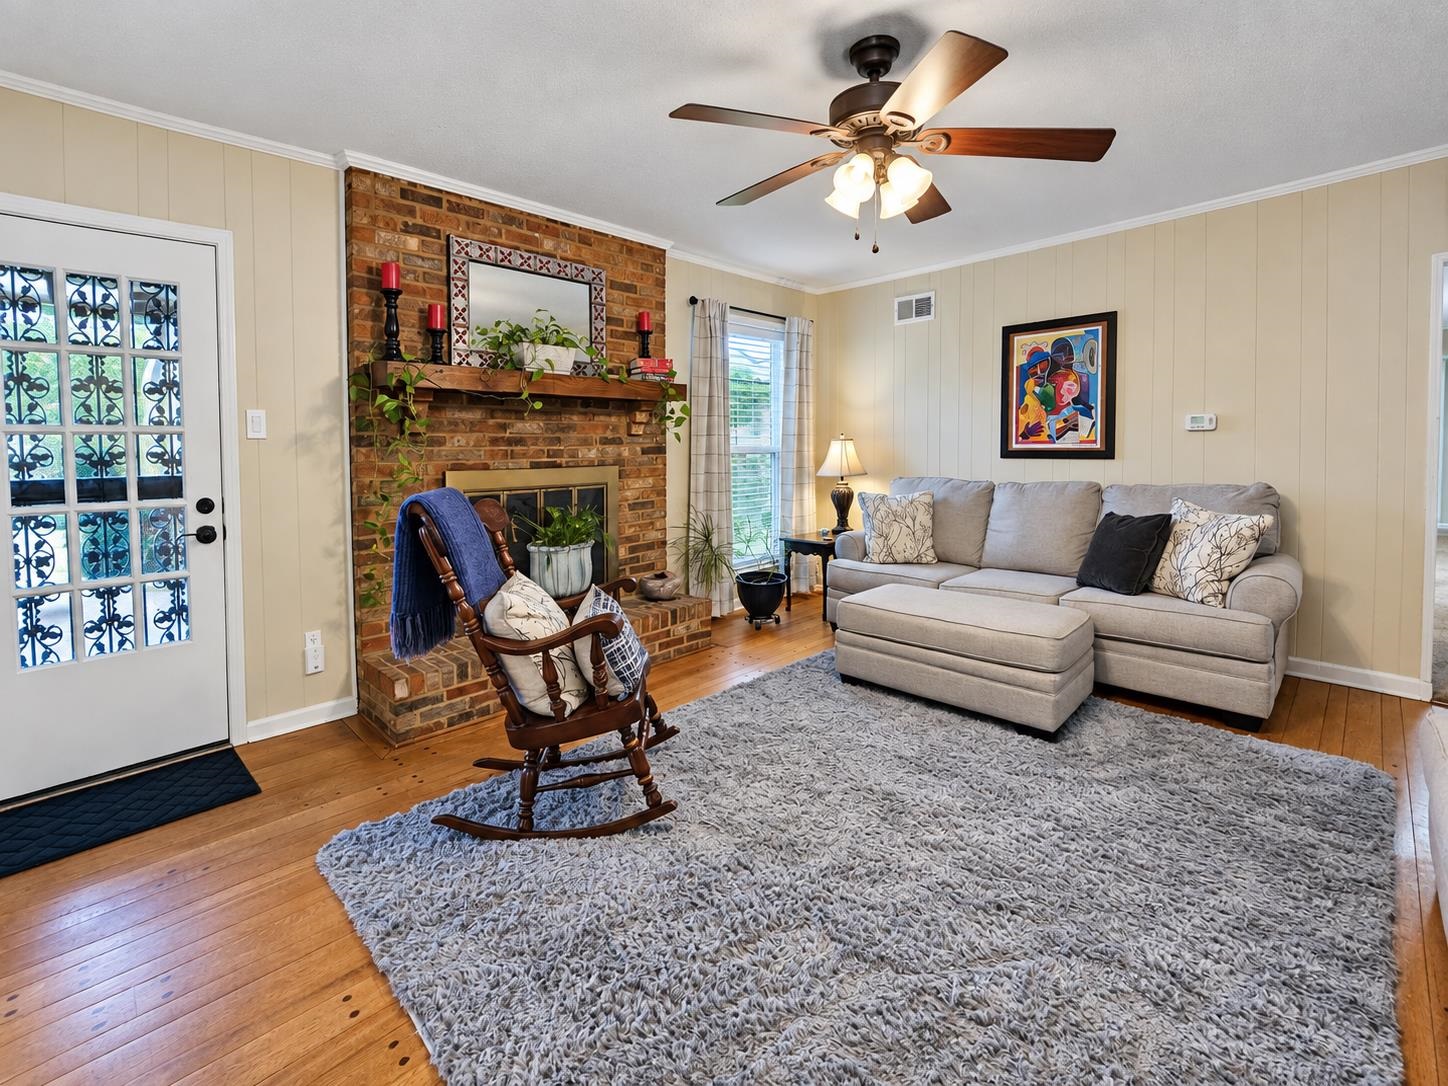
Living room with brick fireplace, gray sectional, rocking chair, and a large shag rug.
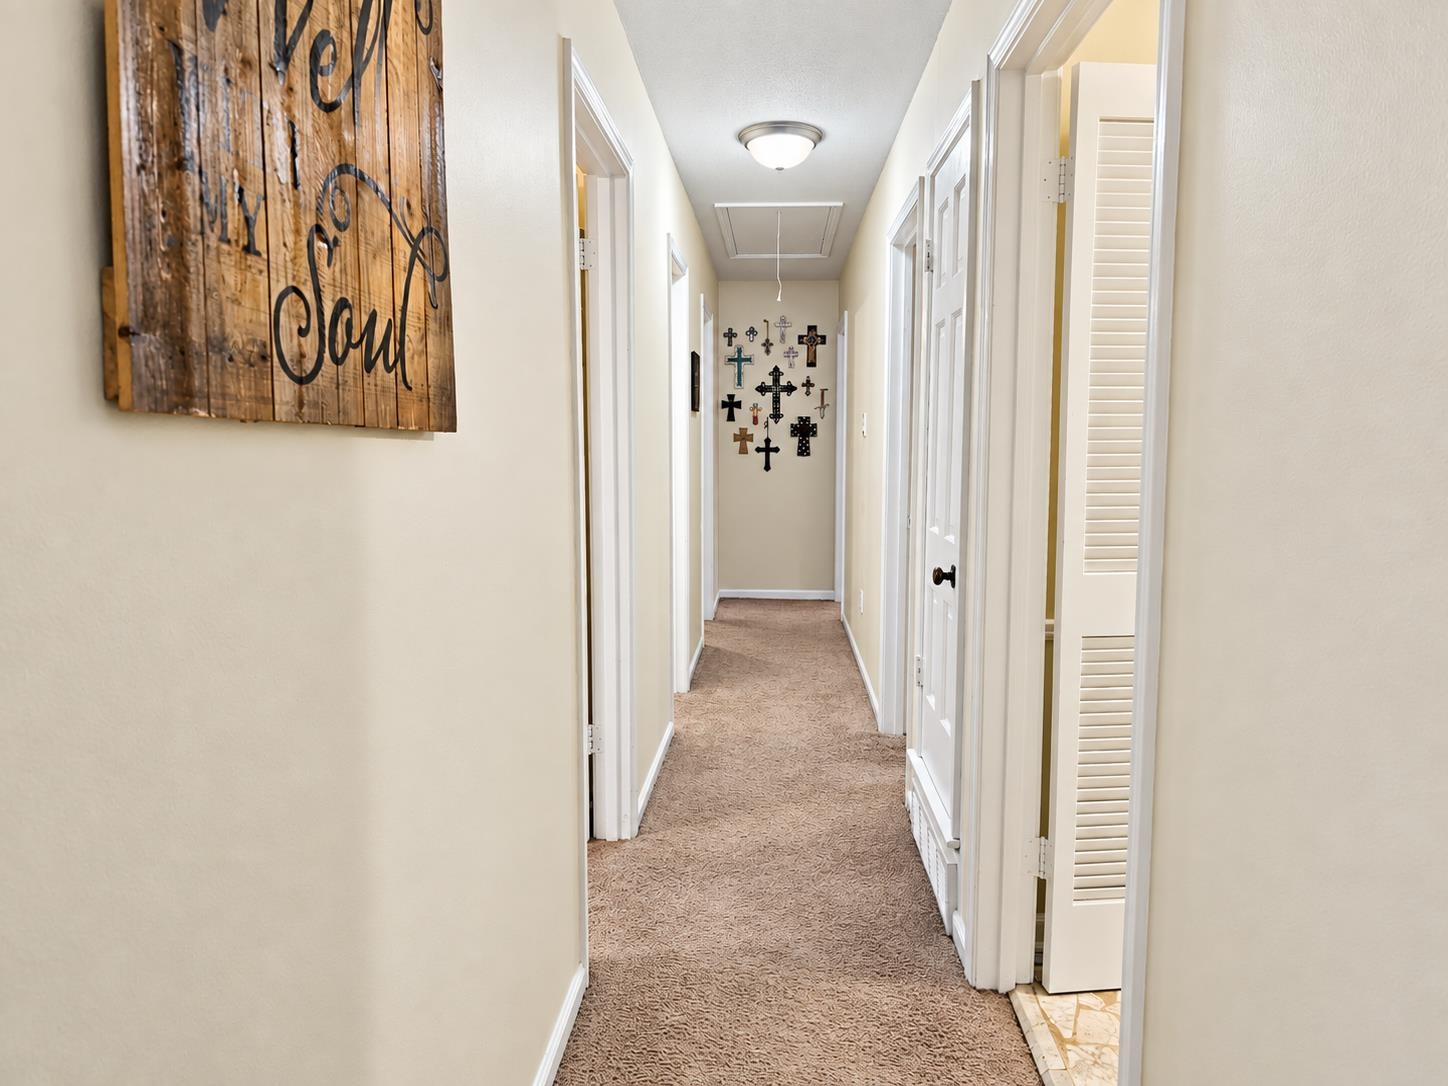
Carpeted hallway with white doors and a collection of crosses displayed on the far wall.
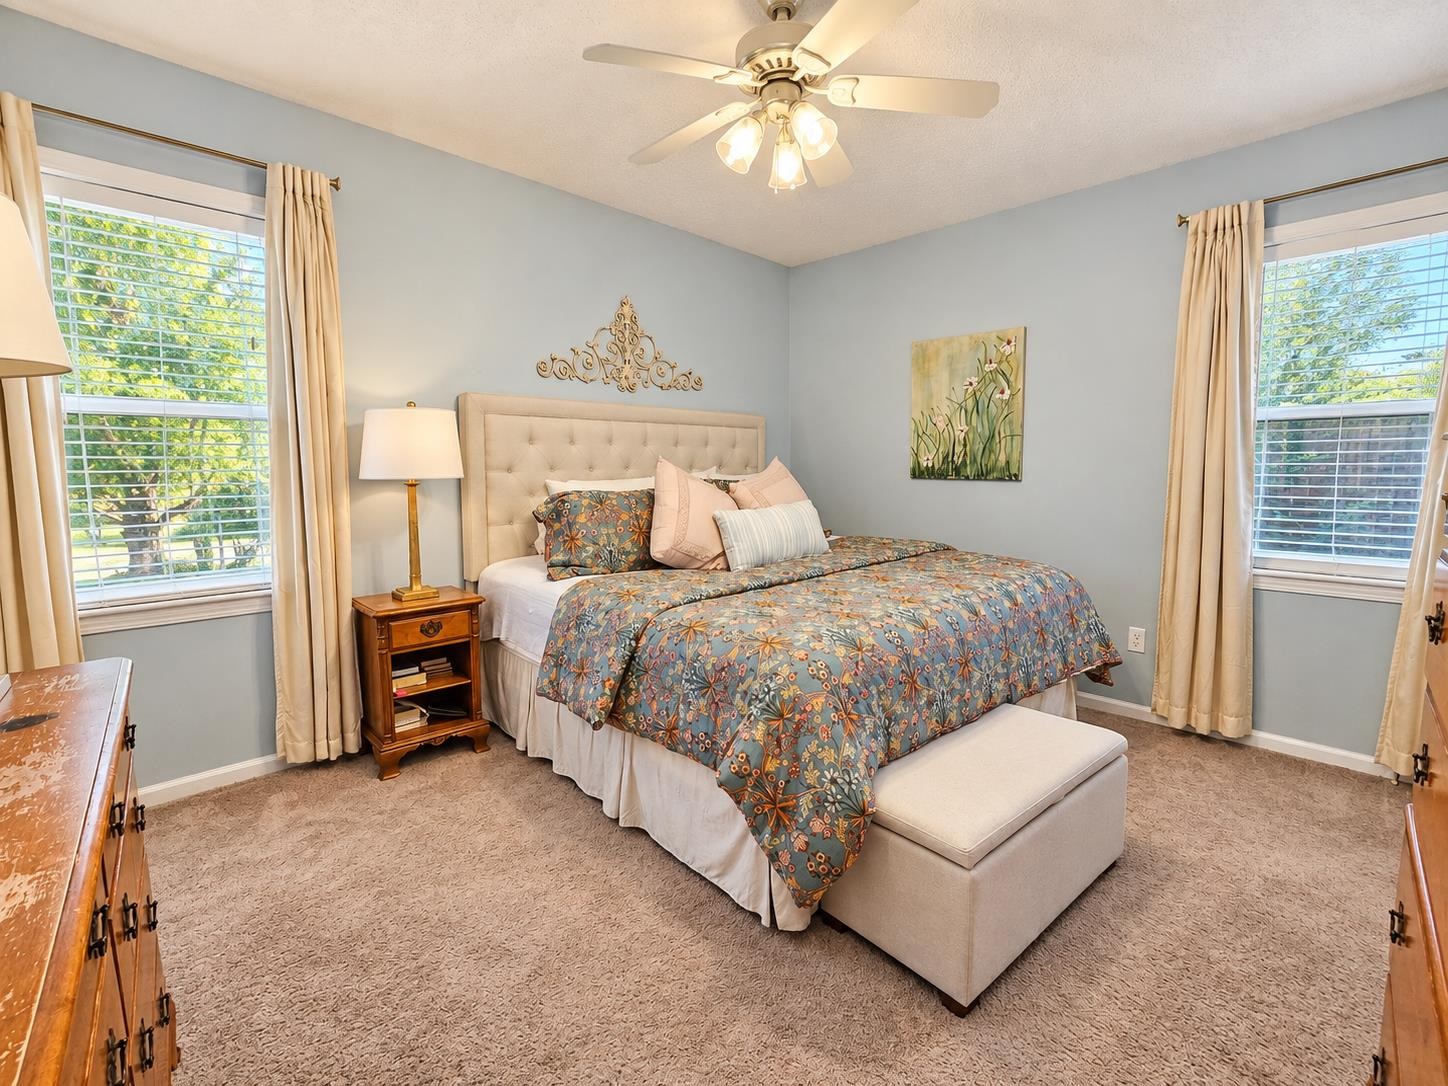
Bedroom with a blue floral comforter, upholstered headboard, and windows on two walls.
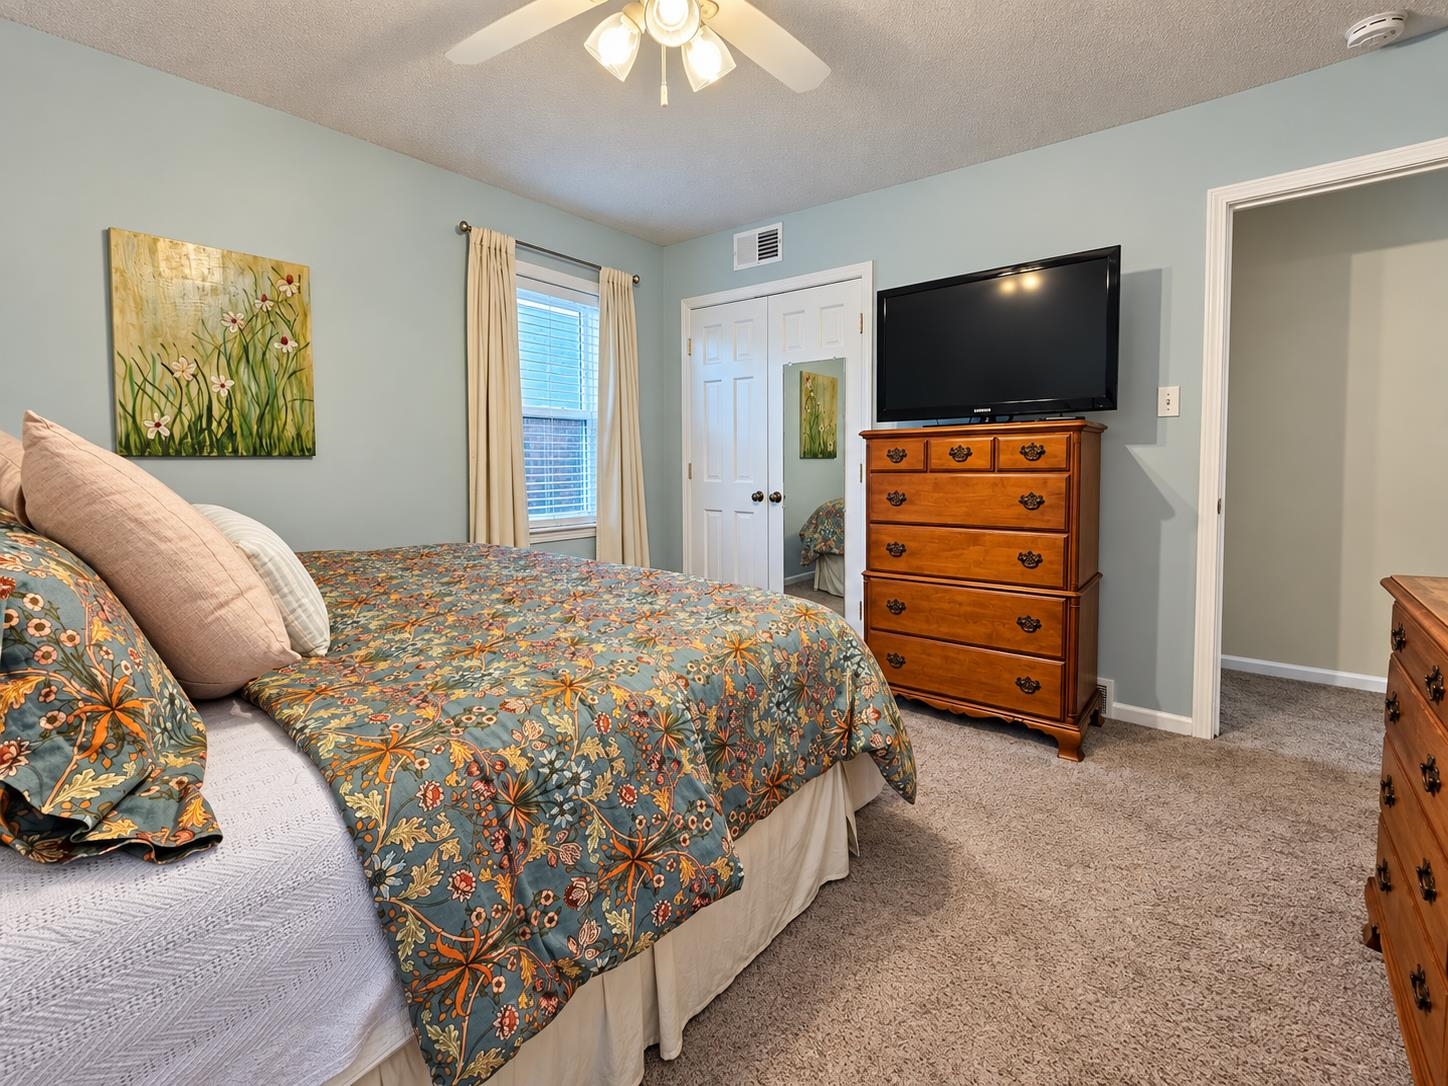
Bedroom with a floral bedspread, wooden dresser and television, and a window with cream curtains.
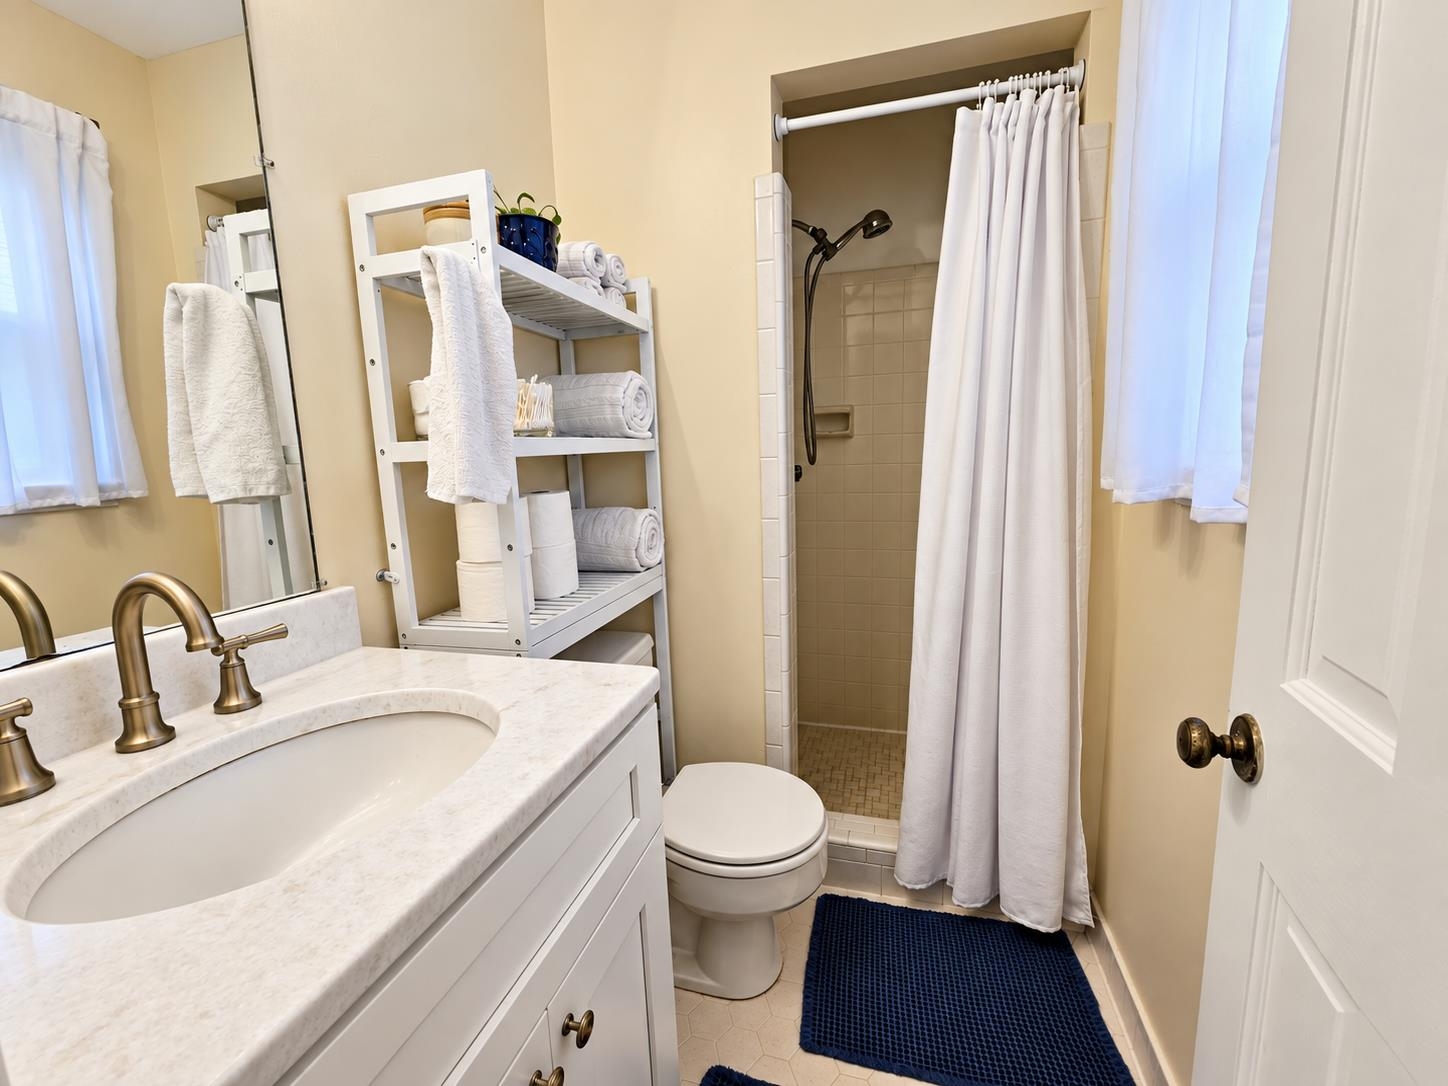
Bathroom with a marble-look vanity, tiled shower, and open shelving stocked with towels.
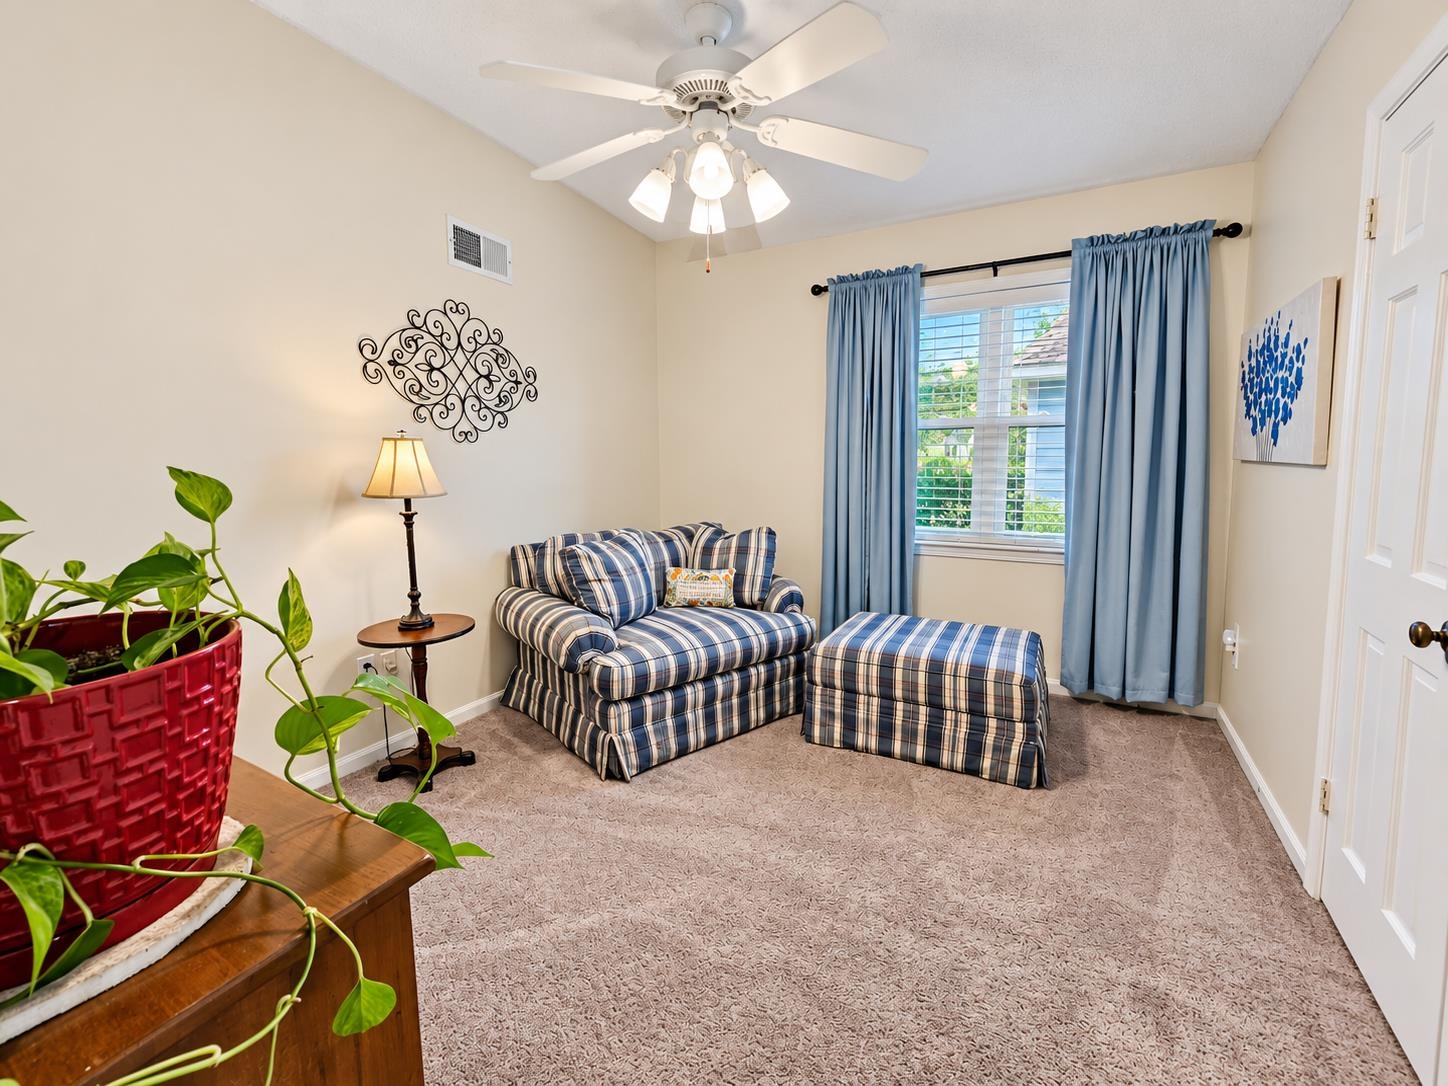
Sitting room with a plaid loveseat and ottoman, blue curtains, and a ceiling fan.
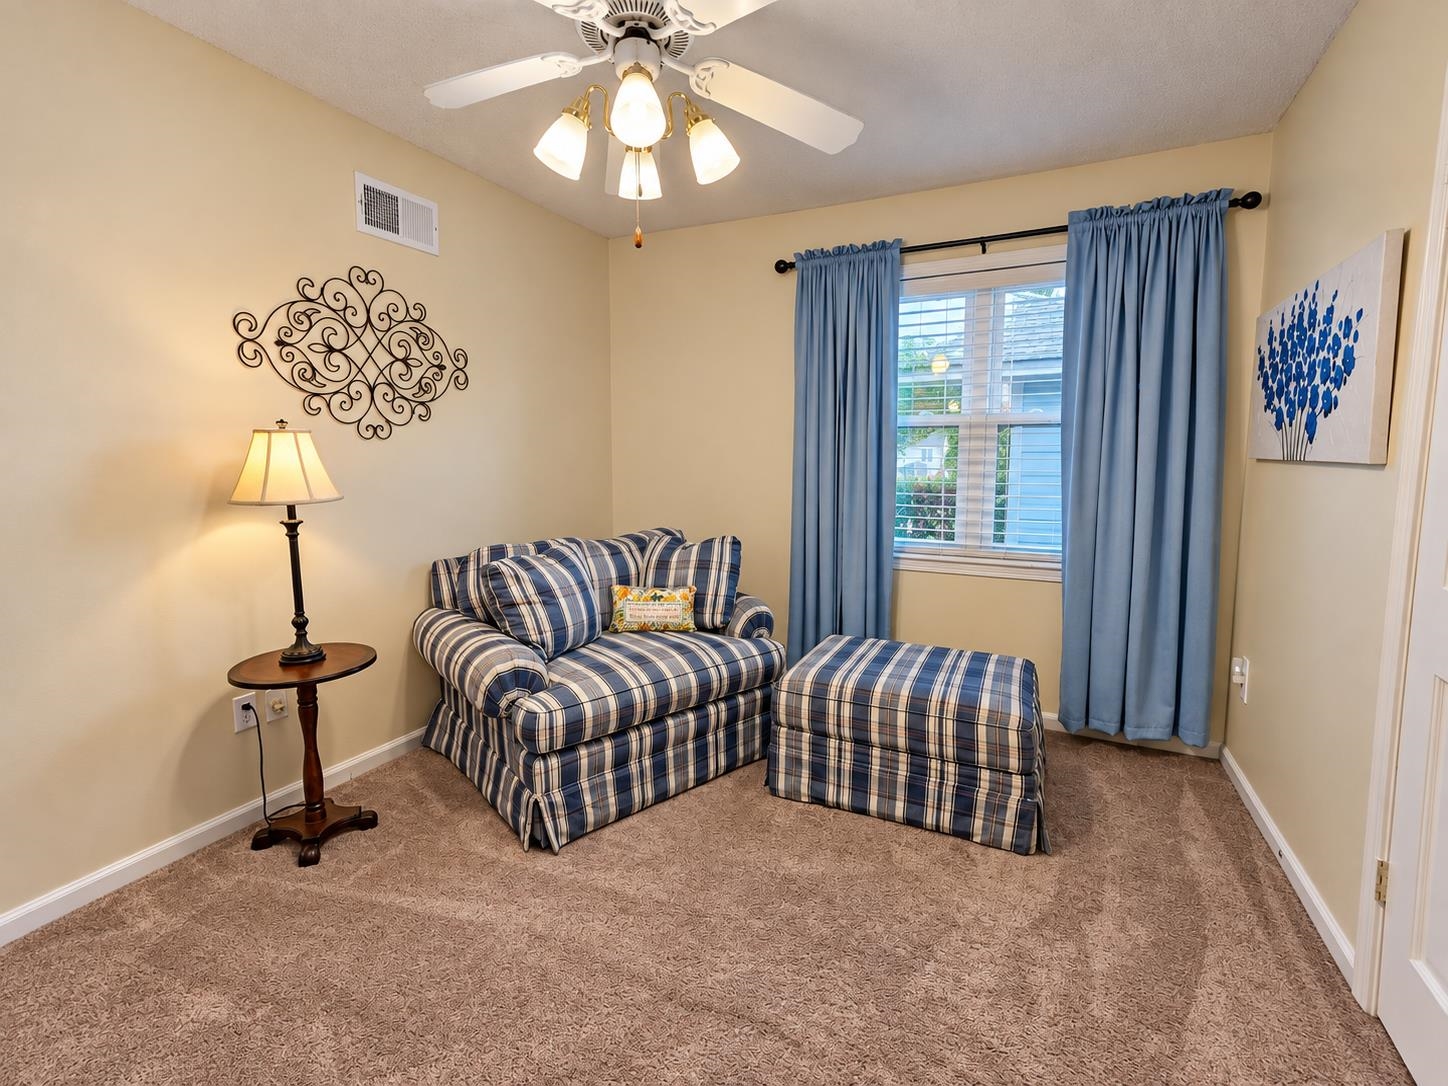
Furnished sitting room with a blue plaid loveseat and matching ottoman beside a curtained window.
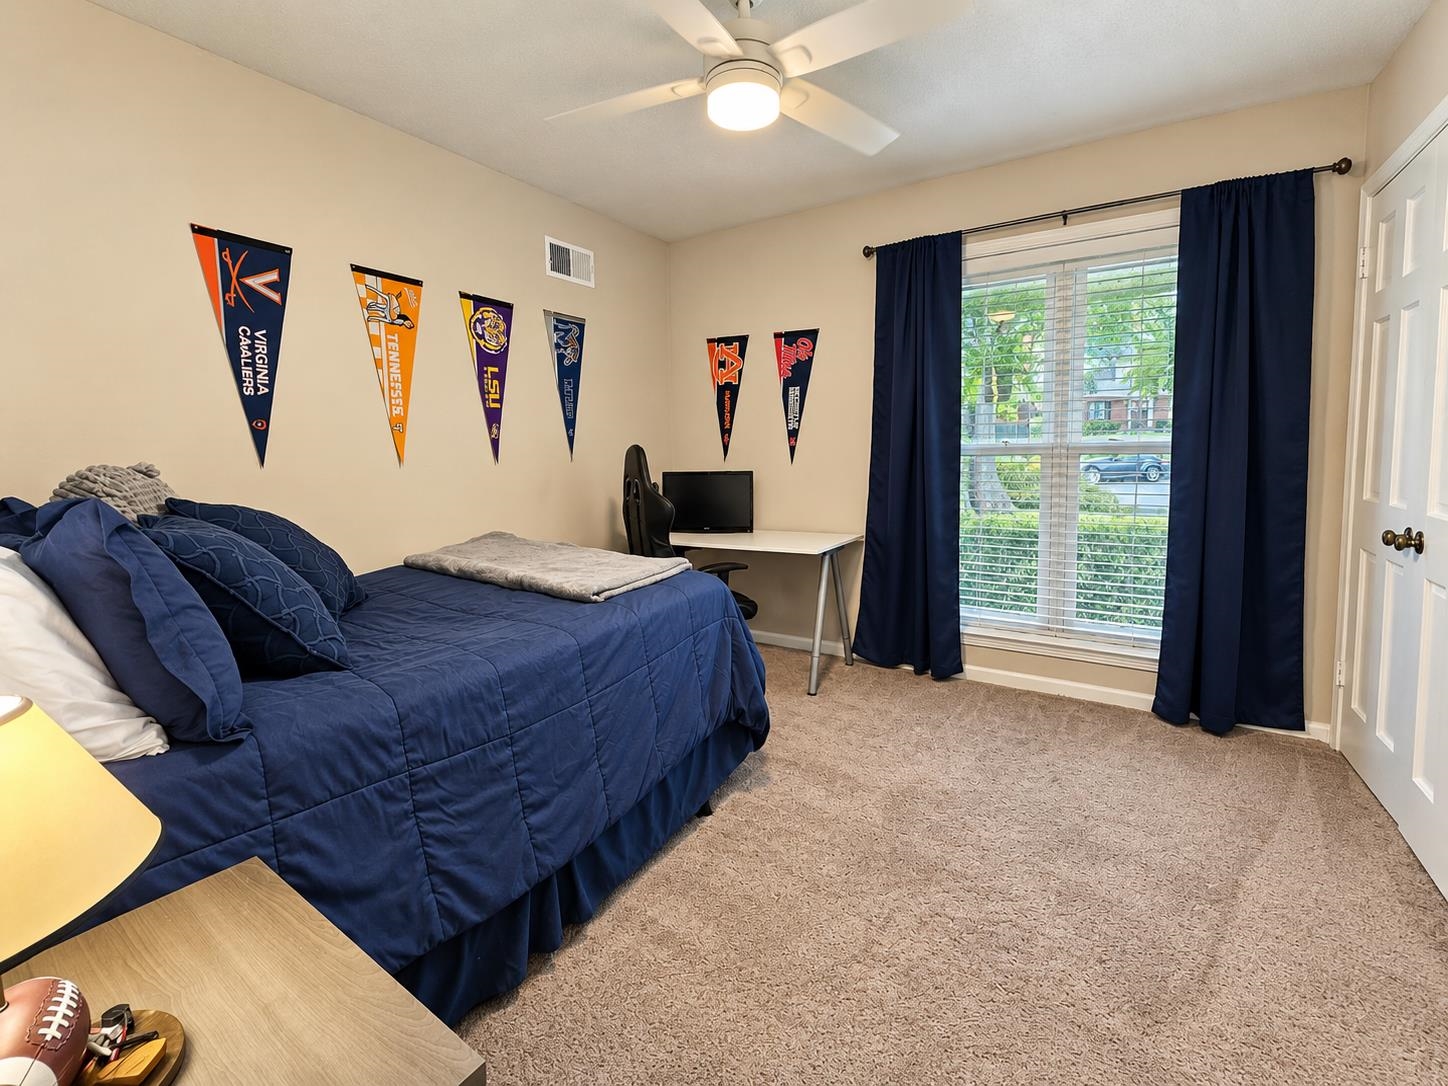
Bedroom with a navy bed, college pennants, and a desk beside a curtained window.
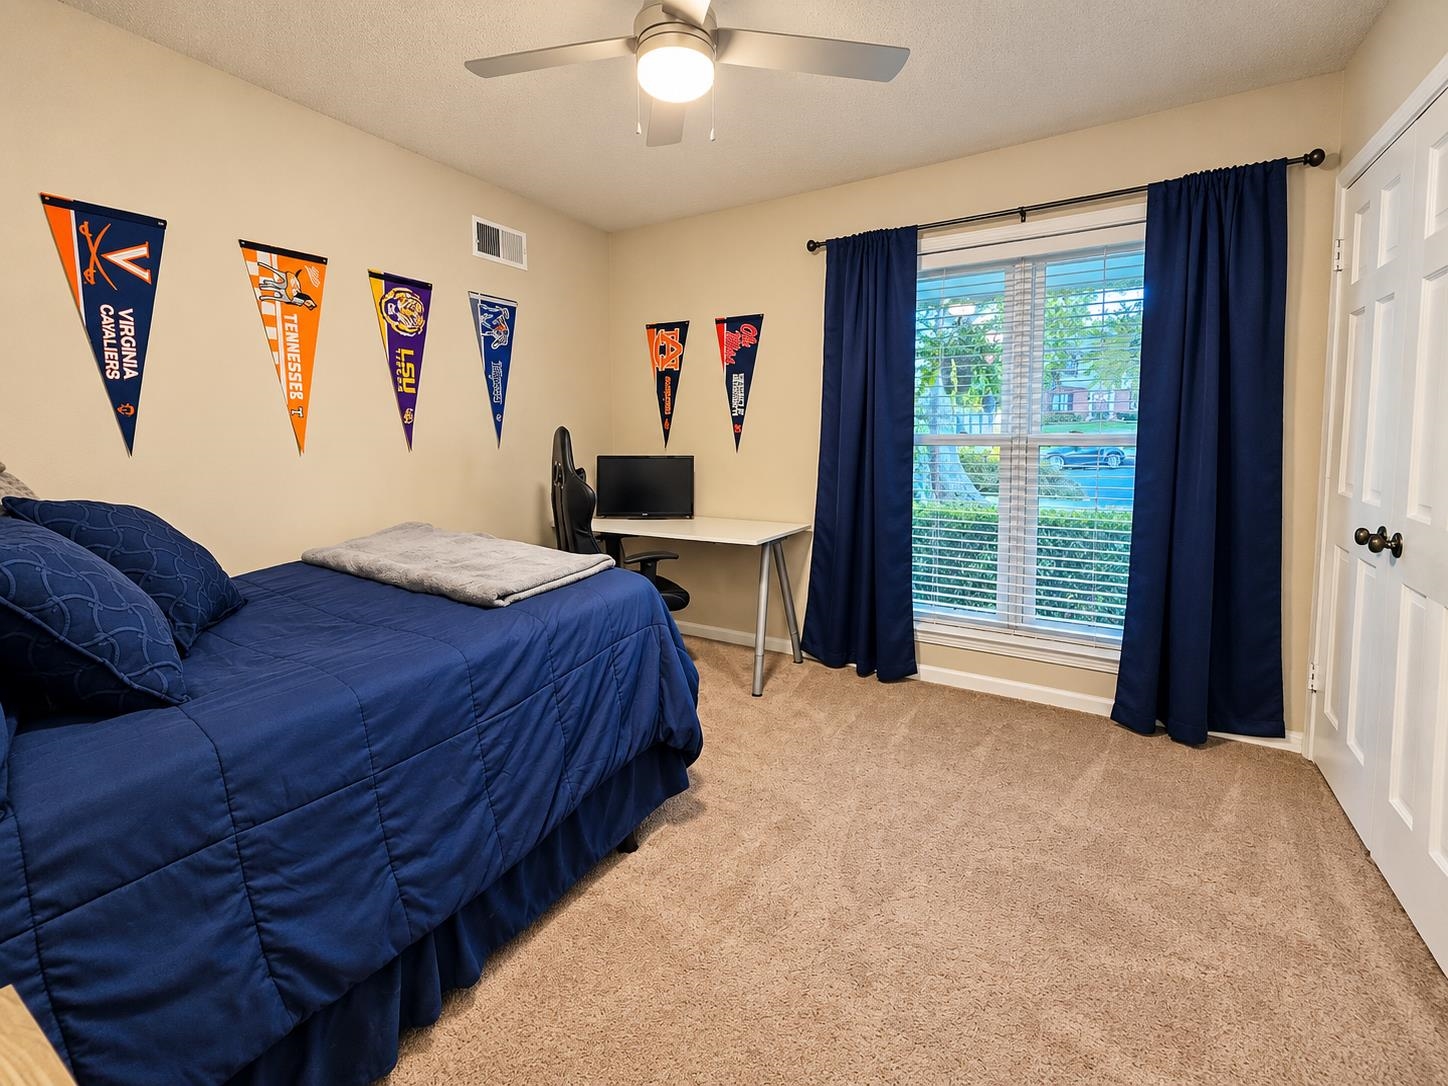
Furnished bedroom with a blue bedspread, college pennants, desk, and navy curtains.
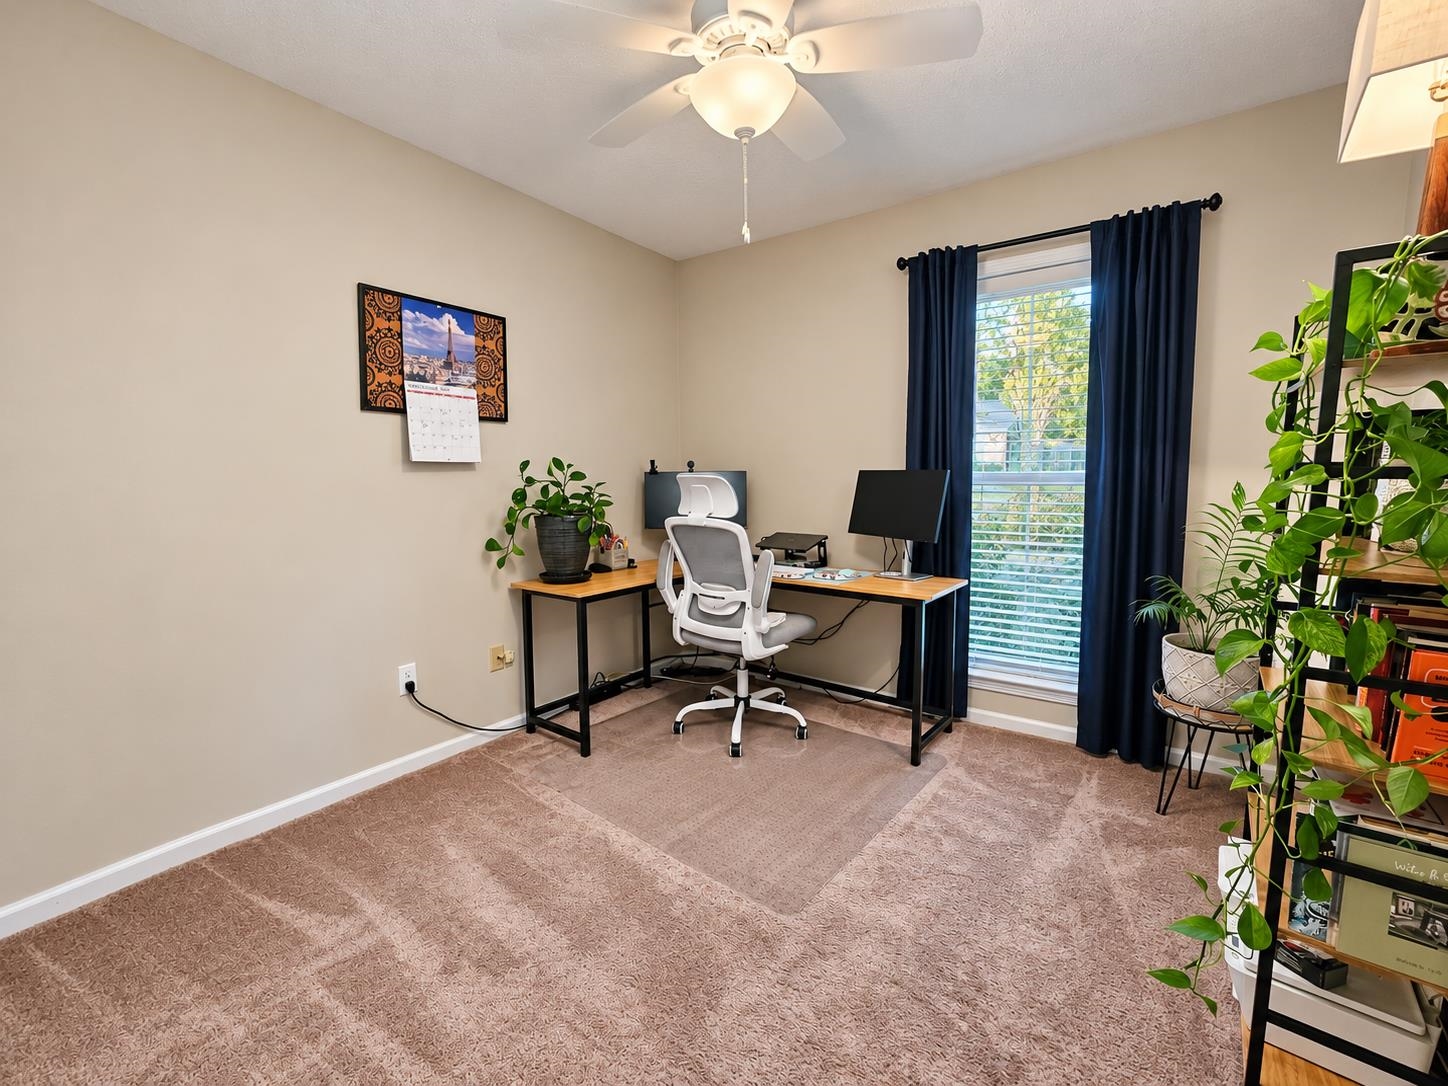
Home office with a desk and white chair beside a tall window framed by dark curtains.
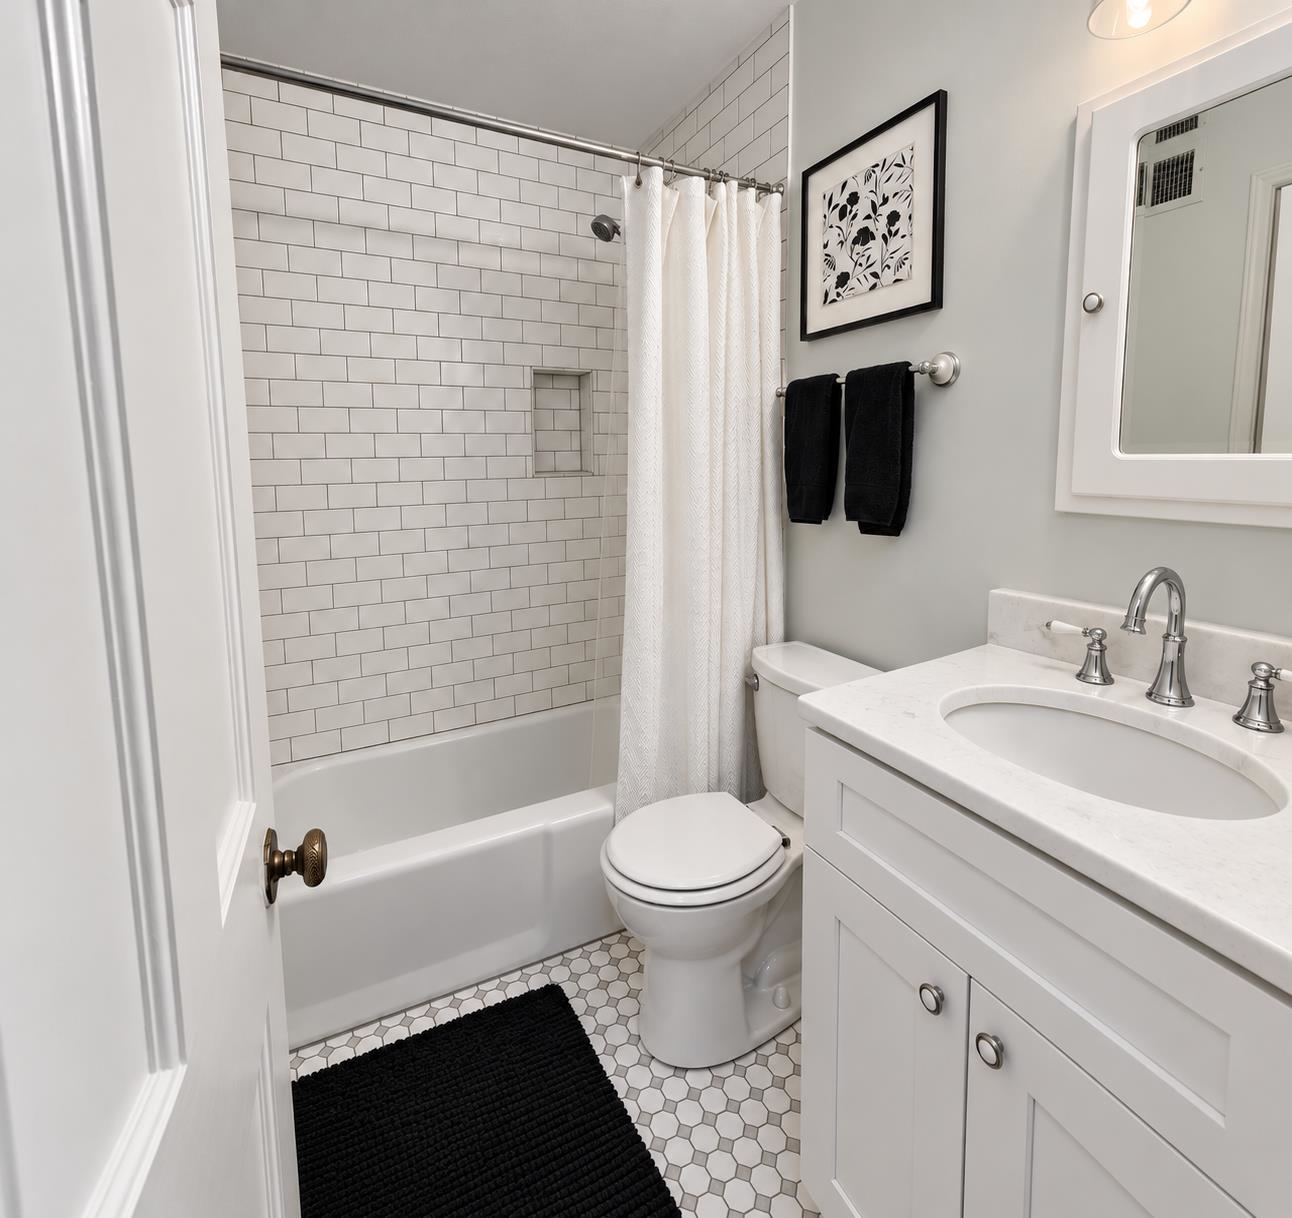
Bathroom with a white subway-tile tub and shower, white vanity, and geometric tile floor.
Backyard patio with a covered pavilion, outdoor furniture, flowering trees, and a broad lawn.
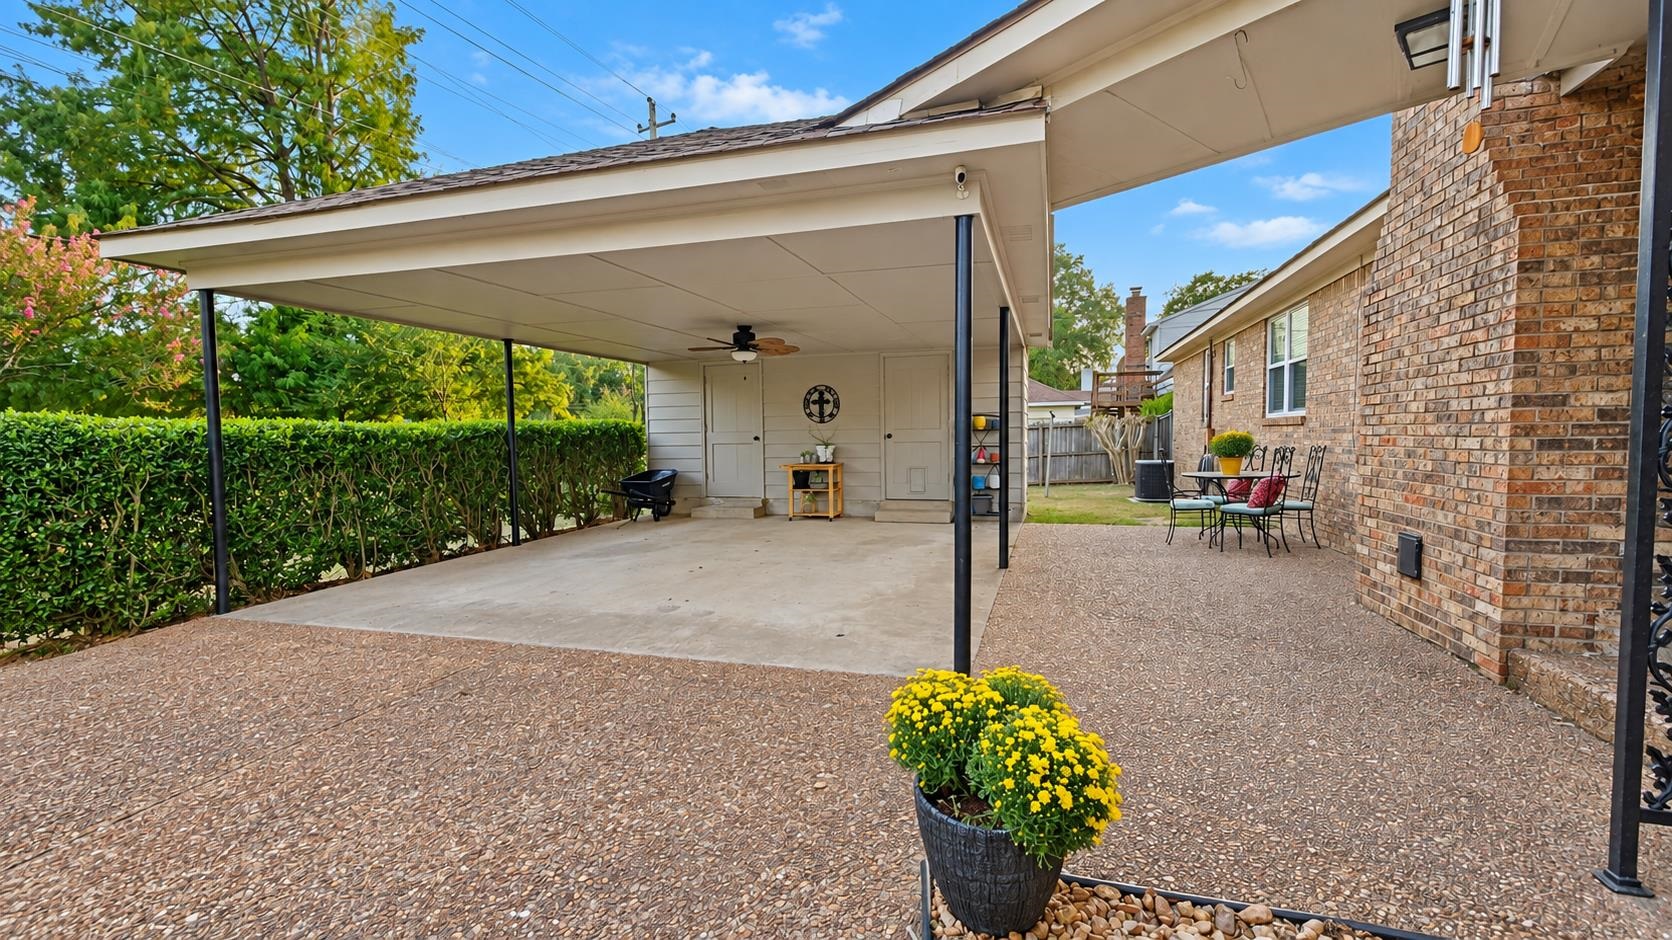
Covered patio beside a brick house, with a ceiling fan and outdoor seating.
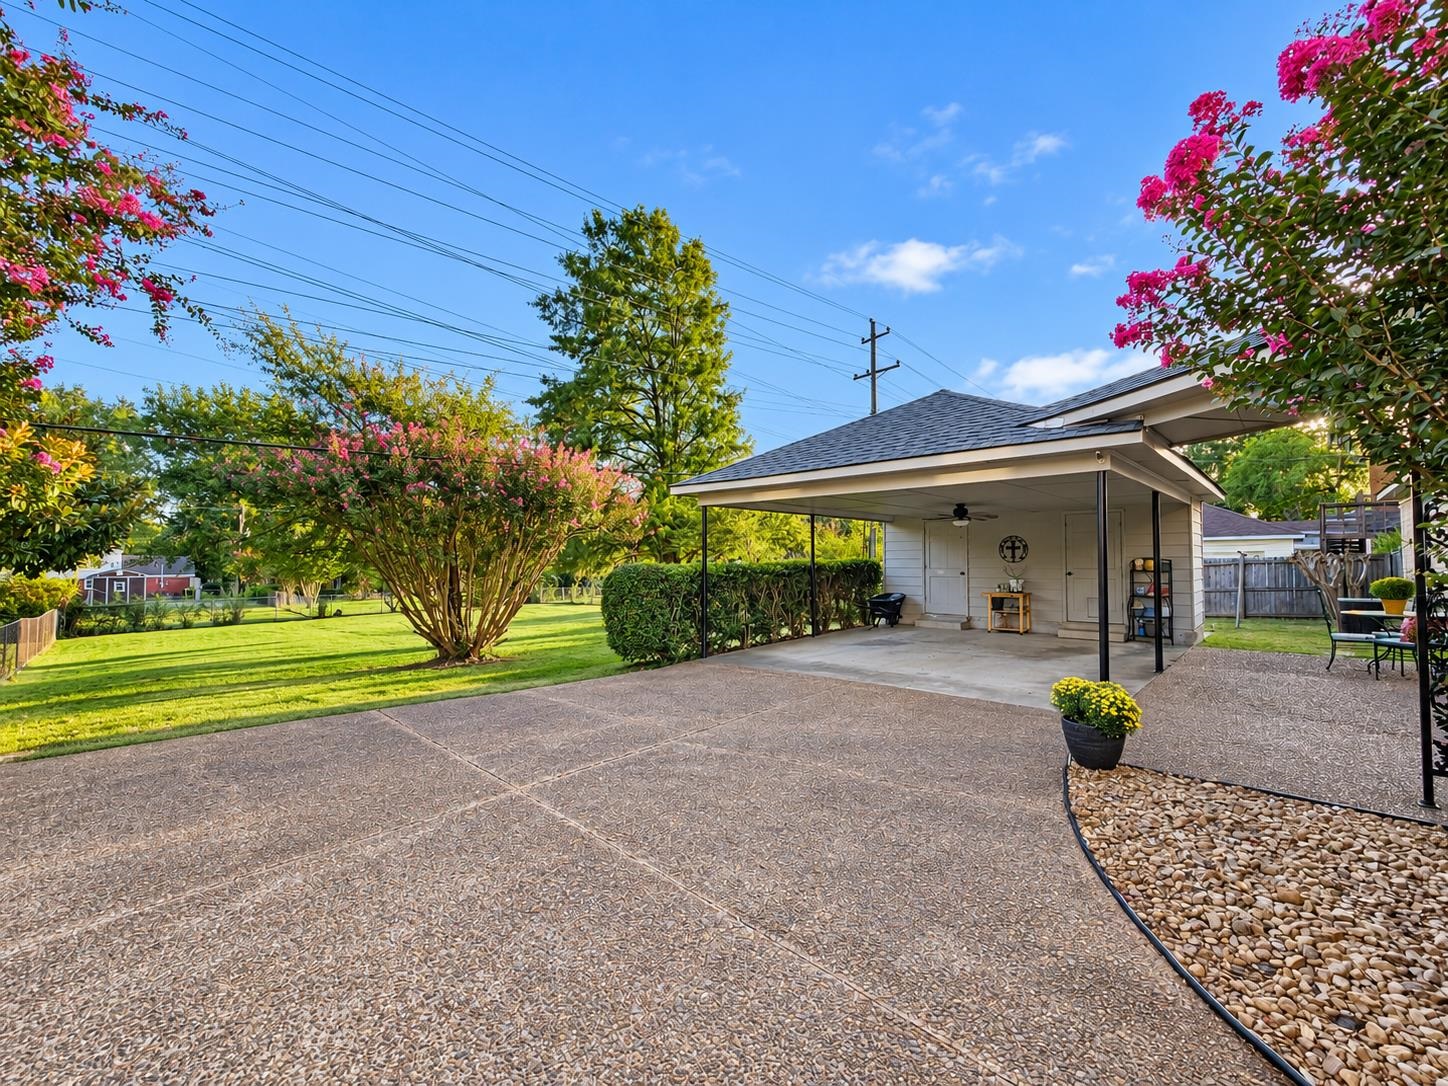
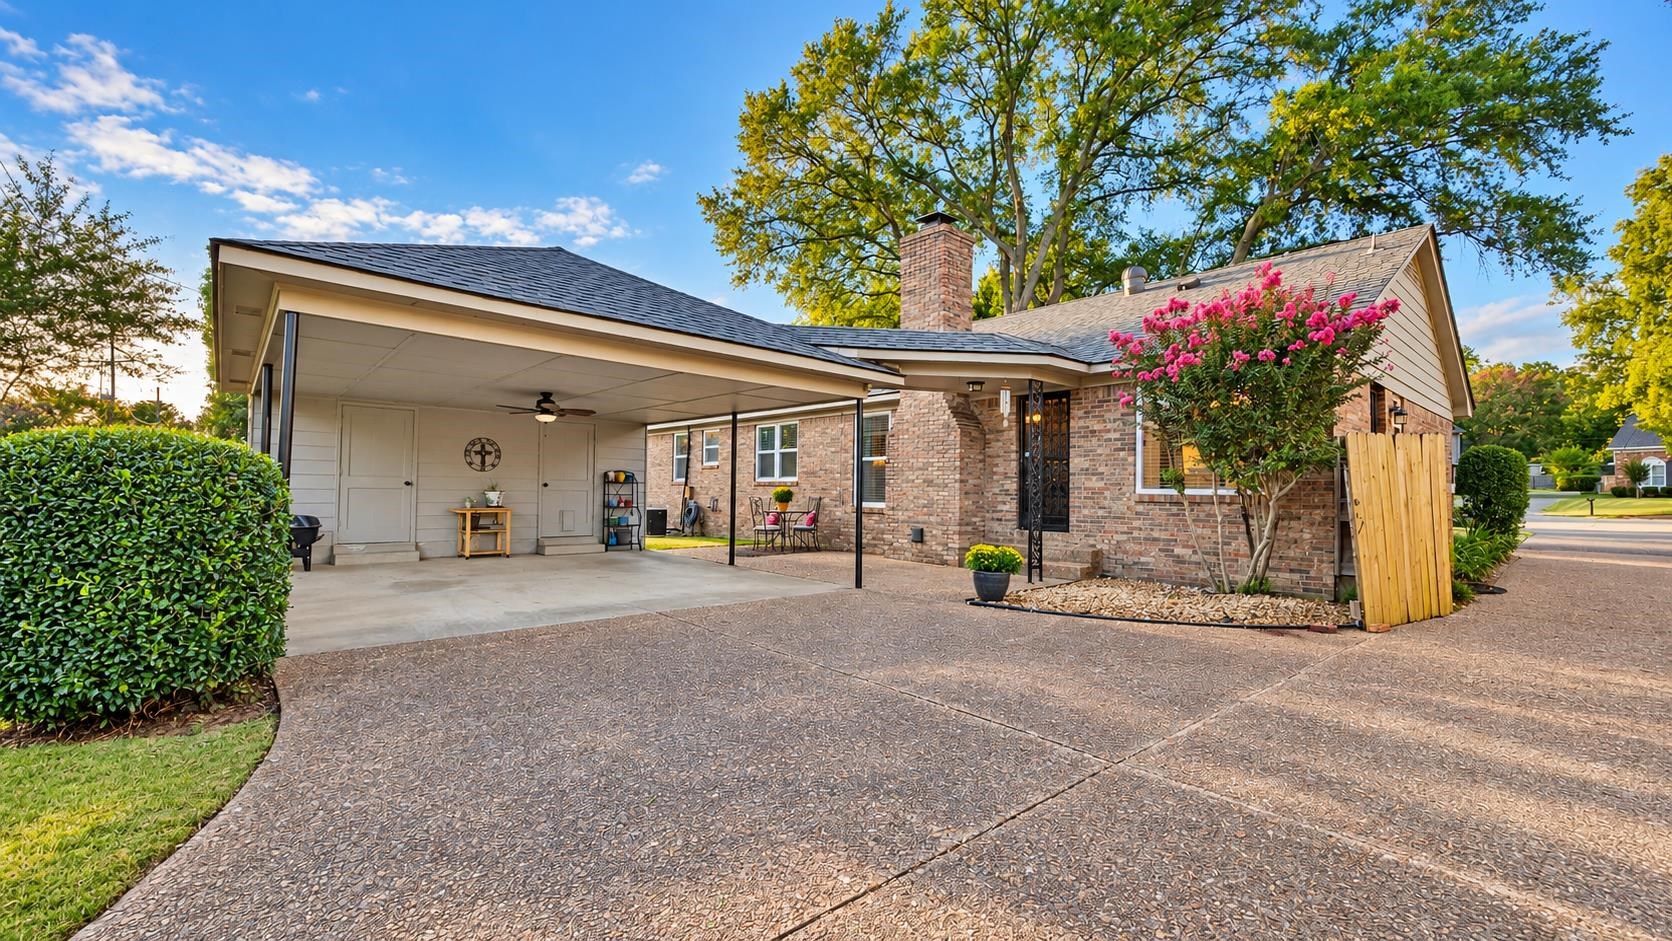
Brick home with a covered carport and wide patterned driveway, framed by a pink flowering tree.
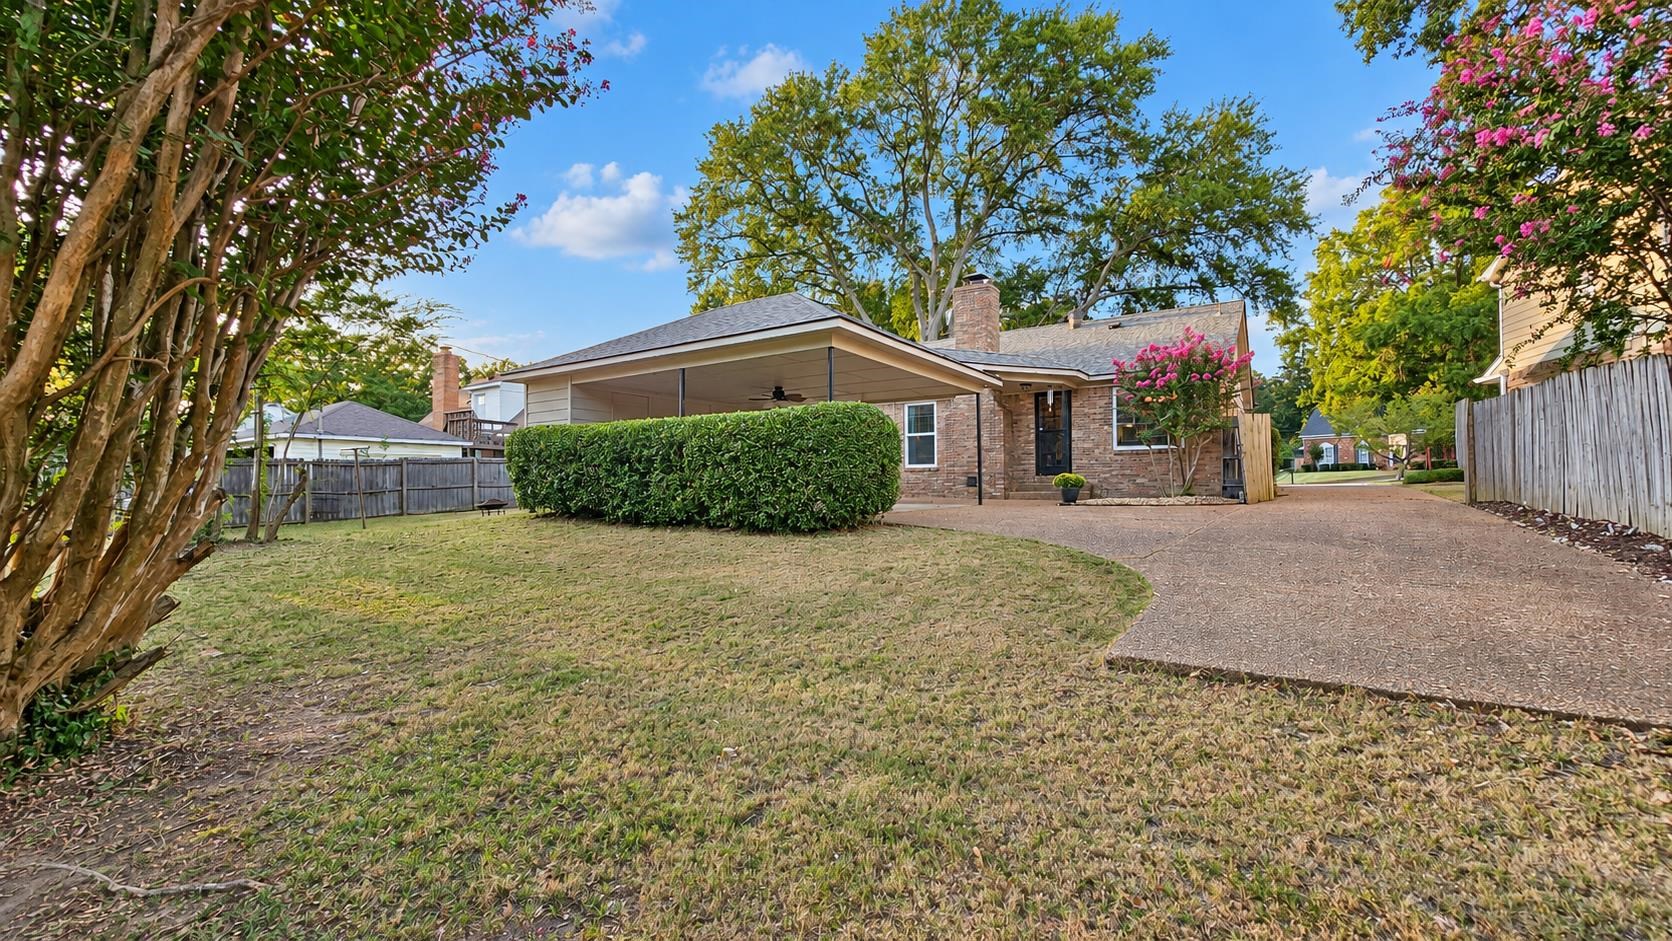
Brick home's rear exterior with a covered patio, paved driveway, and fenced yard.
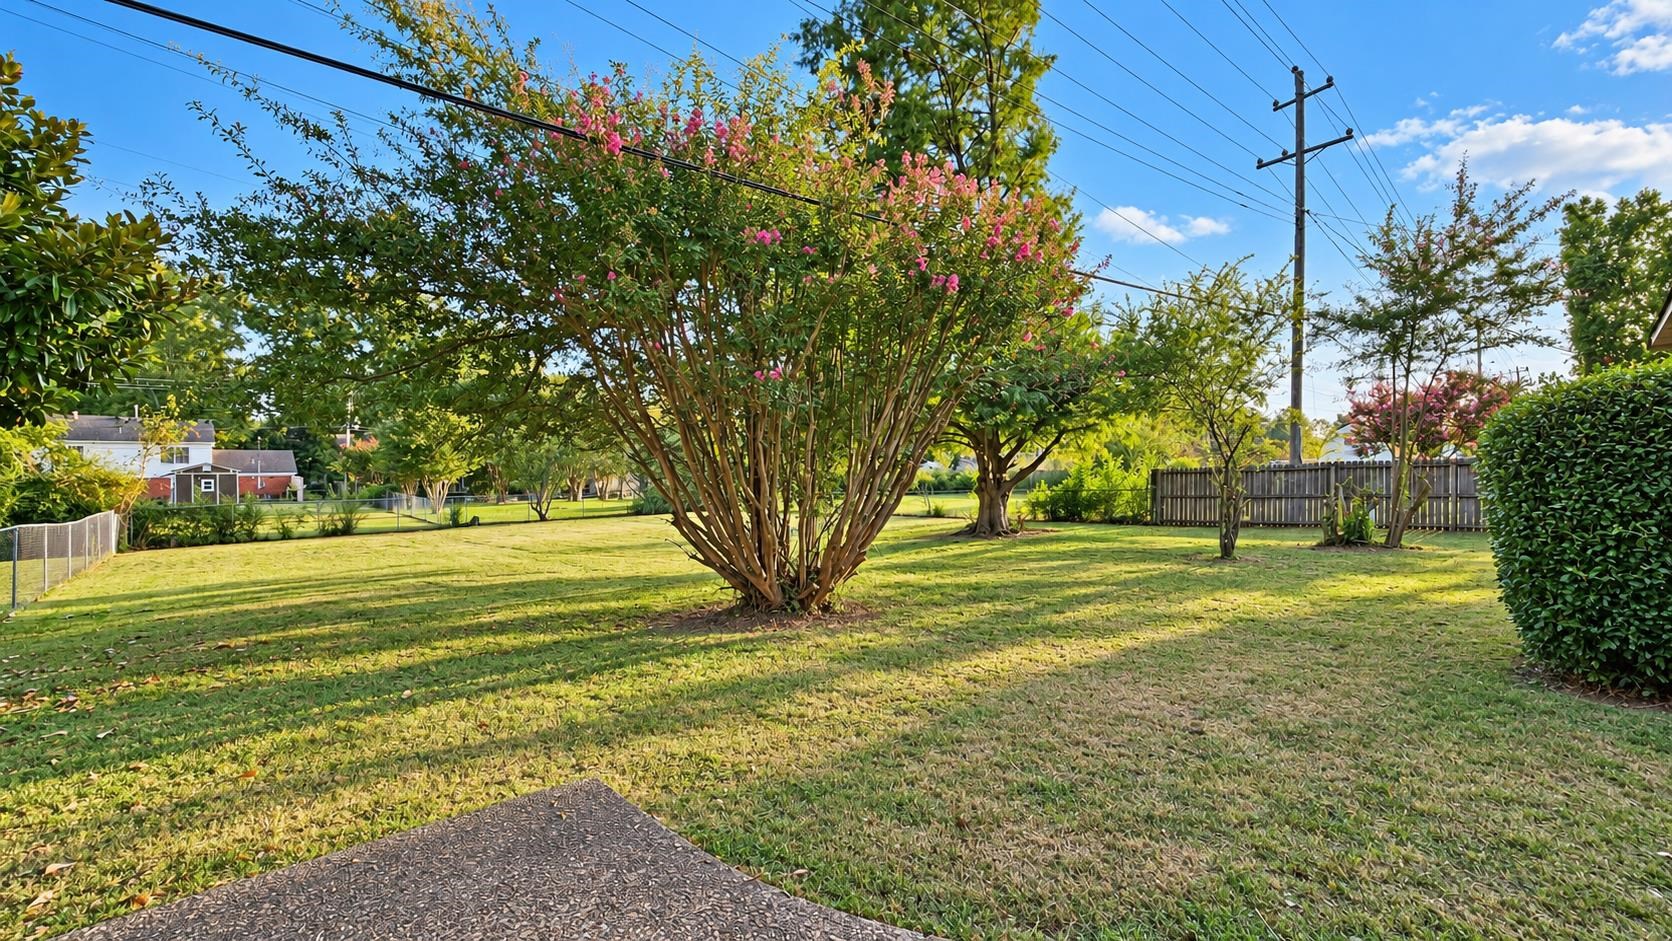
Spacious backyard lawn with a pink-flowering tree, mature landscaping, and a wooden fence.
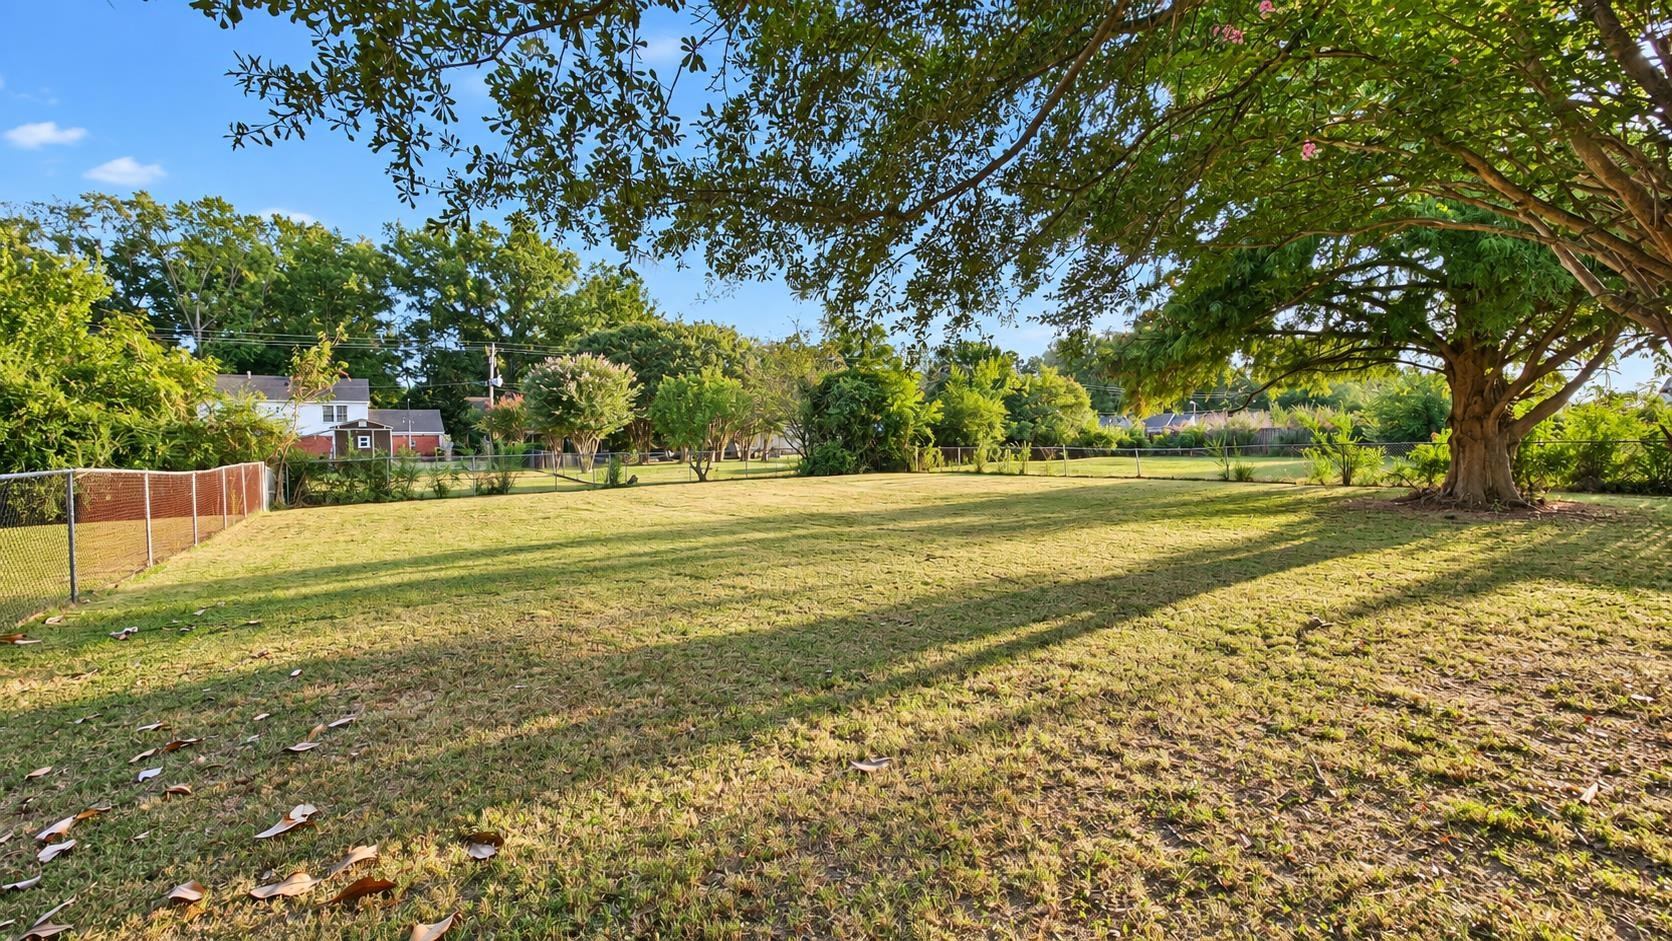
Grassy backyard beneath a large shade tree, with fencing along the sides.
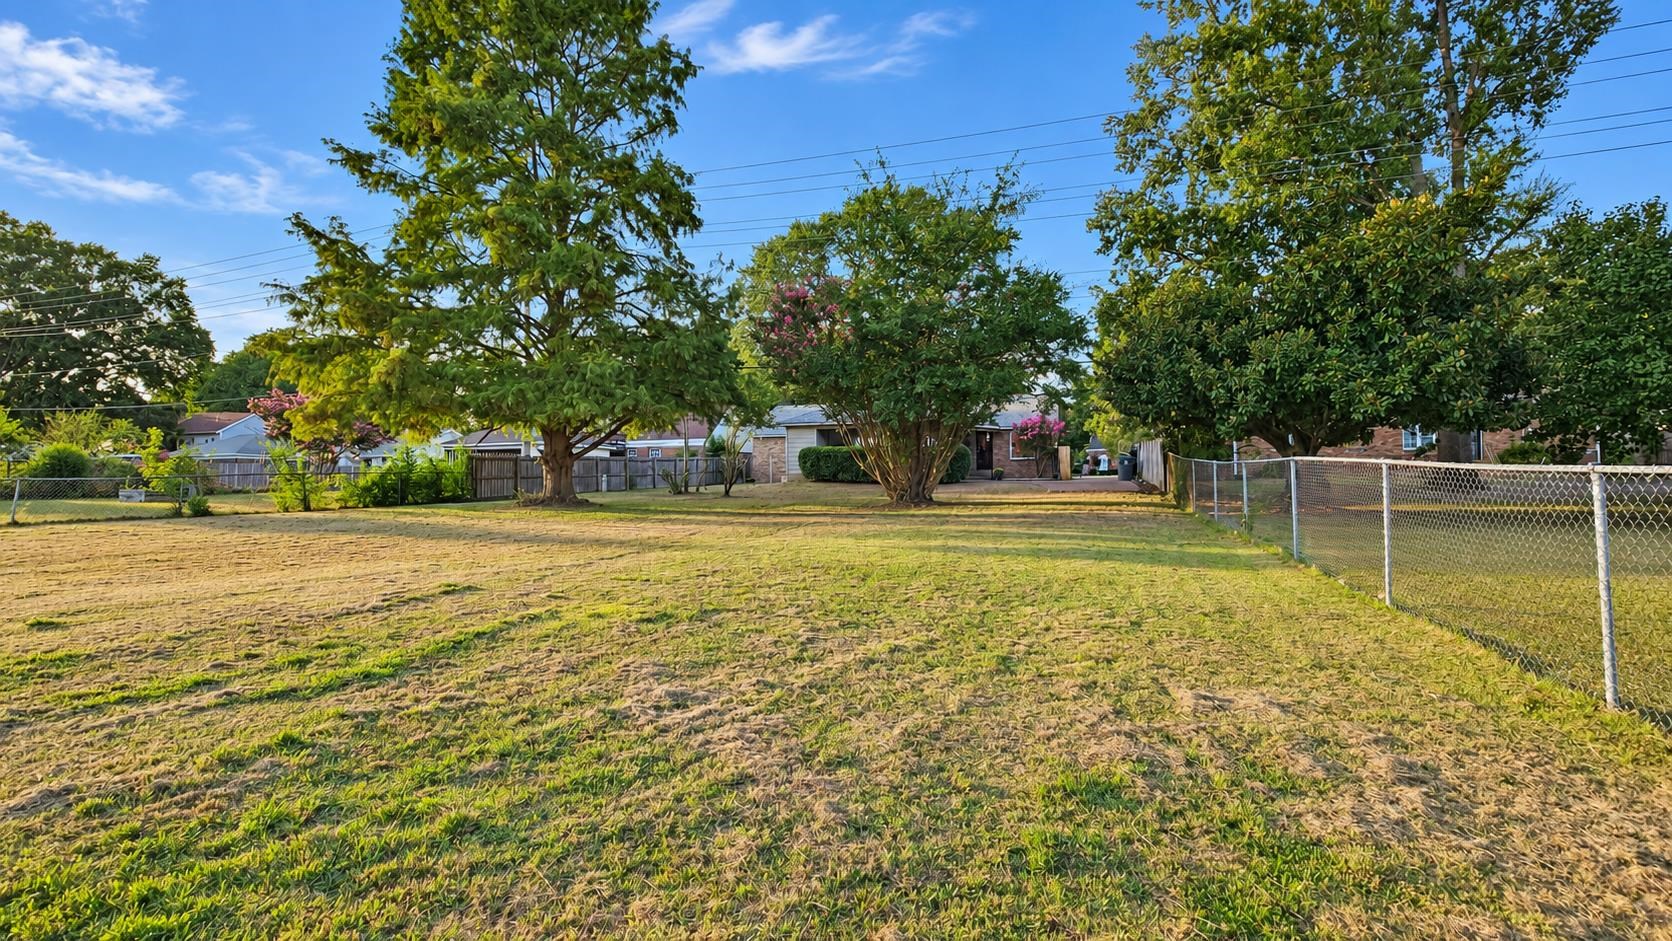
Backyard with mature trees, patchy lawn, chain-link fencing, and the house in the distance.
SEE ALL PHOTOS
Single-story brick house with a red front door, front lawn, and large shade tree.
Brick ranch house with a bright red front door, curved walkway, and large shade tree.
Entry hall with a bright red front door, patterned tile floor, and a small furnished sitting area.
Entry foyer with a white front door, stone-pattern flooring, and a view into a sitting area.
Furnished living room with a blue sofa, wooden furniture, patterned armchair, and large curtained window.
Living room with blue sofa and patterned chairs, opening to a dining room with a wooden table.
Dining room with a polished wooden table, carved chairs, and a glass-front china cabinet.
Furnished dining room with a carved wooden table beside a large curtained window.
Bright white galley kitchen with black appliances and a small dining table by the window.
Breakfast nook with a round white table, brown-seat stools, leafy plants, and a large window with blinds.
Breakfast nook with a round table, brown-cushioned stools, potted plants, and a window overlooking the yard.
Kitchen with white cabinets and counters, black appliances, and a double-basin sink beneath a window.
Kitchen with white cabinets, black appliances, a stainless sink, and daylight through curtained windows.
Kitchen with white cabinets and black appliances, opening onto a living room with hardwood floors.
Living room with a brick fireplace, light sofas, a gray rug, and a large curtained window.
Living room with brick fireplace, gray sectional, rocking chair, and a large shag rug.
Carpeted hallway with white doors and a collection of crosses displayed on the far wall.
Bedroom with a blue floral comforter, upholstered headboard, and windows on two walls.
Bedroom with a floral bedspread, wooden dresser and television, and a window with cream curtains.
Bathroom with a marble-look vanity, tiled shower, and open shelving stocked with towels.
Sitting room with a plaid loveseat and ottoman, blue curtains, and a ceiling fan.
Furnished sitting room with a blue plaid loveseat and matching ottoman beside a curtained window.
Bedroom with a navy bed, college pennants, and a desk beside a curtained window.
Furnished bedroom with a blue bedspread, college pennants, desk, and navy curtains.
Home office with a desk and white chair beside a tall window framed by dark curtains.
Bathroom with a white subway-tile tub and shower, white vanity, and geometric tile floor.
Backyard patio with a covered pavilion, outdoor furniture, flowering trees, and a broad lawn.
Covered patio beside a brick house, with a ceiling fan and outdoor seating.
Brick home with a covered carport and wide patterned driveway, framed by a pink flowering tree.
Brick home's rear exterior with a covered patio, paved driveway, and fenced yard.
Spacious backyard lawn with a pink-flowering tree, mature landscaping, and a wooden fence.
Grassy backyard beneath a large shade tree, with fencing along the sides.
Backyard with mature trees, patchy lawn, chain-link fencing, and the house in the distance.
Pending

6517 KESWICK CV

6517 KESWICK CV, Memphis, TN 38119

$274,900
Beautifully maintained and thoughtfully updated 4-bedroom, 2-bath home in a desirable Memphis location! This move-in-ready property offers a long list of improvements and a floor plan designed for comfortable living. The kitchen was beautifully remodeled in 2021 with new cabinetry, quartz countertops, appliances, vent hood, faucet, updated lighting, and convenient motion-activated under-cabinet lighting. Both the primary and hall bathrooms were refreshed in 2022 with new vanities, fixtures, and tile. Enjoy the peace of mind of a new roof installed in 2019, exterior paint in 2020, and energy-efficient Simonton windows added in 2023. Attic insulation was replaced in 2025. Well cared for and ready for its next owner, this home offers the perfect combination of updates, functionality, and pride of ownership. Come see all that 6517 Keswick Cove has to offer!

4
beds

2
baths

1,716 Sq.Ft. LIVING AREA

0.41 Acres lot

Margie O'Neal

Margie O'Neal

Features & Amenities

Interior

  • total bedrooms4
  • Total bathrooms2
  • full bathrooms2
  • Fireplace Vented Gas Fireplace, In Den/Great Room, Gas Logs
  • APPLIANCES Range/Oven, Disposal, Dishwasher, Microwave, Refrigerator, Washer, Dryer, Cable Available
  • other interior Features Wall to Wall Carpet, Part Hardwood, Vinyl/Luxury Vinyl Floor, Sprayed Ceiling, Living Room, Dining Room, Den/Great Room, Kitchen, Primary Bedroom, 2nd Bedroom, 3rd Bedroom, 4th of More Bedrooms, 2 or More Baths, Laundry Room, Separate Living Room, Separate Dining Room, Separate Den, Updated/Renovated Kitchen, Eat-In Kitchen, Pantry, Vinyl/Luxury Vinyl Floor, All Bedrooms Down, 1 or More BR Down, Primary Down, Renovated Bathroom, Full Bath Down, Vinyl/Luxury Vinyl Floor

Area & Lot

  • Status Pending
  • Living Area1,716 Sq.Ft.
  • Lot Area0.41 Acres
  • MLS® ID10231478
  • TypeResidential
  • YEAR BUILT1969
  • Architecture StylesRanch, Traditional
  • School DistrictAutoFill (MAARdata) or Public Records (Cnty Assessor Site)

Exterior

  • STORIES1
  • utilitiesGas Water Heater, Public Sewer, Public Water
  • PoolNone
  • roofComposition Shingles
  • lot featuresSome Trees, Level, Cove, Landscaped
  • parkingDriveway/Pad, Storage Room(s)
  • HEAT TYPECentral, Gas
  • AIR CONDITIONINGCeiling Fan(s), Central
  • other exterior FeaturesPatio

Financial

  • Sales Price$274,900
  • Real Estate Tax $1,314/yr
Brick ranch house with a bright red front door, curved walkway, and large shade tree.

Schedule a Showing

I would love to help you see this beautiful home! As a full-service brokerage, I can arrange a tour. Please submit an offer and answer questions about the buying process.

Schedule a Showing

I would love to help you see this beautiful home! As a full-service brokerage, I can arrange a tour. Please submit an offer and answer questions about the buying process.

Thank you for your interest in 6517 KESWICK CV, Memphis, TN 38119. We are reviewing your request and will be in touch shortly!

Mortgage Calculator

Estimate your monthly mortgage payment, including the principal and interest, property taxes, and HOA. Adjust the values to generate a more accurate rate.

All estimates are provided for informational purposes only. Actual amounts may vary.
$0,000 Your Payment 20 15 65
$0,000 Your Payment

Work With Margie

Get assistance in determining current property value, crafting a competitive offer, writing and negotiating a contract, and much more. Contact me today.

Follow Me on Instagram