Leave a Message

Thank you for your message. I'll be in touch with you shortly.

8678 ASHBURY OAK DR
8678 ASHBURY OAK DR
8678 ASHBURY OAK DR
8678 ASHBURY OAK DR
8678 ASHBURY OAK DR
8678 ASHBURY OAK DR
8678 ASHBURY OAK DR
8678 ASHBURY OAK DR
8678 ASHBURY OAK DR
8678 ASHBURY OAK DR
8678 ASHBURY OAK DR
8678 ASHBURY OAK DR
8678 ASHBURY OAK DR
8678 ASHBURY OAK DR
8678 ASHBURY OAK DR
8678 ASHBURY OAK DR
8678 ASHBURY OAK DR
8678 ASHBURY OAK DR
8678 ASHBURY OAK DR
8678 ASHBURY OAK DR
8678 ASHBURY OAK DR
8678 ASHBURY OAK DR
8678 ASHBURY OAK DR
8678 ASHBURY OAK DR
8678 ASHBURY OAK DR
8678 ASHBURY OAK DR
8678 ASHBURY OAK DR
8678 ASHBURY OAK DR
8678 ASHBURY OAK DR
8678 ASHBURY OAK DR
SEE ALL PHOTOS
8678 ASHBURY OAK DR
8678 ASHBURY OAK DR
8678 ASHBURY OAK DR
8678 ASHBURY OAK DR
8678 ASHBURY OAK DR
8678 ASHBURY OAK DR
8678 ASHBURY OAK DR
8678 ASHBURY OAK DR
8678 ASHBURY OAK DR
8678 ASHBURY OAK DR
8678 ASHBURY OAK DR
8678 ASHBURY OAK DR
8678 ASHBURY OAK DR
8678 ASHBURY OAK DR
8678 ASHBURY OAK DR
8678 ASHBURY OAK DR
8678 ASHBURY OAK DR
8678 ASHBURY OAK DR
8678 ASHBURY OAK DR
8678 ASHBURY OAK DR
8678 ASHBURY OAK DR
8678 ASHBURY OAK DR
8678 ASHBURY OAK DR
8678 ASHBURY OAK DR
8678 ASHBURY OAK DR
8678 ASHBURY OAK DR
8678 ASHBURY OAK DR
8678 ASHBURY OAK DR
8678 ASHBURY OAK DR
8678 ASHBURY OAK DR
Courtesy of REMAX Experts
For Sale

8678 ASHBURY OAK DR

8678 ASHBURY OAK DR, Memphis, TN 38018

$374,900
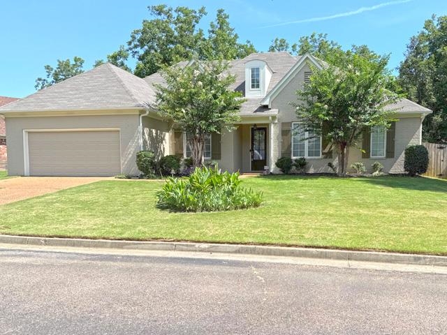
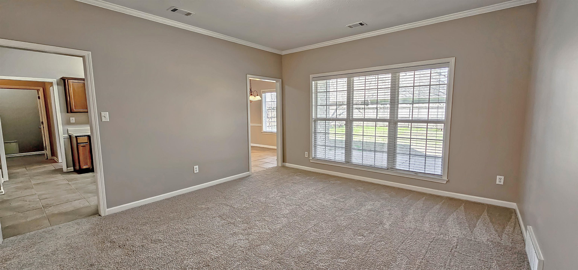
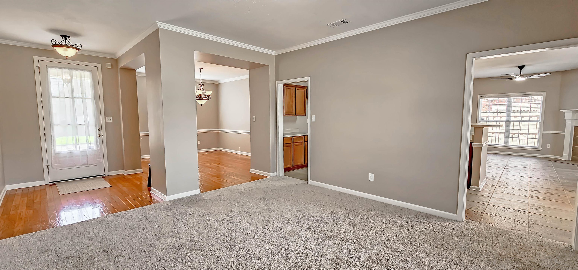
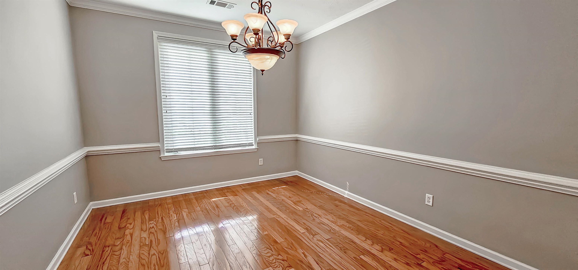
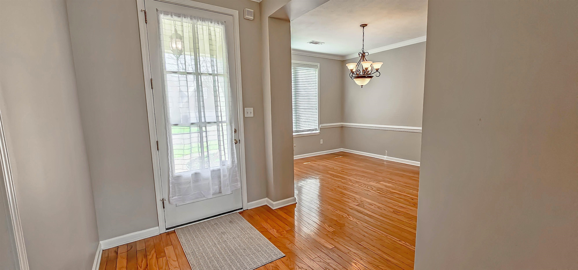
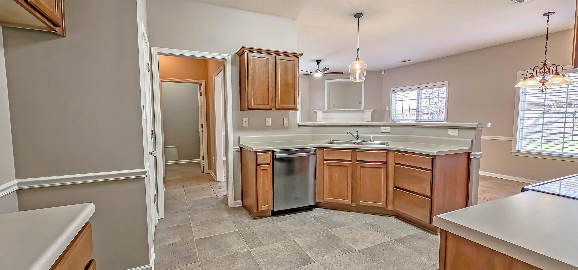
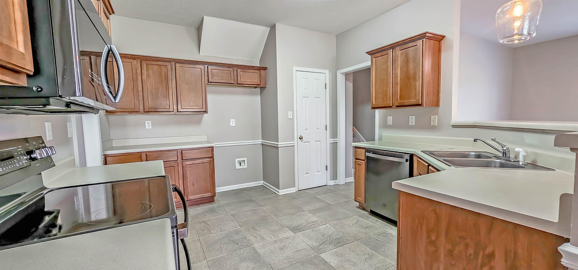
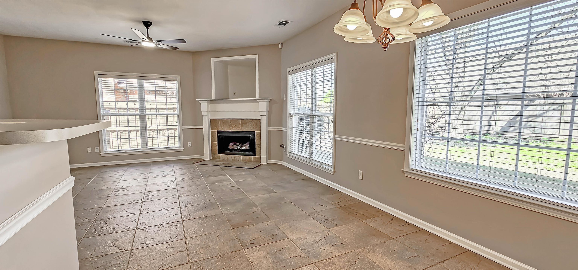
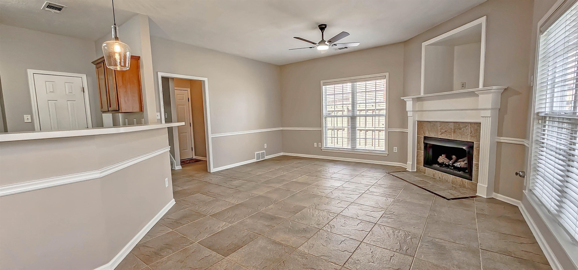
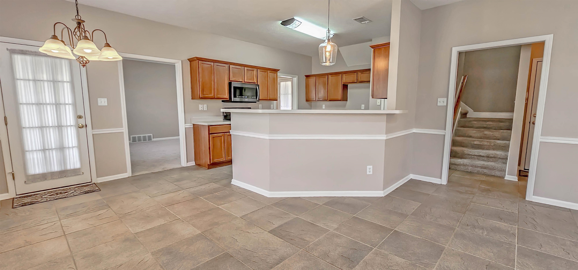
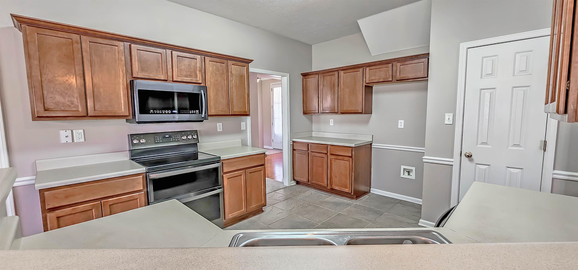
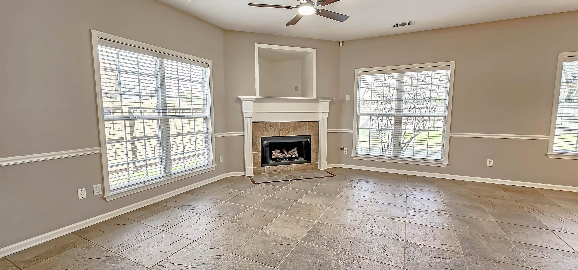
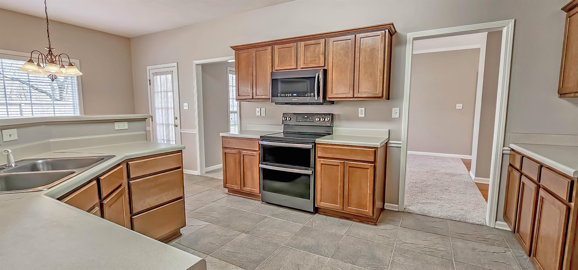
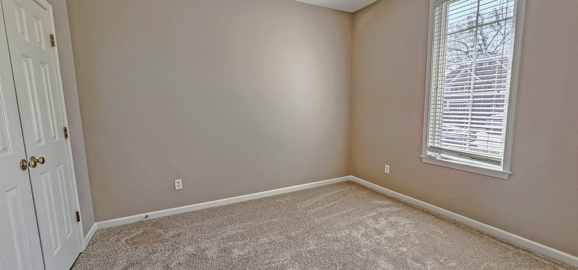
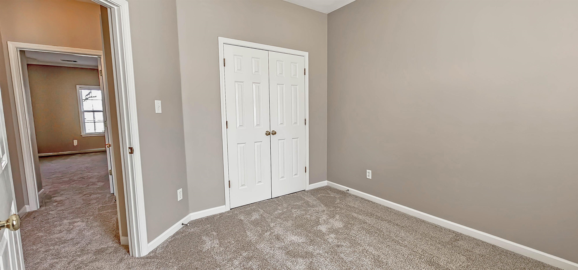
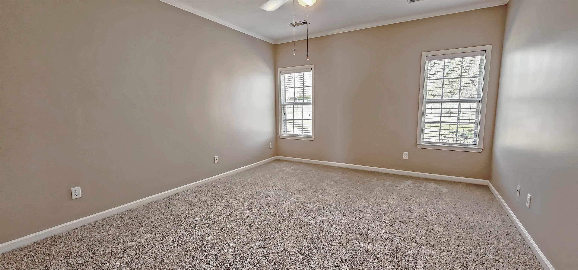
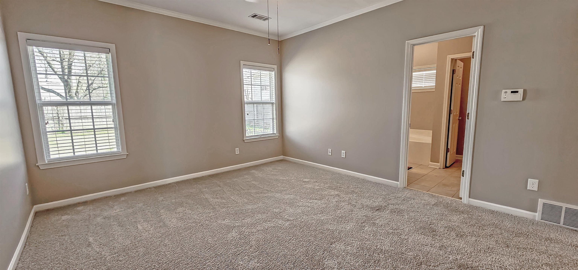
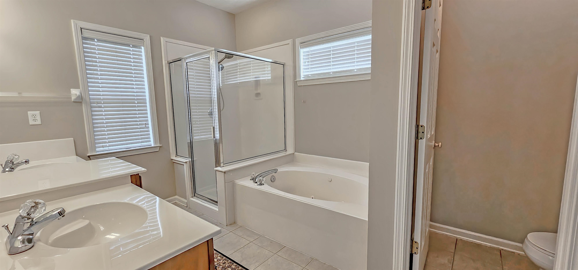
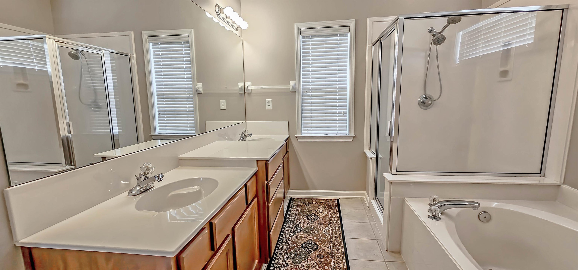
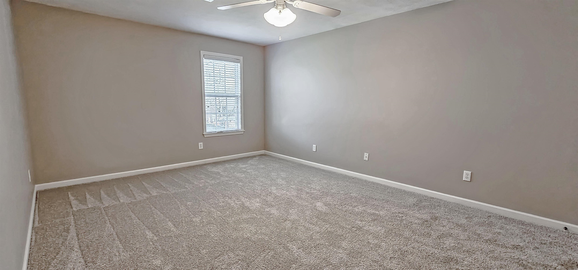
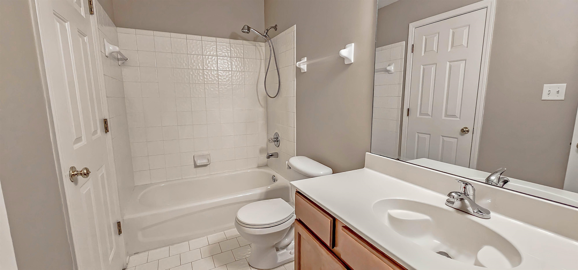
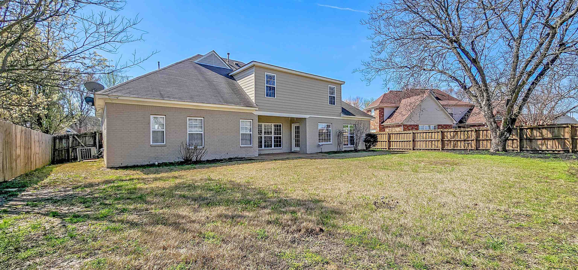
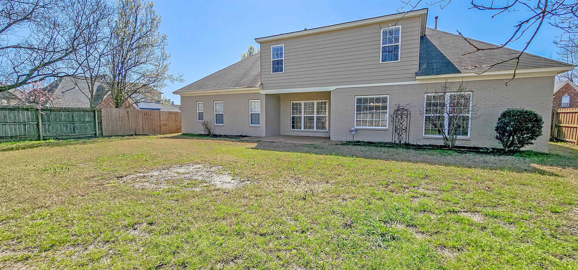
NEWER PRICE! Now $369,900! Behind the gate of The Traditions, this beautifully maintained home is ready for you! Spacious design, soaring ceilings, and natural light, generous living spaces, kitchen, and a private primary retreat. Peaceful surroundings within this sought-after gated community where privacy and security meet low-maintenance living. Conveniently located near shopping, dining, parks, and major commuter routes, 8678 Ashbury Oak offers the lifestyle buyers have been waiting for. Whether hosting family gatherings or enjoying a quiet evening at home, this property delivers comfort, style, and location all in one exceptional package. One of the cleanest homes you will ever see, it sparkles!

8/1/2026 11:00AM - 12:30PM CDT

5
beds

3
baths

10,018.8 Sq.Ft. lot

Margie O'Neal

Margie O'Neal

Features & Amenities

Interior

  • total bedrooms5
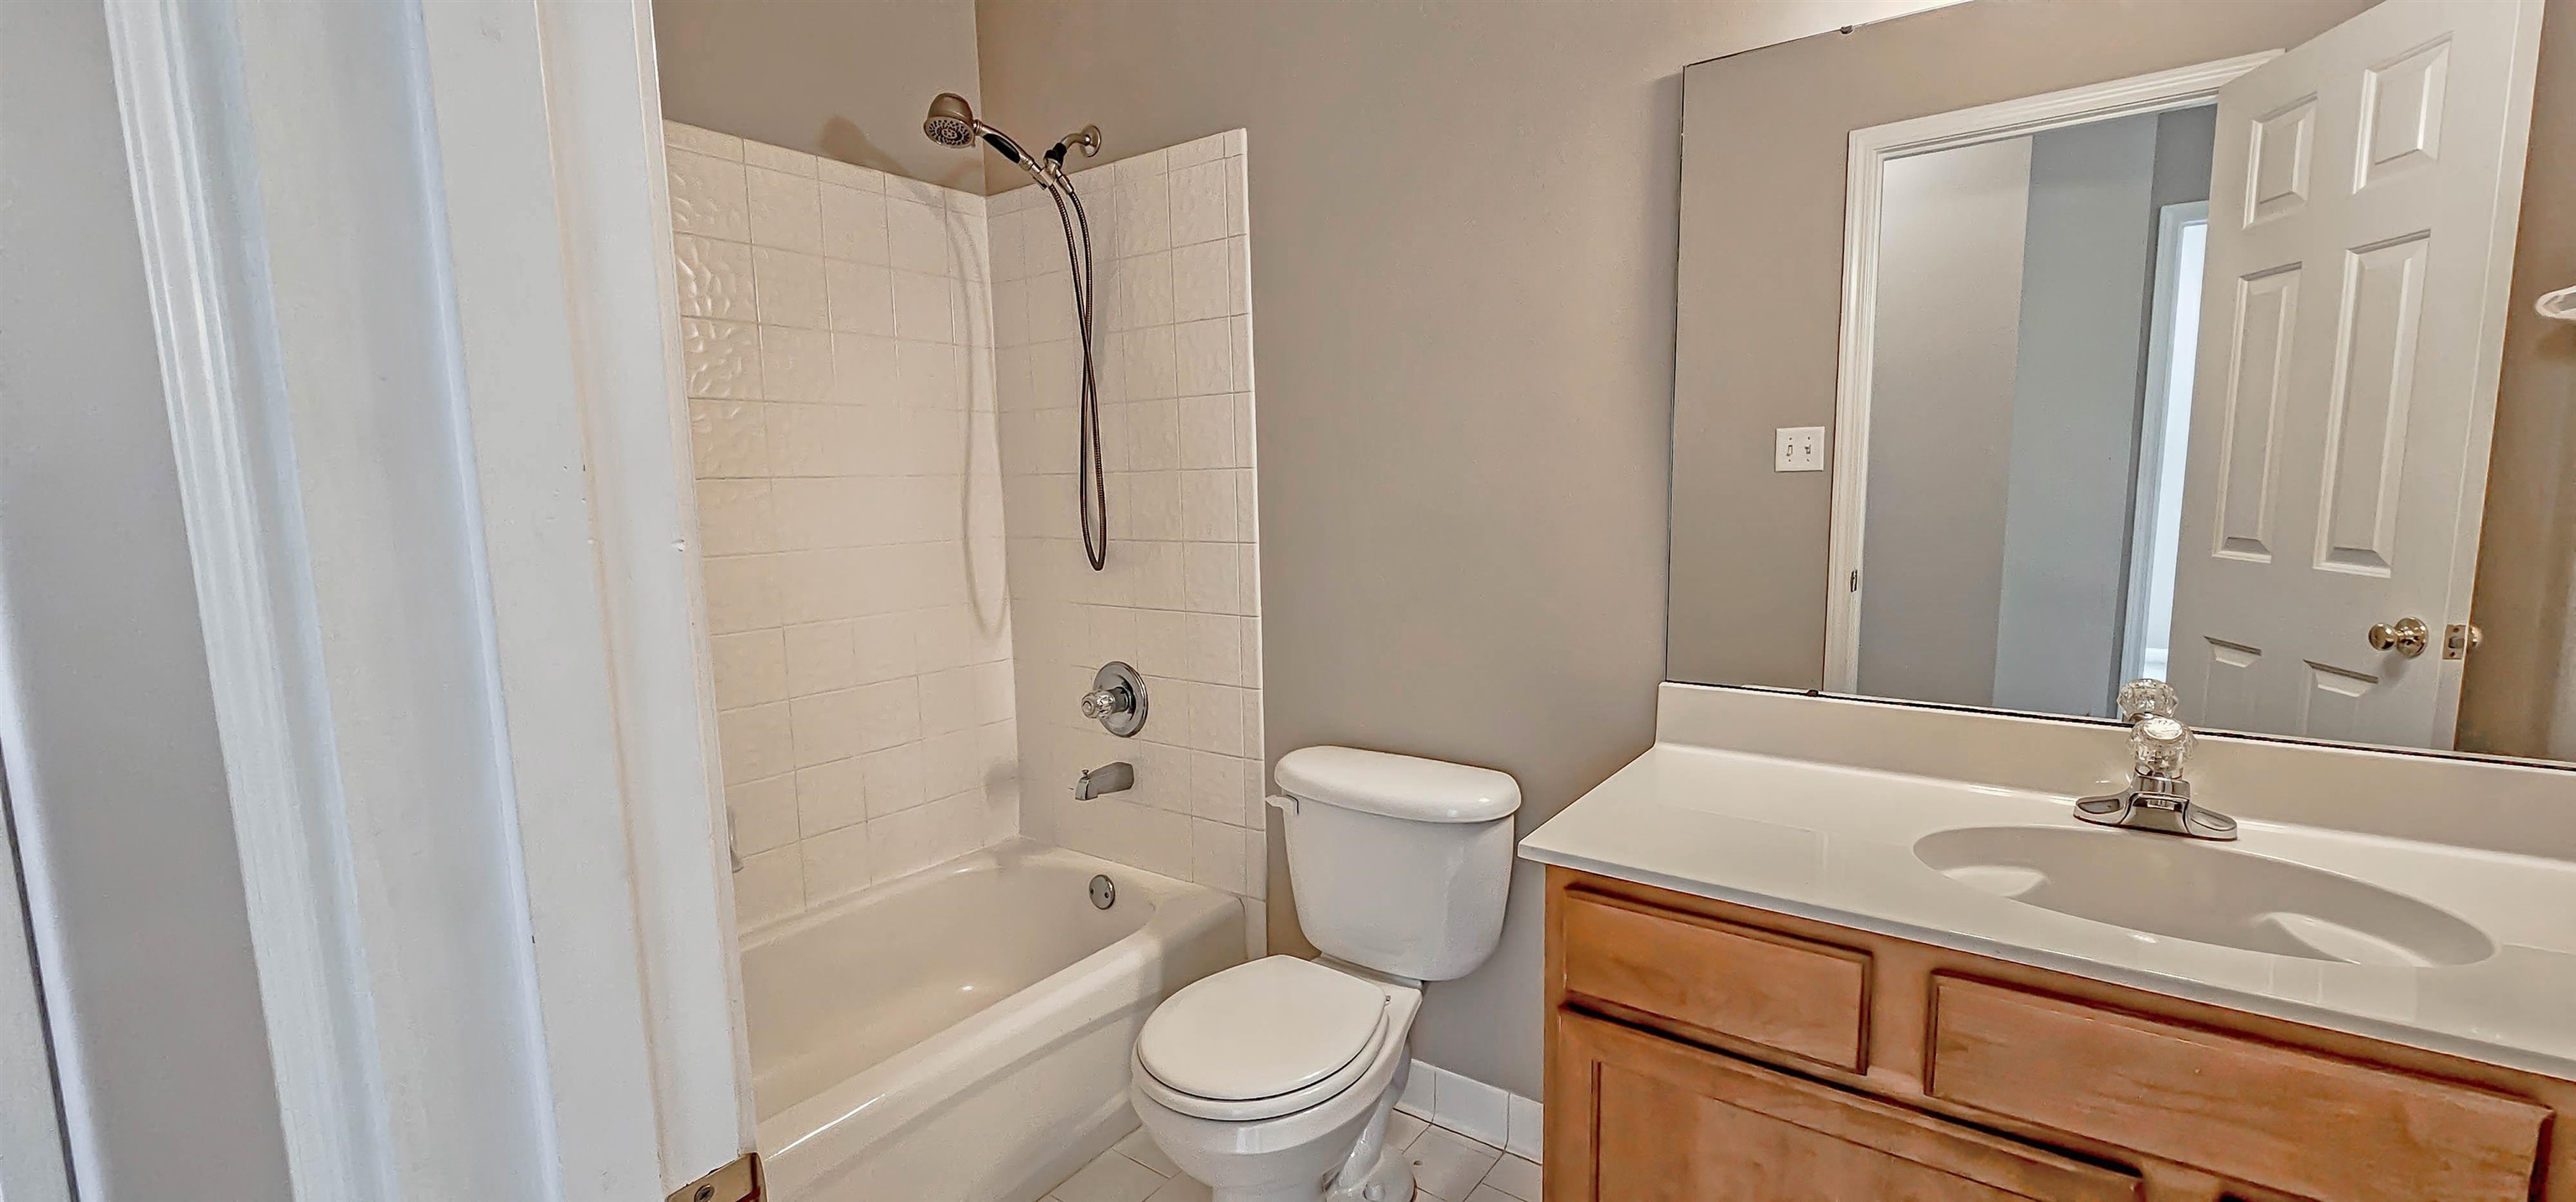
  • Total bathrooms3
  • full bathrooms3
  • Fireplace Gas Logs, Gas Starter, In Keeping/Hearth room, Vented Gas Fireplace
  • APPLIANCES Cable Available, Dishwasher, Disposal, Microwave, Range/Oven, Self Cleaning Oven
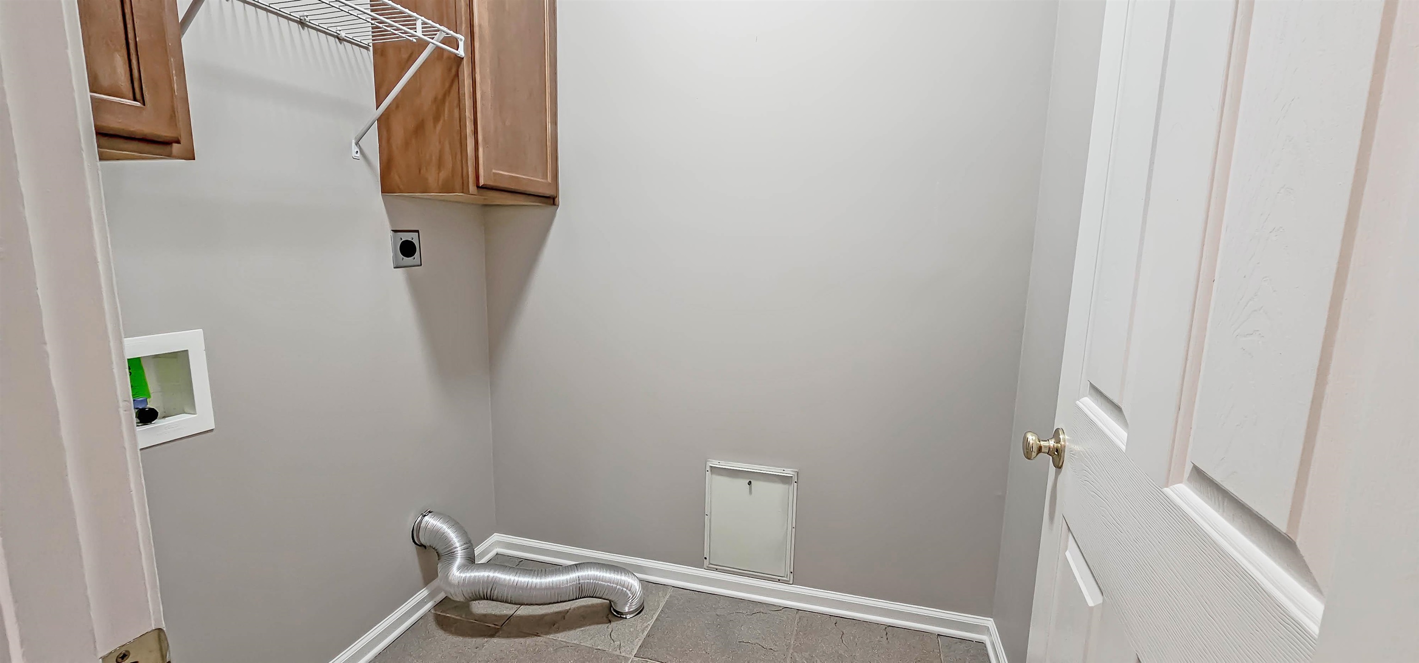
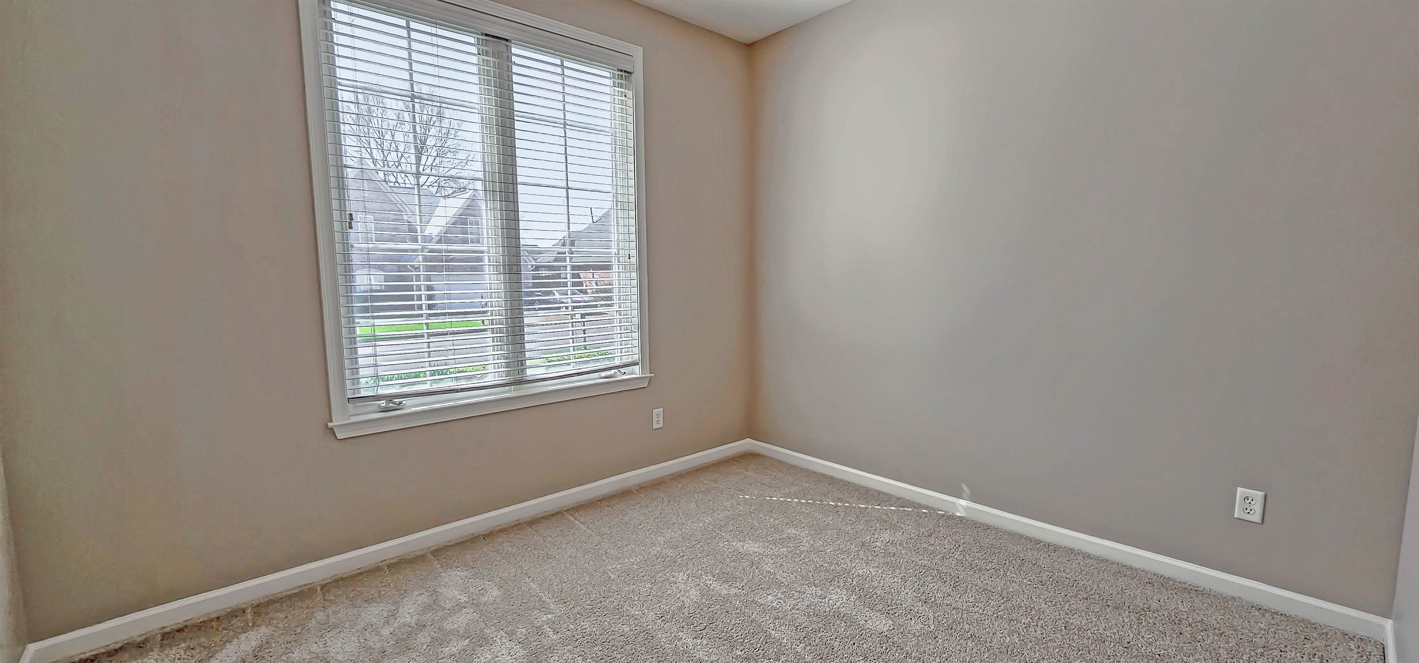
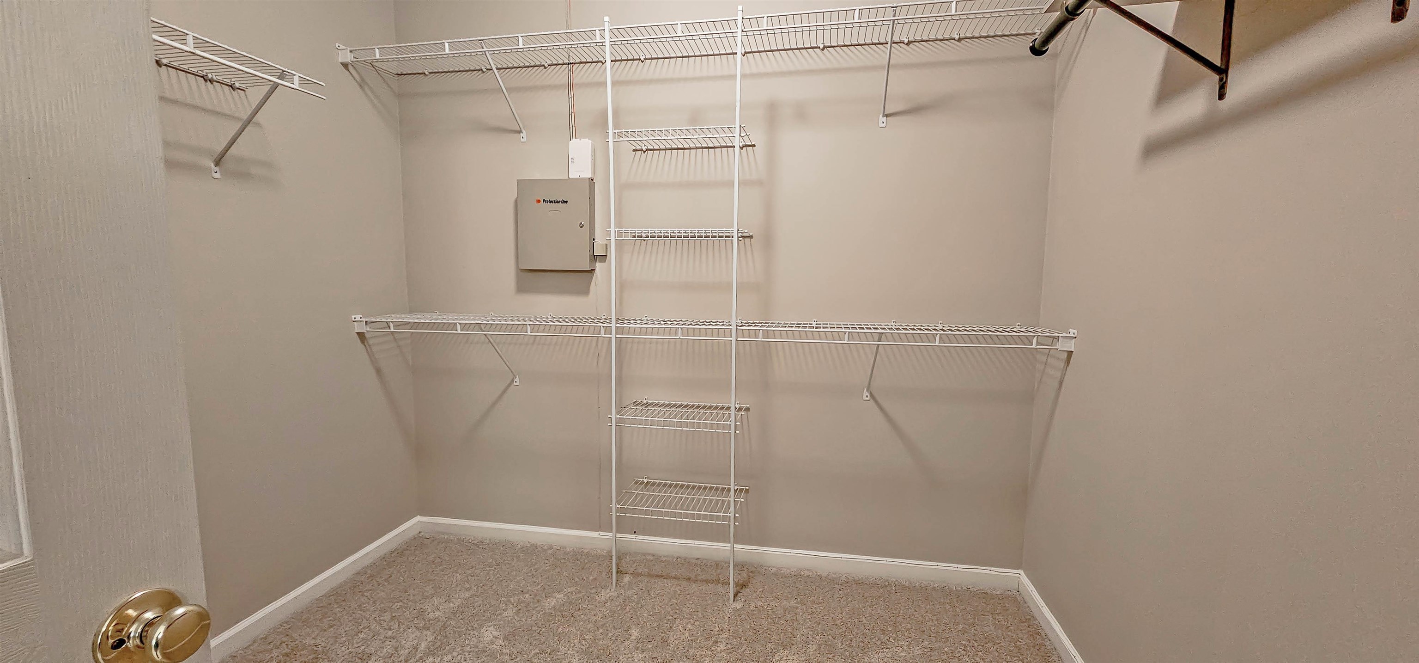
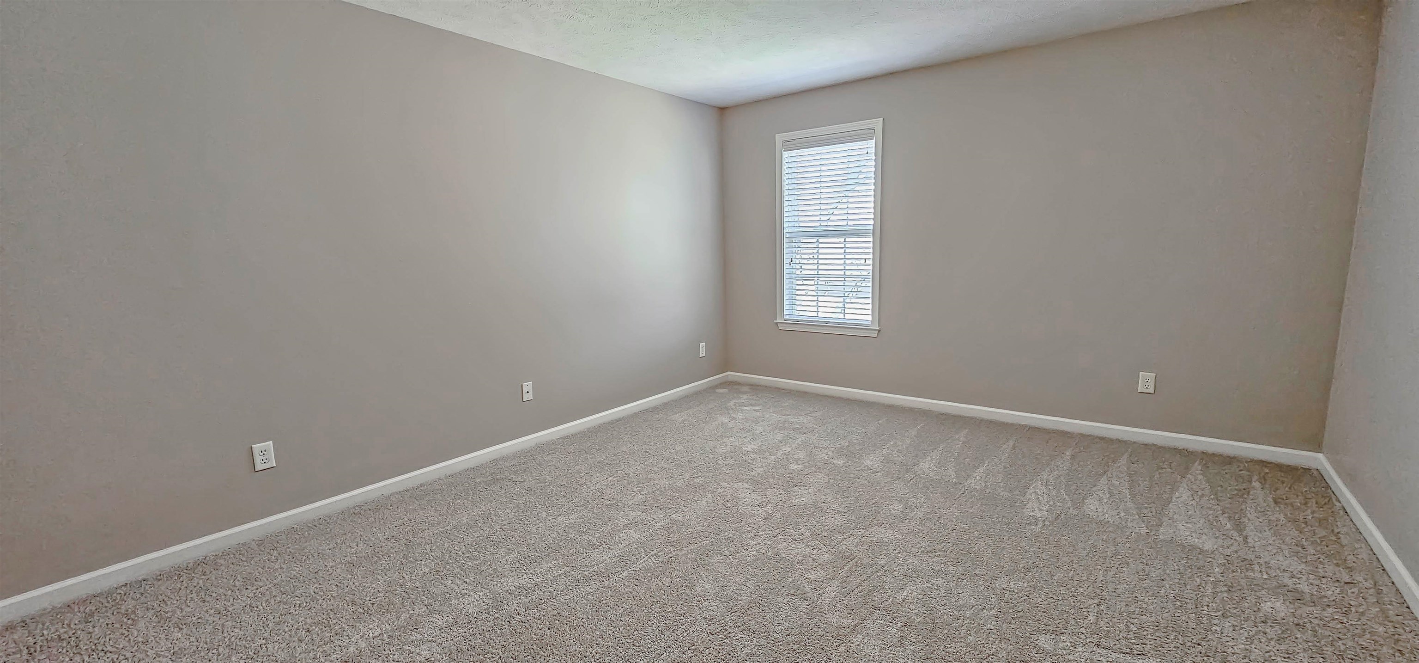
  • other interior Features 9 or more Ft Ceiling, Tile, Vaulted/Coff/Tray Ceiling, Wall to Wall Carpet, 2 or More Baths, 2nd Bedroom, 3rd Bedroom, Dining Room, Keeping/Hearth Room, Kitchen, Laundry Room, Primary Bedroom, Breakfast Bar, Keeping/Hearth Room, Pantry, Separate Dining Room, Separate Living Room, Updated/Renovated Kitchen, 1 or More BR Down, Double Vanity Bath, Full Bath Down, Luxury Primary Bath, Primary Down, Primary Up, Separate Tub Shower, Two Primaries, Vaulted/Coffered Primary, Whirlpool(s), All Window Treatments, Walk-In Closet(s), Attic Access, Walk-In Attic, Cat/Dog Free House, Security System, Smoke Detector(s), Monitored Alarm, Vent Hood/Exhaust Fan

Area & Lot

  • Status For Sale
  • OPEN HOUSE

    8/1/2026 11:00AM - 12:30PM CDT

  • Lot Area10,018.8 Sq.Ft.
  • MLS® ID10224137
  • TypeResidential
  • YEAR BUILT2003
  • Architecture StylesFrench
  • School DistrictAutoFill (MAARdata) or Public Records (Cnty Assessor Site)

Exterior

  • STORIES1
  • utilitiesElectric Water Heater, Public Sewer, Public Water
  • PoolNone
  • roofComposition Shingles
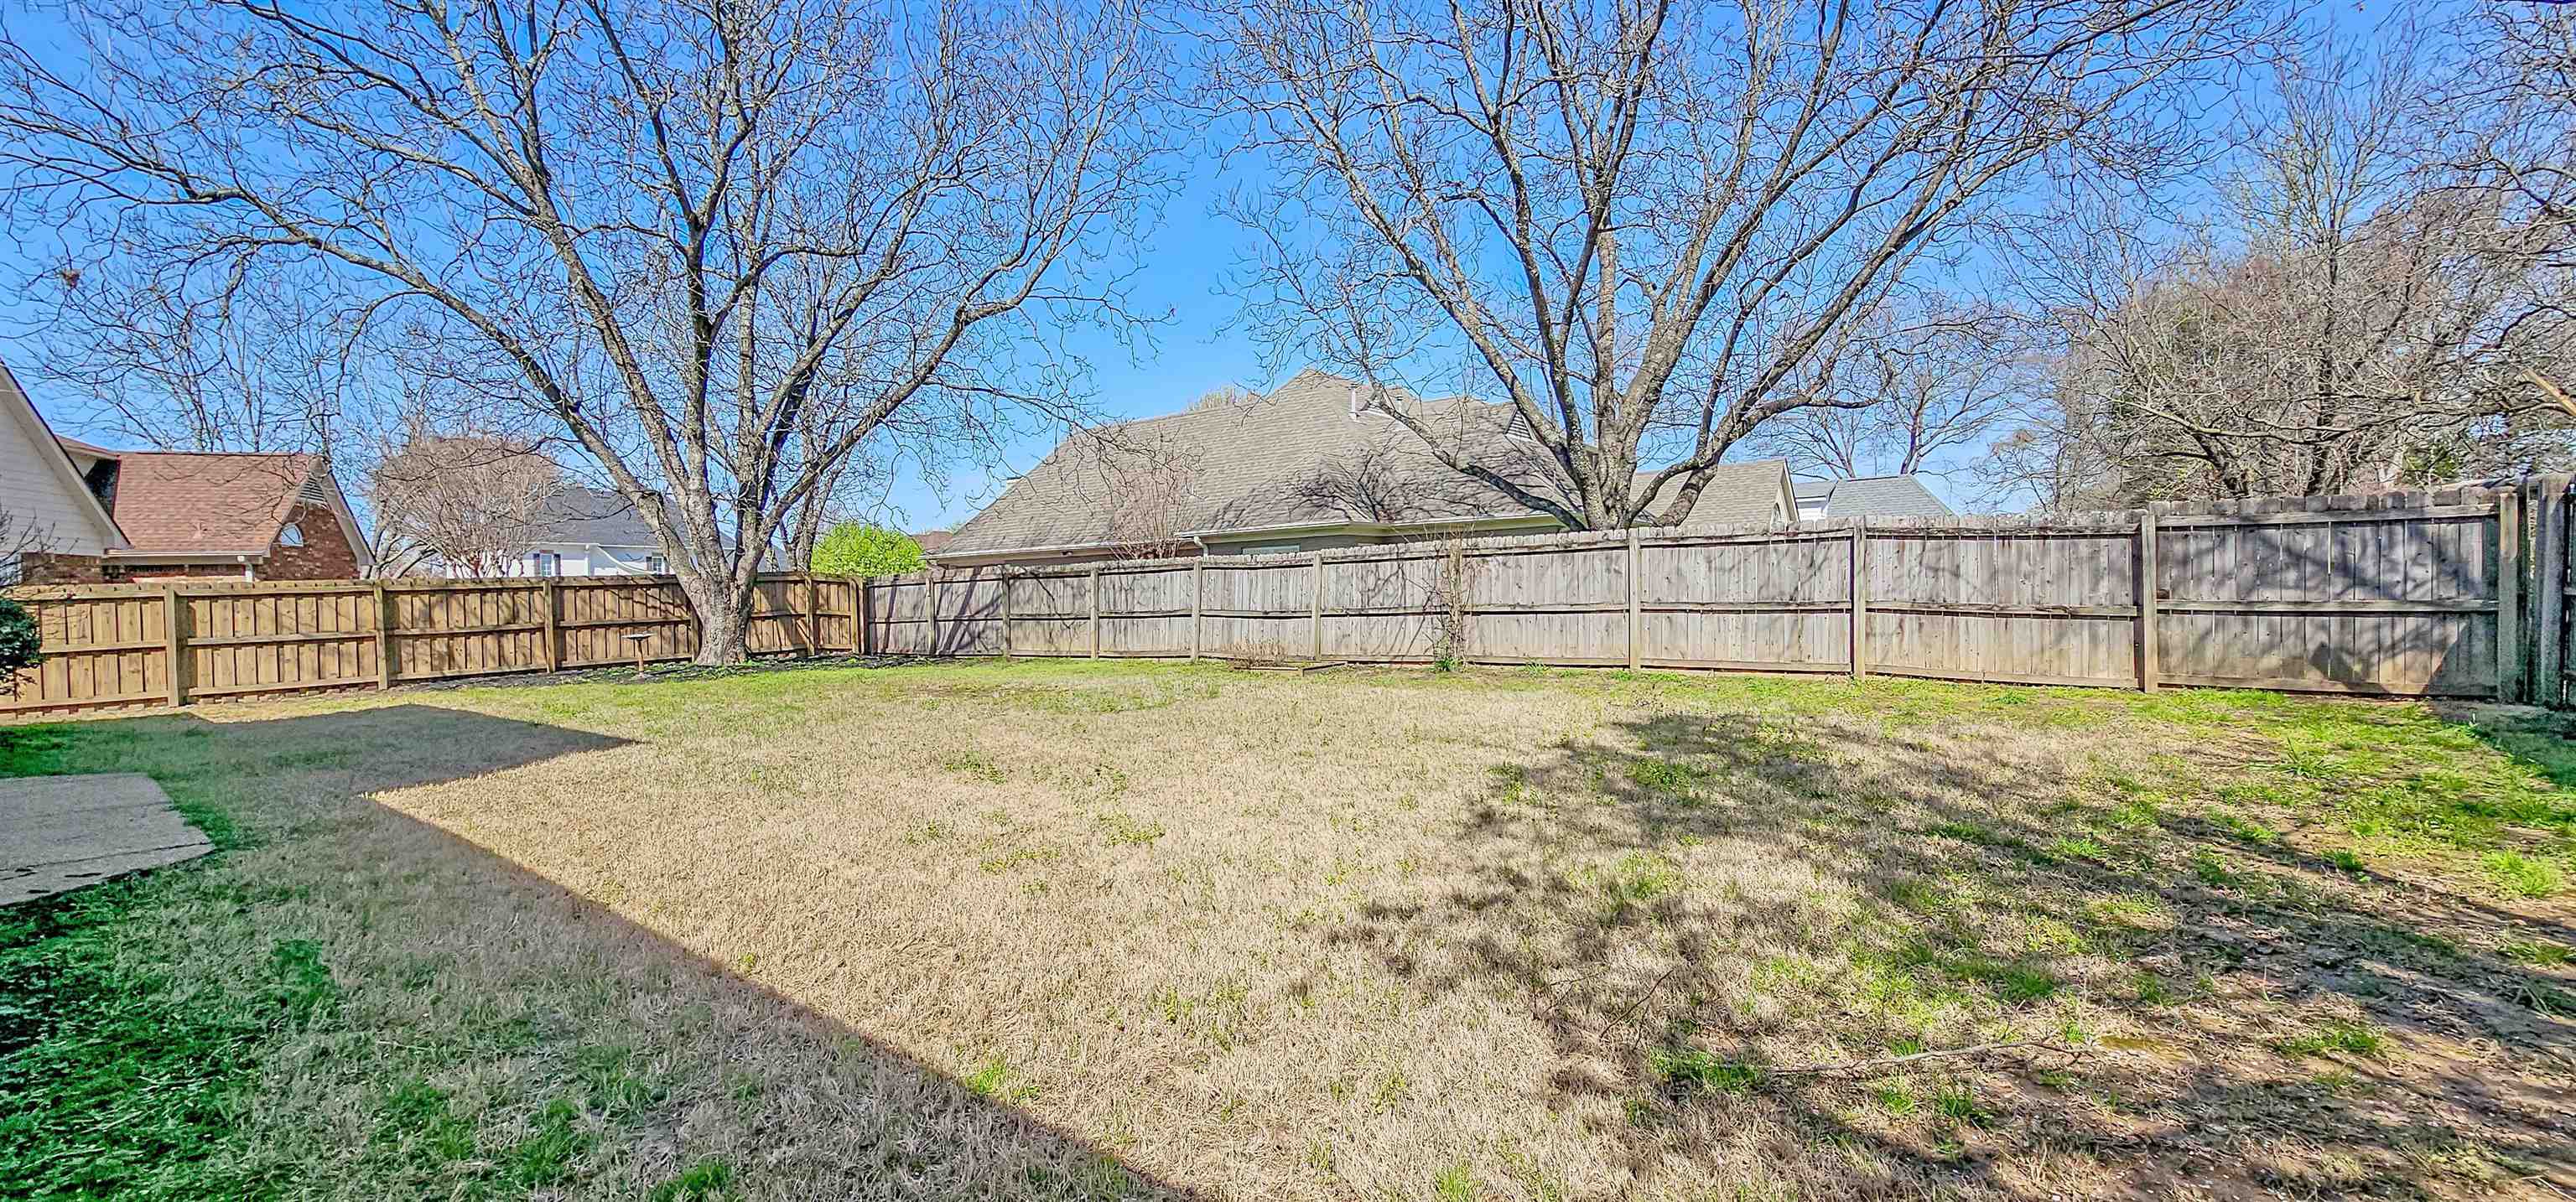
  • lot featuresLandscaped, Level, Professionally Landscaped, Some Trees, Wood Fenced
  • parkingFront-Load Garage, Garage Door Opener(s), Gate Clickers
  • HEAT TYPECentral, Dual System, Electric
  • AIR CONDITIONING220 Wiring, Ceiling Fan(s), Central, Dual System
  • SubstructureSlab
  • other exterior FeaturesPorch, Patio, Covered Patio, Well Landscaped Grounds, Wood Fence

Financial

  • Sales Price$374,900
  • Real Estate Tax $2,119/yr
View Virtual Tour
image

Schedule a Showing

I would love to help you see this beautiful home! As a full-service brokerage, I can arrange a tour. Please submit an offer and answer questions about the buying process.

Schedule a Showing

I would love to help you see this beautiful home! As a full-service brokerage, I can arrange a tour. Please submit an offer and answer questions about the buying process.

Thank you for your interest in 8678 ASHBURY OAK DR, Memphis, TN 38018. We are reviewing your request and will be in touch shortly!

Mortgage Calculator

Estimate your monthly mortgage payment, including the principal and interest, property taxes, and HOA. Adjust the values to generate a more accurate rate.

All estimates are provided for informational purposes only. Actual amounts may vary.
$0,000 Your Payment 20 15 65
$0,000 Your Payment

Work With Margie

Get assistance in determining current property value, crafting a competitive offer, writing and negotiating a contract, and much more. Contact me today.

Follow Me on Instagram